


markharro
-
Posts
644 -
Joined
-
Last visited
Everything posted by markharro
-
As someone who has three phase brought into our building site currently powering our outbuildings on Octopus via a smart meter I've been reading this thread with some interest. Once our house is built over the summer I have just committed to installing about 6.5kw of PV on the roof with the space to increase this to the maximum 11kw in the future. I agonised over a battery but decided against it as they just seem to be incredibly expensive compared to a car battery for example. We will be installing an ASHP and have an electric car although its charging requirements are minimal. So I wondered whether this Flux tariff would work for us without a battery? Or should I reconsider a battery?
-
Thanks - will these have as much holding power as annular nails of the same length?
-
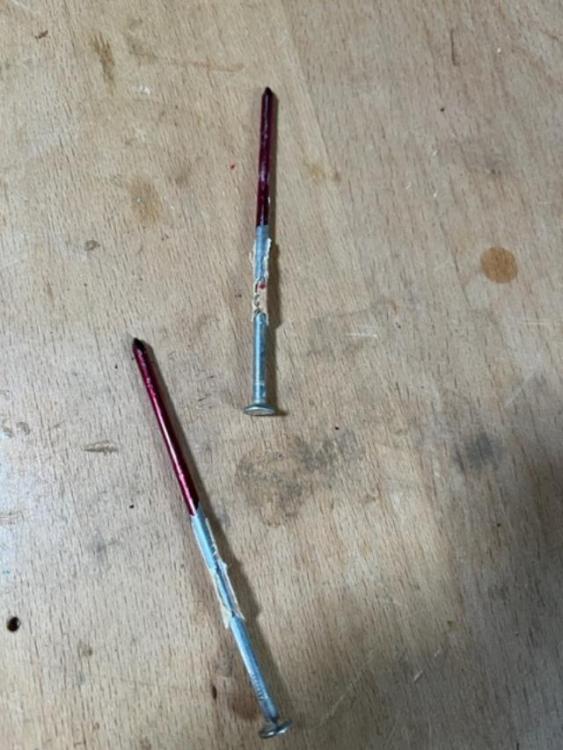
Hi @Mr Punter are these nails glue coated ie is the red colour glue?
-
Another vote for MBC - they are bringing our frame next week!
-
Just said 4mm diameter screws with no mention of whether they are to be SS or otherwise. I have a box of smooth shank 90mm nailgun nails so had hoped to use those. I know they are not annular but I had read somewhere that the tips have a glue covering that heats up on insertion to glue to the wood fibres. No idea if thats correct? If I do use screws I have read guidance elsewhere thats states 6mm! Also what length do I need for a 50mm batten. And I am totally confused by all the various designs of single and double threads and other more subtle variations.
-
What do you mean "adverse conditions" - I assume you mean poorly installed? What should I look out for to quality check the install?
-
Thanks @Nickfromwales this is exactly what I was looking for. Is your 700mm of gravel under the 150x150mm cut out or under the whole pad? I was a little thrown by this issue when the plumber who came last week to pressure test our UFH manifold told me that the ASHP unit could discharge up to 100 litres of water a day. Even to a layman like me this seemed improbable.
-
We are having an 5kw ASHP installed in a couple of months so my question is what thickness of concrete pad to pour for it and how to deal with the drainage ie will putting the pad over Xmm of hardcore do?
-
Hi we are using vertical timber cladding on our timber frame so will have vertical 50x50mm battens to fix to the frame first then horizontal counter battens. I was planning to nailgun the verticals with 90mm nails but the engineer is saying screws! Is there a specific type/length of screw that would be recommended? thanks
-
Hi @saveasteadinginterested to read this. We want to do all we can to ensure our newly poured slabs cure as well as possible. There were poured 2 days apart on Mon and Wed. I have now covered the earlier pour with polythene and intent to cover the Wed pour probably after tomorrow's rain. Is this a good plan? Should I be periodically removing the sheeting to spray over some water? We have just over 10 days until our timber kit arrives so keen to spend that time trying to tend the slabs optimally. After that the sheets around the perimeter at least will have to come off to allow the external walls to be fitted etc
-
Looking for Groundworkers - Central Scotland
markharro replied to Bigdeadbadger's topic in Foundations
I've just had Abacus Groundworks doing ours - highly recommended but extremely busy -
Thanks - so actually all I need to do atm is to bury some sections of tube - any recommendations on how deep into the slab to fit the tube - right down to the bottom for example? Ours will be a 150mm slab?
-
Hi @Dan F I am thinking I may aim to instal 2 or 3 of these sensors. I see the chat about there being a lot of counterfeits around. Do you have a link to where I can buy the real deal - ideally with a long enough wire to stretch to above slab level? What is the logic behind putting them in plastic pipe - to be able to replace easily if they ever break? WHat is the minimum kit I would need to connect them to a display on the wall to show the temps? thanks
-
Thanks - looks like I need a cobalt bit
-
something that will get through a 3/4mm steel plate without taking all day as the cheapo stuff I have is currently taking? thanks
-
Thanks for comments...so a few questions...as @Dan Fsaid its my understanding also that the Vaillant system has a humidity sensor also but I think that that is simply for the air in the room. My understanding is that the cooling risk is that you get condensation within the slab. Thats why I thought you needed some sort of sensor or sensors in the slab. But @jothseems to say no but then goes on to say fit the sensors in any event!?
-
Our installer says that there is no option to wire up sensors to either the Vaillant ASHP controls or UFH etc so I am wondering if there is some sort of Raspberry Pi solution to give me a basic monitoring of slab temps/humidity so that I can decide if it is safe to run the ASHP on cooling mode? Our slab gets poured in about 10 days so I need to know what sort of sensors and how many of them to buy with a view (I am assuming) to having them embedded in the slab during the concrete pour? thanks
-
Fire barrier tape for timber cladding cavity
markharro replied to markharro's topic in General Joinery
Hi @ETC generally just below roof lines and top and bottom of window openings; top of GF door; and midline between GF and FF -
Fire barrier tape for timber cladding cavity
markharro replied to markharro's topic in General Joinery
That the stuff I saw first - its about £30 a metre!! -
Fire barrier tape for timber cladding cavity
markharro replied to markharro's topic in General Joinery
So I can see @Kelvin- can you link to the product you are using if possible? -
Having just realised that the architect has drawn in about 125 linear metres of this stuff I have fallen off my seat computing the cost! Its £1000s just for this tiny element. Can anyone point me to a source to obtain this product at a more modest price? thanks
-
Thanks @ETCthis is totally different to what the architect AND groundworker are indicating though which is now thoroughly confusing me!
-
Anyone able to offer any comments on this?
-
Hi I am hoping to get some quick steer on this as our insulated slab installer needs this detail during the course of next week. I have attached 2 drawings - "warrant drainage" is what the architect shows and "slab penetrations" is the schematic provider by the slab installer. It shows the scheme as they have currently provided showing what is currently provisioned in orange. Maybe @Nickfromwales might be able to help because I am still struggling having had input already from our architect/engineer/plumber etc. My questions are as follows - 1 Starting with the shower-room at the top we still need to give a location for drainage for the shower tray. We haven't yet decided on trays so this is causing an extra complication but if we assumed that we end up choosing one with a central drain do we just ask for a 110mm drain pop up under its eventual location? My concern is how can the pipe be located accurately enough during the slab pour? 2 Staying with this shower-room we plan a wall hung WC. There is nothing shown atm for its drainage (nor for the sink) on the penetrations drawing - is this because it simply goes within the bulkhead above slab level as shown on our architect's warrant drawing? 3 In the central shower-room again we have no shower tray agreed yet we need to confirm an exact location for the drain pop up. Again my concern is mentioned at point 1 above. 4 Staying with the central shower-room the drawings show a wall mounted sink. We have actually bought a free-standing pedestal sink that connects to a drain and is plumbed for water from underneath. So this will need a drain pop up as shown on the schematic. But again what about the WC and (possible) urinal. The architect shows these in a bulkhead but because we now have the free standing sink and this room is quite small I would prefer to avoid or minimise a bulkhead. For that reason I am thinking about this specific WC - https://catalog.geberit.co.uk/en-GB/Geberit-Monolith-sanitary-module-for-wall-hung-WC,-114-cm,-front-cladding-made-of-glass/PRO_224758.html?_gl=1*1h93qrg*_ga*MzIxMjMwNDgyLjE2Nzg2MTk2ODE.*_ga_GK4EZNK9CL*MTY3ODYxOTY4MC4xLjEuMTY3ODYxOTg4Ny4wLjAuMA.. If I used this it looks like the drainage goes horizontally back into the interior wall first. Would there then need to be a 90 degree bend and a connection to a pop located within the wall. Again how can I be confident that this will get placed with enough accuracy during the slab pour? 5 The utility room sink (to right of central shower-room) - is this drain ok? 6 Finally the kitchen sink at very bottom has changed drainage from what the architect had shown as we have a very marginal fall and the new drain line under the slab gives the best solution according to our groundworker for this reason. Any comments on this gratefully received as feeling under a lot of pressure atm to get this understood and right. thanks, 1400 - Slab Penetrations (4).pdf Warrant drainage.pdf
-
Self-build Garden Room (Garden Office) with PV Solar
markharro replied to Hermes's topic in Introduce Yourself
Whats the trend in Europe? I am trying to reach a decision on a battery as well as its a crazy amount of cost for the storage capacity compared to the cost of a car battery.
