


markharro
-
Posts
644 -
Joined
-
Last visited
Everything posted by markharro
-
Sorry to piggy back but I have just had a quote for a 3 phase PV and battery system - 20x 545w JA Solar Panels (10.9kWp) Including a SolaX 10kW Three phase Hybrid inverter with 2x SolaX 5.8kWh Battery Storage systems (11.6kWh) Full wifi Monitoring included Fitting the system with ESDEC clickfit fitting kit. The estimated cost would be: £17,200 Without the batteries it would be £9200. Can any comment on the kit involved and if this sounds good/bad value? Also do I need to add an Eddi if I want to divert to heat my water tank or does this hybrid inverter take care of that? thanks
-
Fair price for new 4 bed house electricity wire?
markharro replied to markharro's topic in Consumer Units, RCDs, MCBOs
Think I will have to do something similar - what % can you save this way? -
Fair price for new 4 bed house electricity wire?
markharro replied to markharro's topic in Consumer Units, RCDs, MCBOs
add £14k to that! -
This will be 3phase but a fairly standard instal and no data cabling or other smart home stuff which I will be doing myself. What would be a ballpark figure? I have just had my first quote which has sort of crushed me with how expensive it is. thanks
-
Cheap sturdy vacuum cleaner for DIY cleanup
markharro replied to Gill's topic in General Self Build & DIY Discussion
I've just bought this - https://www.toolstop.co.uk/v-tuf-vtm1240-m-class-dust-vacuum-cleaner-lung-safe-240v-p79283/?gclid=EAIaIQobChMI0oblptef_QIVx-3tCh1idADGEAQYASABEgLzYPD_BwE Low low price for M class -
Ah I see thanks - as far as I can tell from contact with the installer he is planning multiple thermostats. I will ask him about this.
-
Shower Tray in Finished Concrete Floor
markharro replied to Visti's topic in General Construction Issues
Ah sorry my last comment was about the whole ground floor concrete slab - not the shower - tray area. Yes accept there may be cracks but we have been to other houses with powerfloated slab finishes and they have been quite acceptable -
The price is decent but just as important we really like the doors they are offering. I think I will get our Polish neighbours to give them a call.
-
We are currently getting a quote for PV. We have 3 phase so interested in installing max 11kw instal. I have also enquired about battery storage although we prob cannot afford it. Installer has reverted "The only 3 phase battery available at this moment is solax, and would come in at £8000+VAT for 11.6kWh of storage and a hybrid 12kW" Can anyone explain what this means? What is the "and a hybrid 12kW" bit? Thanks
-
UFH just to ground floor. Don't really understand zones - I know there are separate pipe runs back to a manifold. No idea about volume or flow rate. Its not that we "need" 3 phase - its simply that we have it in case of relevance. Pump will be 5kw. Yes we are building a passive house
-
Shower Tray in Finished Concrete Floor
markharro replied to Visti's topic in General Construction Issues
Yes that's what put me off trying to rebate a tray in flush. So now planning standard stand on top tray but even with this struggling to understand what recesses in slab needed underneath it to accommodate drain etc and whether to aim for vertical connection to drain etc. We are going for powerfloated concrete as the final finish and hoping to luck that no major cracks. -
Shower Tray in Finished Concrete Floor
markharro replied to Visti's topic in General Construction Issues
but I think you have tiled havent you? we dont want anything on top of the poured concrete. -
I have been in dialogue with them for other a week but now started to ask some questions about airtightness and they appear to be going quiet on me. Their spec sheet offers "up to" class 4 performance but I have asked them to confirm that can supply with a definite class 4 performance.
-
Just trying to agree a quote with installer and I want to check I am not missing anything in terms of the overall spec I am getting for the money. Can anyone provide a tick list of what I should be checking are included in the price? thanks
-
Shower Tray in Finished Concrete Floor
markharro replied to Visti's topic in General Construction Issues
Thats a really neat solution but we won't be screeding or tiling so it wouldn't work for us. Good tip about the 110-50mm adaptor however - thanks for that -
Shower Tray in Finished Concrete Floor
markharro replied to Visti's topic in General Construction Issues
This thread is of interest to me. We are using MBC and their insulated slab will be our finished floor surface on the ground floor. We have 2 ground floor shower rooms. I have still to decide on the trays to use but am thinking of something that stands on the slab rather than flush. This type of thing - https://www.my-bette.com/en/product/shower-trays-and-shower-areas/betteultra-700-900-mm?variant=DW_0095 but my partner is also interested in designs with linear wastes. The issue is that I am struggling to understand how to allow for the waste provision. MBC will instal a 110mm waste I think and we can specify where but can I be confident for example that they can place it accurately if we want to use a vertical connection from the tray? -
Could I buy one from you @joth? It would be good to get this running without spending more than the price of a new light+driver combined.
-
Thats what I though - the driver is a transformer is it not? I can't find the exact model online but I have found very similar looking 15W lights which have the same connector - https://www.lampshoponline.com/bright-source-15w-round-led-panel-200mm-172mm-cut-out.html Would it be worthwhile seeing if this retailer could confirm the specs of the driver for this light?
-
Thanks @ProDave here you go.
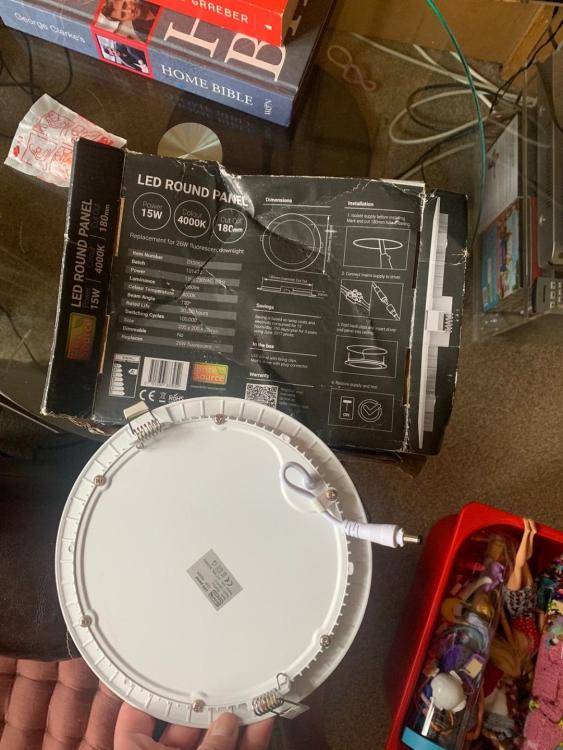
-
Hi I have picked this up on freecycle but it is missing the driver. Similar lights + correct driver are available for less than £10 so just wondering if anyone can suggest source for cheap driver that will be compatible? The other thing is that is says on the back that input is 100 - 265 VAC. That seems to cover UK 240V. Why then is a driver needed? I am assuming that a driver is a voltage transformer but of course I may be wrong with that?
-
Are you referring to ply here? Why would this necessarily be expensive in material costs? I know premium grade ply is ££ but you will get quite a few cills out of one sheet!
-
UFH controls - conventional or home automation?
markharro replied to Hilldes's topic in Underfloor Heating
I have a slightly different angle on this. We are building a passive house. UFH on ground floor only. I don't even have a £1 of budget for Loxone so the home automation solution for us will be Homekit using Thread/Matter devices. We are agreeing specs for our UFH/ASHP design at the moment and the installer has listed the provision of "room thermostats". Any point for me in questioning these/their functionality etc? thanks -
Hi @saveasteadingdo you have a link to a specific vapour barrier product? thanks
-
Thanks both of you. I am stuck with company A putting in the pipework afraid and there's no way around that. That's very interesting @JohnMo to get an idea of the prices for the parts. What would be the cost of a typical day's labour for this type of install?
-
Company A is installing our insulated slab and UFH pipe network. I am proposing to use our ASHP installer to connect up the network and get it working with the heat pump and tank etc. The issue is that the ASHP installer is proposing £1500 for the manifold itself and to connect up and instal room thermostats. This all for a relatively modest ground floor system. This sounds a lot of money to me but welcome others' thoughts? thanks


