


IanR
-
Posts
1857 -
Joined
-
Days Won
6
Everything posted by IanR
-

Distance between neighbouring property, help!!
IanR replied to DanielAllen's topic in Planning Permission
Does that dwelling have planning permission, for a fixed dwellinghouse, not a caravan? Could you leave some walls in place so that what you wish to do is an "extension" rather than a demolish & rebuild, or are the existing walls (attached to the caravan) not structural. -
Yes. For a Monobloc, it's preferred to have the ASHP within 10m of the cylinder. Mine is 14m, so I uprated the insulated twin duct between the two. If you have to go significantly further apart you could consider a split system which are good for 30m between them. But this does reduce your options on ASHP you can use.
-
Is it a new build? If so, then including the garage in the planning with get you the VAT back. Building it as PD will require you to pay the VAT. I'd go option 3, amend the existing planning, and carry on building what you currently have planning for, only starting the garage if they pass your amended plans. Yes, if they refuse planning on the garage, you can go the PD route - assuming no conditions on the planning that remove PD.
-
Legal meaning of 'property' in General Binding Rules
IanR replied to Omnibuswoman's topic in Waste & Sewerage
I would believe you could read this how it best suits you, so if you want to install a small treatment plant, it would not be unreasonable to assume property means the Title Deed for the house, which I assume is the house, its curtilage, and adjacent 15m of driveway. I expect the next section of driveway in shared ownership, so is on a different Title. If you are able to work within the General Binding Rules, then you have no need to contact the EA, so no one will be involved to question it. -
If you include the hot water a heat pump provides, it may make more sense. Based on compressor time, HW production is two thirds of the work my ASHP does. Also, COP for space heating would rarely drop below 4.0 on my HP, average for space heating would be above 4.0. Not quite, but in theory it brings the space heating down to what could be provided by an in duct MVHR electric heater. A solution for DHW is still required though.
-
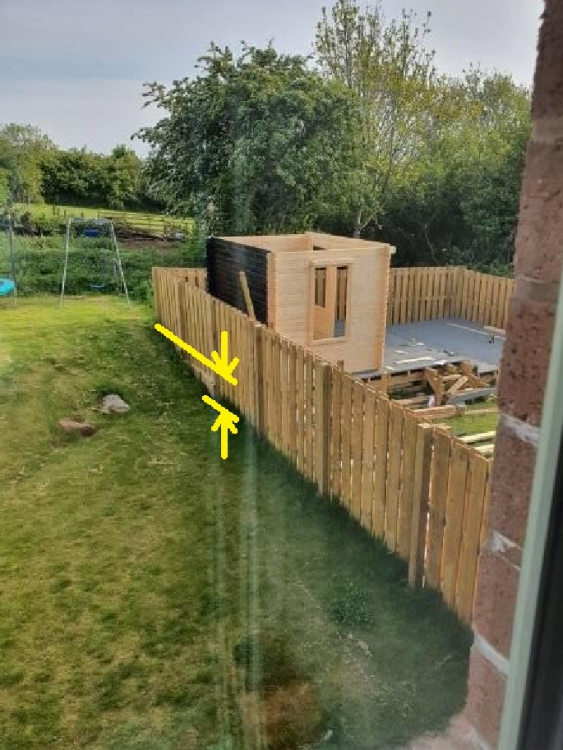
Does their land not rise at all in the corner of their plot, adjacent to you? The way they've stepped the decking up suggests it does lift a little, otherwise it would have been much easier for them to have built the decking flat. If their garden remains at the lower level there must be a retaining wall holding "up" your higher garden. Is the fence sitting on top of a retaining wall, in the corner? Unfortunately, if their garden is also a little higher in that corner then the height of the eaves is measured from that higher ground.
-
Can I start building while waiting for PD certificate
IanR replied to RGriff's topic in Planning Permission
Yes, if the roof has not previously been increased in volume from what was first built, then you have 50m³ of PD volume increase for your loft conversion, I believe. -
Can I start building while waiting for PD certificate
IanR replied to RGriff's topic in Planning Permission
The property has previously been extended: While not done under PD, this counts towards the PD for the property. PD is based on the original dwellinghouse, or what was there in 1948 if built earlier. -
The builder must charge you 0% VAT on his work and on the goods he supplies/installs on your build. (He'll be able to recover the VAT on the goods he purchases for your build) If you get anyone else to work on your build, and that work is covered by the planning permission, then they must also zero rate the labour and goods supplied. If you buy any qualifying goods for your build and install yourself or by someone else charging labour only, you can recover the 20% VAT you have paid, at the end of your build.
-
Agreed, heat pumps require a hot water cylinder to provide sufficient hot water. My concern is the mood music from the government is changing from carrot (RHI) to stick (Building Regs) with regards zero carbon heating systems, and the stated annual target of 600,000 HP installs by 2028 will only be achieved with a large stick in the retro-fit sector. If you need to replace a boiler after 2028 I feel you will be strongly encouraged not to go with gas or oil. Having to retrofit a HW cylinder, UFH, larger rads etc. etc. will require a more significant tear up.
-
Demolish barn to add extension to main dwelling
IanR replied to freeze's topic in Planning Permission
If it's not been extended already, since it was first built, doesn't have a condition disallowing PD (unlikely from 40 years a go), and is not listed, then it will have PD. -
Septic tanks are not allowed to discharge to a water course, they must now have a suitably sized leach field, but small treatment plants can, if you work within the general binding rules.
-
Hi and welcome. I'd suggest looking at an ASHP. I assume you will be addressing insulation and air tightness, so have the opportunity to reduce heat loss. ASHP require lower capital than GSHP and are fairly similar in performance. RHI is running until next March, so you'll need to be quick if you wish to take advantage of it. Are you aware of the possible reduced VAT rate for renovating empty properties? It's worth looking in to it if you are not. You should also be aware of changes to Building Regs for next year that require the heating and hot water system to be designed for "low temp". Even if you start this year, it's definitely worth considering a system boiler and hot water cylinder to future proof your home.
-
You may not be able to use the hardcore you crush in areas that the SE has specified what needs to be used, since yours will not be "certified", but if you've got enough pathways and driveway to use it all then I'd say crush it on site.
-
Demolish barn to add extension to main dwelling
IanR replied to freeze's topic in Planning Permission
Yes that's a possible argument the LPA would accept. Have you used up all permitted development on the house? Beyond PD you generally have to argue exceptional circumstances to enlarge further within green belt. Trading off other outbuildings is one of those arguments, but it's a case-by-case consideration. If the outbuilding is associated to the (farm???) house, and sets up a typical scene of an agricultural unit, then they may argue that even though you are reducing developed volume your proposed extension has greater visual impact (residential volume in lieu of agricultural). Would be a shame to have to remove a large outbuilding unless it's unacceptably close to the house, but 50m doesn't sound too close. If you have PD available I'd try and extend without offering the removal of the other building, and then see what they are willing to trade. -
The limit is 5m³ discharge a day. As long as you meet the general binding rules, you do not require a permit from EA to discharge from a small treatment plant to a watercourse (in England). https://www.gov.uk/guidance/general-binding-rules-small-sewage-discharge-to-a-surface-water
-
MVHR- real world performance?
IanR replied to DragsterDriver's topic in Mechanical Ventilation with Heat Recovery (MVHR)
I've got two extracts in the Kitchen, and it works well with steam and smells, but I will give it a quick 5 min boost sometimes No problems in the bathrooms either. -
No that doesn't loose it, either option could be developed.
-
Thank you. No, mine didn't. Mine came from Brooks Bros Timber and that wasn't an option.
-
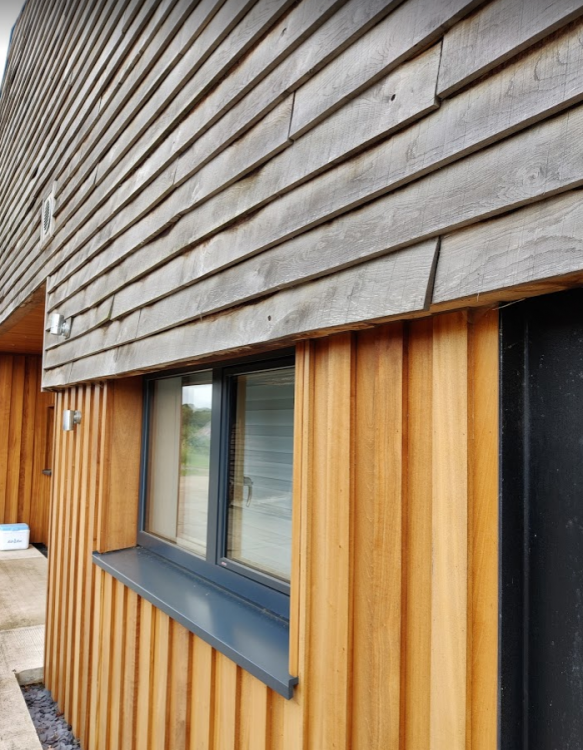
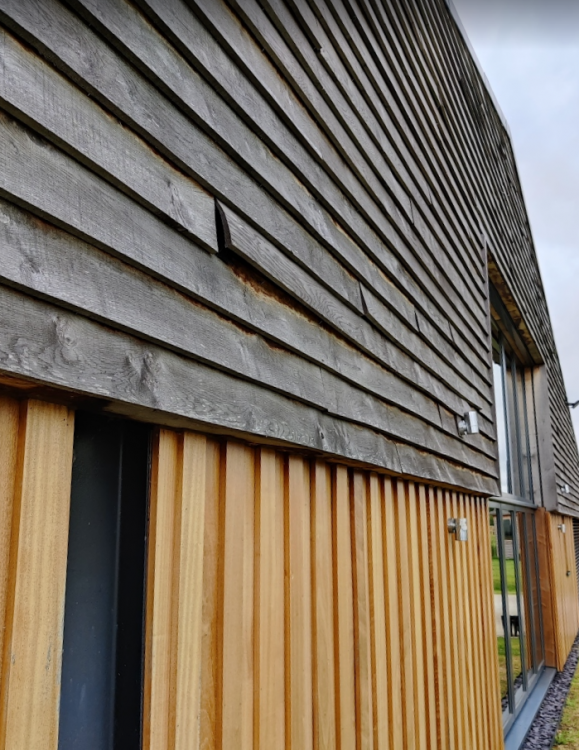
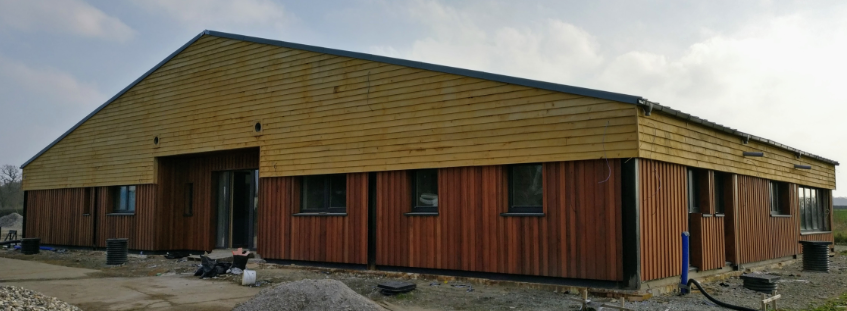
I have fresh sawn European Oak, feather edge, horizontal cladding through the top half of my build. Mines an agricultural conversion and needed to link to an old oak framed adjacent barn. The board size I went with was 17mm to 5mm x 175mm ranging in lengths 2.5 to 3.5mtr My thoughts are that I love the finished look, but if I did it again I'd change what I did a little. 5mm is too thin, there are some splits, and it is in the thin area of the board that the splits occur (around the fixings). I went with around a 30mm - 35mm overlap, which I would increase to 35mm - 40mm. I was persuaded by the very capable chippies to not go with the pre-drill and screw fixing that I had planned, and to go with 1st fix nailing. I'm on the fence whether that was the correct choice. The 1st fix nailing is not strong enough to hold the boards that want to twist, but perhaps screwing would have caused more boards to split as they shrank. All sides of the house eventually silvered evenly, but it did take 3 years or so. The NE & NW facade distorted less and split less, SE & SW have more boards needing some attention. I have probably 4 - 6 boards in 180m² that need replacing, and another 10 that need re-fixing. NE facade SW facade It does take some time for the "fresh" honey colour to start to grey, so you may have to live with a colour clash for a couple of years
-
Agricultural occupancy conditions only really started to appear in the 70's, from what I understand, so older farmhouses and farm workers' cottages that haven't undergone significant changes since then won't have the conditions attached, but some do.
-
Hot return circuit, how to control it.
IanR replied to Russell griffiths's topic in General Plumbing
I use Loxone to run it for a few minutes when someone enters a bathroom (and then again after 10 mins if they are still in there). That doesn't include the Kitchen, otherwise it would be on most of the time, but we don't seem to notice when the Kitchen takes a little longer to warm up. -
Yep, but depends on exact wording of condition as to who in agricultural (or forestry) can live in the house.
-
Windows not quite as expected - distortion issue
IanR replied to Adsibob's topic in Windows & Glazing
I think that's quite normal, I'm always noticing concave distortions on 2/3g glazing. It's more noticeable on thicker units, I've assumed it's just the vacuum pulling the centre of the panes in.





