


IanR
-
Posts
1857 -
Joined
-
Days Won
6
Everything posted by IanR
-
I don't personally see a route to the use of hydrogen for domestic heating, in the "net-zero by 2050" time frame, for anything other than a very small percentage of homes for which electric heating won't be achievable. There isn't a process identified today that can produce net zero hydrogen at anything close to the per kWh cost of either Natural Gas or Electricity. Since the plans to achieve Net-zero by 2050 are taking shape now and legislation is being put in place now, it can't be based on the hope of a scientific break through that opens the door to cheap and plentiful net-zero hydrogen. If and when that break-through does come, then at the point it can be scaled up, maybe it will become a competing option to electric heating. Unfortunately there is no date for when that may happen, but there are significant vested interests in the owners of the natural gas infrastructure that have motivation to talk up the possibility. For new build homes the government needs to make only relatively minor changes to building regulation legislation, for heat pumps to be cost competitive with Natural Gas. It looks like that will be in place for 2025, at which point fossil fuel boilers will be banned for new builds. With the promise from the government that the transition to net-zero domestic heating will be cost neutral in regards day-to-day costs, there will undoubtedly be grants required to improve the energy losses and ready the heating systems of some houses to facilitate the use of a net-zero heating source. For much of the existing housing stock, that will be achieved in the main by legislation, rather than grants. Minimum EPC C certificates will be required for all social and privately owned rental homes by 2028, and by 2035 any home sold will be required to be EPC C or better. I assume by then fossil fuel boilers will not be allowed to be sold. I'd imagine some level of grant will be required for the switch over to a low temp heating system ie. to contribute to the costs of water cylinders and larger radiators and their plumbing. This will devalue the homes that are difficult to improve to the required levels and shift them into the ownership of those least able to afford their improvement. I assume that is when the government has to step in with larger grants to improve the fabric as well as the heating system. My personal experience is that I came to installing an ASHP for my space heating and hot water for reasons other than saving the planet. Quite simply there isn't a gas main with a mile of my entrance, so an ASHP with RHI contribution was significantly better value than the Oil or LPG options I had. I was surprised at how generous the RHI grant was, but it has been tightened since. I shared the common view on this Forum of 4 or 5 years ago, that if Gas was available then it was the cost effective choice. However the mood-music has changed now, or perhaps it's just got louder. My view now is that ASHPs are the right choice for new builds (and significant renovations) even when Gas is available, otherwise within 10-15 years the property will be requiring a significant update or be facing a devaluation. Anyhow, having chosen to go with an ASHP I felt it best to combine it with a low energy loss fabric achieved with U values of 0.10W/m²K to 0.11W/m²K for floor, walls and roof; 0.6W/m²K to 0.8W/m²K for windows and doors and an air tightness targeted at 0.6AH, but to my surprise substantially improved on. I don't know that my experience can really be carried across to owners of existing houses considering moving to an ASHP, but with a heating system designed for the property's energy losses and hot water requirements, it does exactly what it's supposed to, without any fuss and day-to-day running costs that are slightly below an equivalent Natural Gas system.
-
Hi Des, welcome to the forum. Tell us what your background is in relation to the subject matter. Have you previously been involved in the house building, architectural, renewables industries or similar? What's the insulation, airtightness and heating technology in your own home. I'm happy to give my experience, but am keen to understand the audience to pitch it at.
-

Extending garden to include what’s on the deeds
IanR replied to booboo731's topic in Planning Permission
I'd check the wording on the Title. Downloadable from Land Registry for £3, or £6 with the Title Plan included. I expect the wording will be pretty tight if the intention is to leave those areas, bounded by a dotted line, to be open for others to have access over it. -
Most of the higher end Solarlux have a 0.8 U value, but wasn't aware any of their Bi-Folds went to Class 4 air permeability.
-
Extending garden to include what’s on the deeds
IanR replied to booboo731's topic in Planning Permission
As per the caveats I've included on each of my comments, I'm assuming that the Title Deed refers to (and explains) these different boundary types. And, I'm assuming that the dotted line denotes something different to the solid line. For Instance, a dotted boundary line is used in the space in front of the garage. I would assume that is so the owner has the area protected from anyone else parking there, so that they have access to the garage, but others have a right of access over that area in order to access their own garages and turn their vehicles around. ie. the owner would not be permitted to enclose that area and deny others their right of access over it. There isn't a standard for what these different line formats mean across all Titles held at the Land Registry, but it is quite normal that they are used on a Title Plan and then referred to by the Title to describe what they infer in each case. -
Extending garden to include what’s on the deeds
IanR replied to booboo731's topic in Planning Permission
The red lines define the areas included on the Title document, and therefore what would be "Owned" by your mother if she went forward with the purchase. The red line is correctly drawn in that the outside edge of its thickness aligns to the boundary line. In the area in question the boundary line is shown dotted. It looks to me that the fence is on the solid line marked by the blue arrow: The fence shouldn't cross the solid boundary line, so the outer face needs to sit on, or just in side this boundary. The green hatched area, bounded by the dotted line, while it would be owned by your mother, would need to be kept clear, assuming the dotted line denotes others having access rights over it.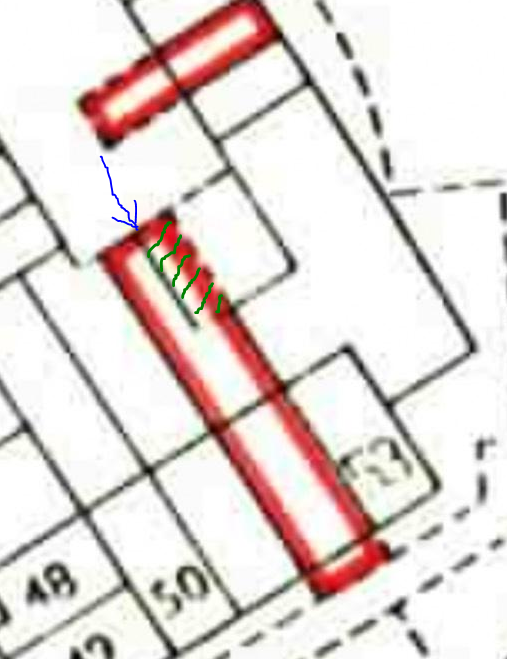
-
Extending garden to include what’s on the deeds
IanR replied to booboo731's topic in Planning Permission
It does depend on what is stated in the Title document regarding these areas bounded by the dotted line. More likely is that you can fence what is within the solid line (which is where the fence line currently is) but the area bounded by the dotted line may have to be left open to allow others access over it. -
I've done a mixture of each, depending on how visible they are.
-
I believe most people would recommend to do this. Not only TV's "get networked", but sound bars, home theatre amps, Android/Apple TV boxes, Chromecast, Streamers, the next "big thing" etc etc. Hardwired is more robust than Wi-Fi, and Cat 6 is relatively cheap so may as well stick extra in. Flexibility. You only need to make a connection live, when you intend to use it. ie. patch it from the patch panel to the switch. You can also change whether or not that connection has PoE, if you run a PoE switch and a normal switch (PoE ports are a premium so you may not wish to have capacity for all connections to be PoE)
-
It's a commonly made point, but there are plenty that are PH Certified. I have Solarlux Bi-folds and gave them special attention during the blower test where I couldn't detect any air leakage around them, (but did around my bowed front door, which had to be replaced and a couple of windows that needed adjustment). After fixes we achieved a 0.089 ACH, so can't be too bad.
-
I haven't read this story, but previous reports said they were introducing 2% blue hydrogen into the natural gas supply, and would increase that to 20% over a period of time, depending on what leaks occurred ?. 20% hydrogen would lead to a 7% reduction in CO2 (if it were green hydrogen), due to the lower energy density of hydrogen. Not really sure what the point of this trial is. Surely they could simulate whether 20% hydrogen would lead to the calculated 4 times as many leaks (which seems to be the only knowledge that will be confirmed by the trial) without taking a risk with homes in this village.
-
Extending garden to include what’s on the deeds
IanR replied to booboo731's topic in Planning Permission
Are there parking bays marked out by the Council? or are they informal? On both deeds there is a different type of boundary shown by a solid line and a dotted line. Is it possible that while you own the area shown by the dotted line on your deeds, others have access over it. This would be included in the text within your Deeds/Title document. If so then you wouldn't be able to enclose within your garden. It looks clear you own it, but others may have rights over it. -
I reckon around £8.5K incl. £3.5K for a replacement 100kVA 3 phase transformer, with you digging the trench and laying in a duct ready for them to pull the cable through.
-
We were with Direct Line, who didn't seem to have an issue with our Aluminium (standing seam) roof and were very reasonable, but they've just pushed "high rebuild value" insurance on to another one of their brands which wasn't so competitive. We're now with Frontier Home Insurance: https://www.frontierinsurance.co.uk/ Again, our metal roof and timber structure doesn't appear to have effected premiums, and barns and outbuildings including tools and equipment etc. very, very reasonable. Their quoting tool allows you to "play" with values and gauge directly what effects the premium.
-
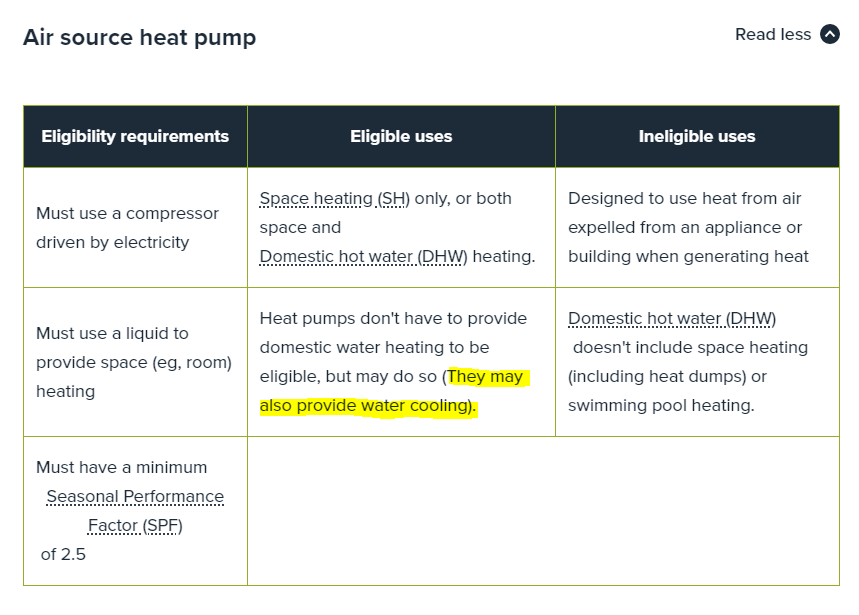
Up to 2017 ASHP were not permitted to cool on RHI, but that changed at the end of 2017. From the Ofgem website:
-
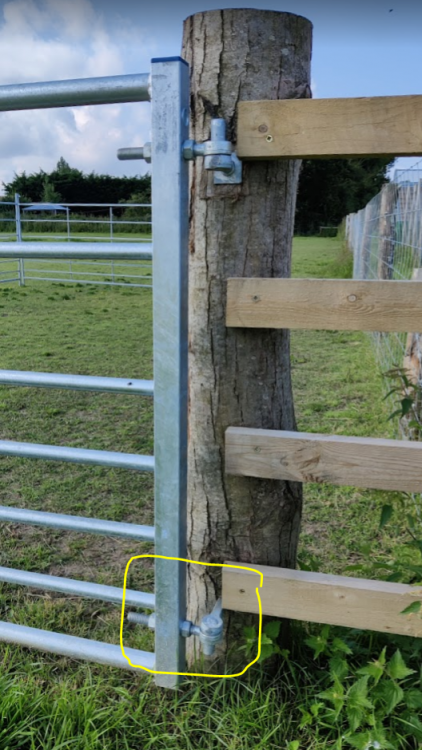
For this type of hinge, I always turn the lower hinge 180° so that it opposes the upper hinge. New gates don't last long if they can be easily lifted out. It means assembling the gate on to the hinges - you'd have to bolt the top band on to the gate, with the gate already in position and the lower eye bolt assembled on to the hinge pivot. There are anti-lift brackets you can use, but this saves purchasing anything else. If you swap the nuts on the top band to ant-theft nuts, it makes it even more secure.
-
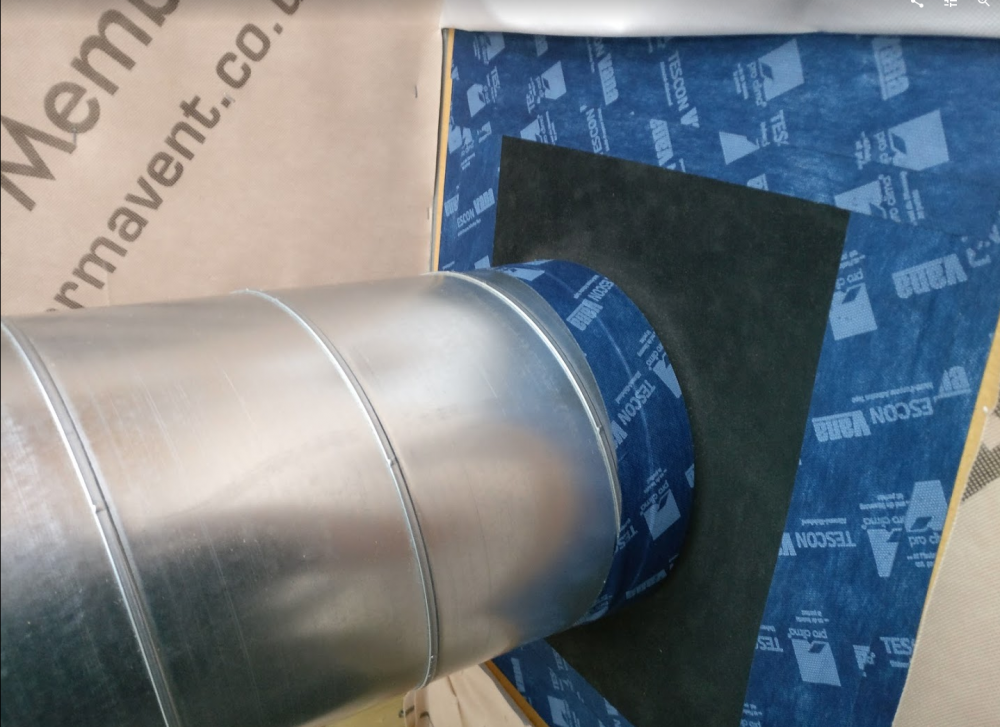
If you are targeting a high level of air-tightness, self adhesive gaskets for small wiring penetrations and gaskets + tape for large penetrations such as ducting. Sealing to your air-tightness layer. Mine was the external t&g DHF egger board, so all gaskets and tape went to the outside sheathing layer (under the cladding):
-
So it does...should be a doddle then! But (c) is for the Change of Use of existing structures, (e) is for (isolated) green-field sites.
-
I think you should run 2 UVC's of around 350l each, but have some control that only brings the 2nd one into to play when you need the capacity, ie. a "party" mode. It will save quite a lot of standing losses on the system when there are only 2 people in the house. You would need to include the unused cylinder in the Legionella cycle every two weeks. There doesn't seem to be a lot of ASHP cooling experience with the installers. Probably due to it being disallowed on RHI up to a couple of years ago. It is "relatively" simple, as long as you pick an ASHP that can do this out the box (There's an add on for the Nibe and you need to use the SMO40 controller I believe) But, I don't believe standard UFH controllers can handle cooling (they couldn't when I specced in 2017), and not all installers will know how to get the UFH actuators opening for cooling. (assuming you'll have multi-zones with potentially different temp requirements) I'd assume on the build you mention you are considering some home automation. If so make sure it can control UFH actuators for cooling as well as heating and don't bother with a dedicated controller for the UFH manifolds. Edited to add: The Nibe's mentioned need 100l each of buffer (or permanently open UFH/Radiators) so a 500l buffer seems overkill
-
If you are running a split system ASHP rather than a mono block, then this discussion regarding energy losses via the pipes run between the ASHP and the UVC (and buffer) are not relevant to you, at least not the calcs. and losses discussed here. There are much lower losses with the small bore pipes that run between the 2 units of a split system, hence they are recommended for installs where the ASHP is up to 50m from the indoor unit. You can achieve that through the UFH and a single buffer that is either heating or cooling at anyone time. But I assume you plan to provide heating and cooling simultaneously, via large bore ducting.
-
Larger pipes for same duct size means less insulation = higher U Value = higher energy losses. Correct, the notional extra 44W is when the ASHP is heating the DHW Cylinder. So not for very long each day ie. 1 - 2 hours perhaps. A lower wattage, depending on flow temperature, for when the ASHP is supplying heat for Space heating, which may run for more hours per day depending on your property heat losses. 8°C is the ground temperature, which is fairly constant all year at 8°C - 10°C Not without knowing you DHW usage and Space Heating demand, and doing a long calculation. But, for every hour the ASHP is running the loss is around 0.5 pence. PV will contribute, but you can't run an ASHP solely on PV. (unless the array is very large and supported by battery backup) It is a long run, you need to insulate well, or perhaps choose a split system ASHP, where the losses are less due to small bore pipe, however this brings a part of the ASHP in to the house, which while it is quieter than a Gas-combi boiler, is not as quiet as having the whole unit outside. Bring the UVC and UFH buffer as close to the ASHP as you can Hot & cold buffers and chiller coils, sounds complicated, are you installing offices and heating/cooling via air?
-
Hi & Welcome... and good luck, Para 80 has got to be the hardest way of getting planning. Fingers-crossed and you get positive feedback so that we hear more about your "truly outstanding and/or innovative" plans.
-
+1 to this. Recognise the risk you are taking on. If you are installing, then you are likely receiving a kerb side delivery, so responsible for handing and any damage from that point on. I had around 96m² of glazing and doors Installed for about £8K iirc, with 16 man days for the install, delivery costs, consumables, hiring lift equipment, contingency to cover corrections and repairs - it's a premium, but removes the majority of risk and arguments about where damage was caused.
-
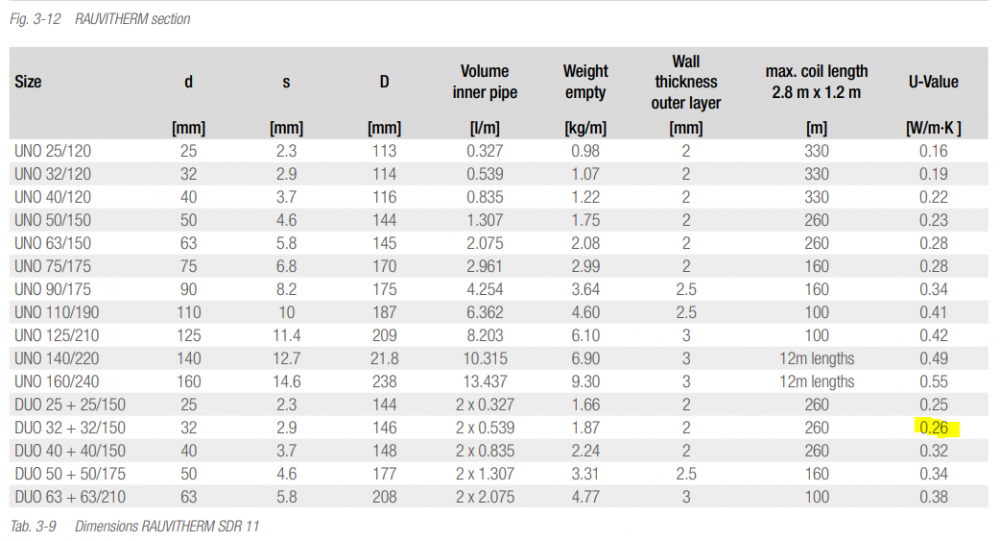
I was told by the Installers the recommended Max distance from (a mono block) ASHP to UVC (not just the distance outside the house) is 10m. I assume the manufacturers' COPs and SCOPs etc. are based on that Max. I put my UVC quite central in the house so had a 20m pipe run, 15m of which is under the slab to the ASHP. To mitigate the extra length I used a pre-Insulated twin-pipe duct from Rehau - the Rauvitherm SDR DUO 32+32/150 with a claimed U Value of 0.26 W/m-K A quick hand calc suggests that with a flow temp of around 50°C and a ground temp of 8°C (I've used the twin-pipe duct for the underground portion of the run) the energy loss is around 11W/m (7.25W/m for a 35°C flow temp) For your 10m run that suggests quite a small 110W loss when heating the cylinder, and less when space heating (assuming lower flow temp). So with a worst case COP of 2.5 that shouldn't be costing you more than 44W extra electricity into your ASHP. A small loss, but with you for the entire life of the installation.
-
That's the unit I have. It's subjective, but It's quiet when running normally, makes a bit more noise when defrosting. I have mine positioned adjacent to a bedroom wall, close to an opening window. With the window closed I can't hear it. We're very rural, and my light-sleeping wife can hear it at night if we use that bedroom, when there is no other background noise. Compared to the modern gas combi-boiler I had in my last house the ASHP is significantly quieter within the house. Inside the house I would not know whether or not the ASHP was on. When outside, during the day and with a little background noise (we have a dual-carriageway around 1km away), you'd need to be within 3m or 4m of it to notice it is on. When it first switches to defrost there is a louder noise that is audible from further away. It defrosts only occasionally in spring, summer or autumn. Outside of the heating season the ASHP runs two or three times a day for 30min to 60 min. A. Not ideal, you can avoid being that close to a neighbour. B. Yes, positioned as close as possible to the UVC location and at least the Minimum distance from the wall. I think Nibe recommend 150mm, but I went to about 500mm C. Not ideal, the longer pipe runs will reduce efficiency as you will have to run a higher flow temp to get the same heating and cylinder temp. D. Not when you have Option B. Risk of vibration noise transfer to inside the house that could be difficult to resolve. Edited to add: I'd not install any noise shielding at the start. Retrofit if you are sensitive to the noise it produces and can't move the run time to a time that doesn't effect you.





