IanR
-
Posts
1857 -
Joined
-
Days Won
6
Everything posted by IanR
-
Not visible to me in the post, but I selected: and the PDF downloaded.

-
You'd stated that as the volume in your first post. If that's the surface area used then 1.44 * 385 / 434 = ACH @ 50 Pa If he's used the incorrect Surface area, you need him to redo the calcs, it will make a difference, and it does need to include the entire thermal envelope. Why does your SAP say 343.53m³ but in your first post you say its 434m³. Is the loft missed out of the SAP?
-
The figure you've been given is correct for building regs. In England the max for a new build is 10 m³/m²/hr at 50 Pa. The ACH figure often quoted is what Passivhaus uses. The m² in your figure is the surface area of the building envelope (internal layer of the thermal envelope), including walls, roof and floor. Small detail is ignored ie. window rebates etc. so just use the overall sizes. Have you got the full report where the tester has stated the value used for this? If so, then multiply the 1.44 by the envelope area used and you have the total volume of air loss. As AHC is also measured @ 50 PA, then you can divide the total volume of air loss by the total volume within the thermal envelope, and you have your ACH
-
Are you getting any help with the detailing of areas like this? Have you or they prepared any sections that help visualise the region. A Section at the eaves, through one of the steel columns and showing the proposed wall and roof build-up would help to ensure the issue is understood and perhaps how a fix can be developed. It may be that 40mm PIR will be sufficient to stop the steels, where they are "internal", dropping below the dew point, but a condensation risk analysis would be required to know for sure. There would still be a sizeable cold bridge though, even if there was little risk of condensation. There may be an issue though with the walls having composite panels outside of the wall build-up you propose. Quite rightly you are positioning a vapour barrier on the inside surface, I believe the effect of placing a further layer on the outside that is also vapour closed (composite insulated panel) will stop any moisture that does get into the wall from being able to get out, and therefore pose a mould risk. These are aspects of my build that I was not confident in making the correct decisions, so I got some help in.
-

Mains Water Usage - What do you use?
IanR replied to Ferdinand's topic in General Self Build & DIY Discussion
I need to move the long planned IBC array, rainwater collector up the priority list. 750l / day averaged over the year for 5 of us. We're using over 75% more in summer than winter though - the veg patch is using more than I expected. -
All my steel frame is outside the thermal envelope, with vapour barrier in place to stop warm moist air getting to a cold (sub 14°C Surface). Not at all, I'm sure they are purpose designed and built. If you have the same or similar insulated panels on the sides of a retail park/supermarket building then you have a continuous thermal envelope outside the steel frame and no cold bridging to outside air temp (just the cold bridge to ground). With conversions, planning are not always open to an increase in footprint to allow insulation around the outside of what was previously an agricultural building and had no such insulated panel outside of the steel frame. This was my issue: no opportunity to insulate the steel frame (on the sides) externally, so the condensation risk is not just a theory, it was very much real. The OP is only able to get minimal insulation around the outside of the columns, and the columns are outside of the main wall cavity that will carry the wall insulation.
-
You may have missed that while the roof portals are under the insulated profile sheets, the columns are outside the thermal envelope, which of course join to the roof portals at the haunches. I didn't take a risk with mine, so had some condensation risk analysis done, which showed that condensation was a certainty. Maybe you can get enough insulation around the outside of your columns to reduce the risk.
-
I believe that's intentional. Fixing everything that's wrong with the planet in one go might just take longer than we have to fix climate change. I feel we're disagreeing with which is "the wider view" Context. A discussion titled "Heat Pumps & Hydrogen Powered Boilers", is clearly focused on CO2 emissions. Doesn't really matter what any individual believes is "the wider view", the agenda has been set by the Government, and it appears combating climate change by reducing CO2 is the point. It also appears that gas boilers are not one of the selection options, so its rather pointless comparing them for anything other than a baseline day-to-day cost for heating homes. I'm quite sure I am ?
-
I'm not sure how helpful the analysis and conclusions of this report are to a net zero discussion. The benefit of framing the discussion as net zero is that most people understand it to mean achieving an economy with net zero CO2 emissions by 2050, and what part power generation, and in this particular discussion, domestic heating can play a part. The linked study uses figures from 2010/2011, when renewables made up 5% of electricity generation and coal 28%. Electricity generation was nowhere near net zero at that point in time, and even now we are only at the start of the journey towards net zero electricity generation in 2050. The decisions being made now for technology selection is intended to put building heating at net zero in 2050. It's a bit of an aside, but I'm not sure why the study includes UFH for the ASHP analysis, but chooses to exclude any heat emitters for the gas boiler analysis. It also compares a 10kW ASHP to a 10kW gas combi boiler. I'm not sure that's a useful comparison , I would have thought a gas combi boiler would have needed to have been a higher output to be equivalent. But I haven't read the entire study, so maybe it gives its reasons. The study was funded by a research grant to look into pollutants, so maybe that partially explains how they've framed their analysis. My biggest issue though is they haven't weighted their findings, in terms of environmental damage. Buildings generate 19% of the UKs CO2 emissions, beaten only by transport and equal to "industry". A significant reduction in emissions from heating buildings can therefore have a significant effect on the UKs total emissions. I have no idea where heating systems come in the hierarchy of steel and aluminium usage, but compared to transport, civil engineering etc. I'm sure it barely moves the needle. Emissions reductions v. raw material usage can not therefore be treated as equal. Without any attempt to weight the analysis we are left not knowing what it means. It maybe that an increase in one deleterious attribute is worth a decrease in another, for an overall benefit, but without that analysis we don't know.
-
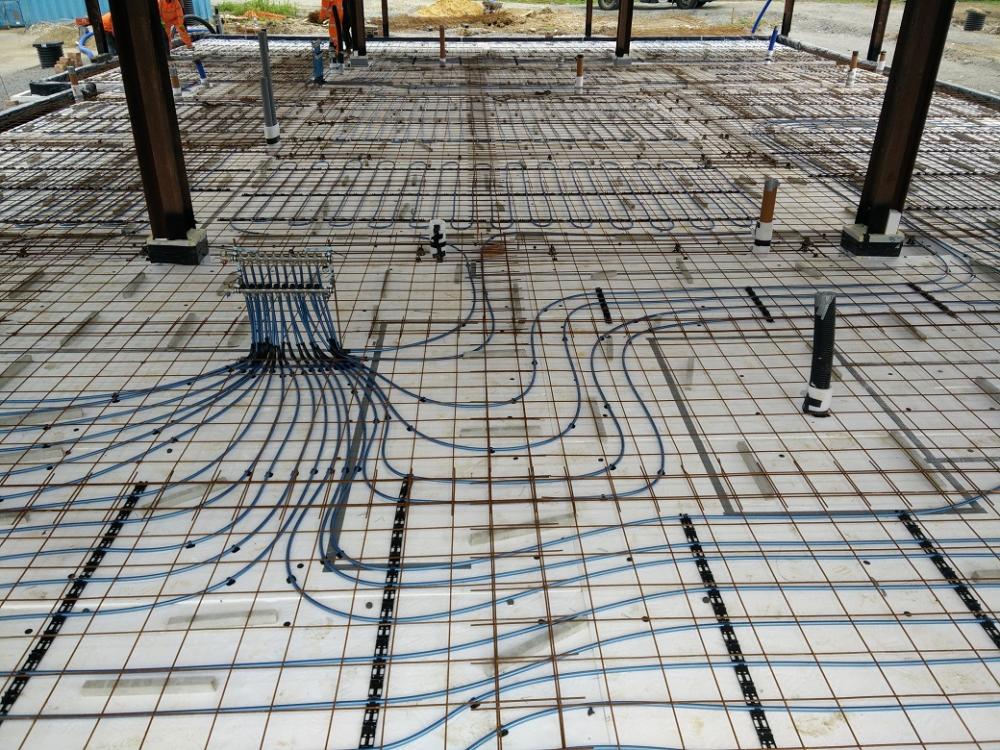
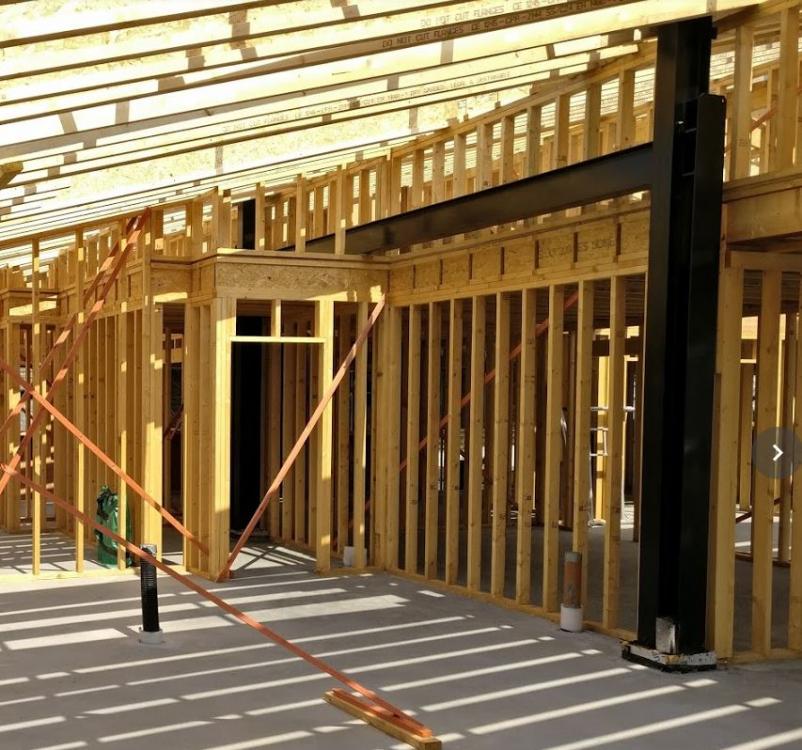
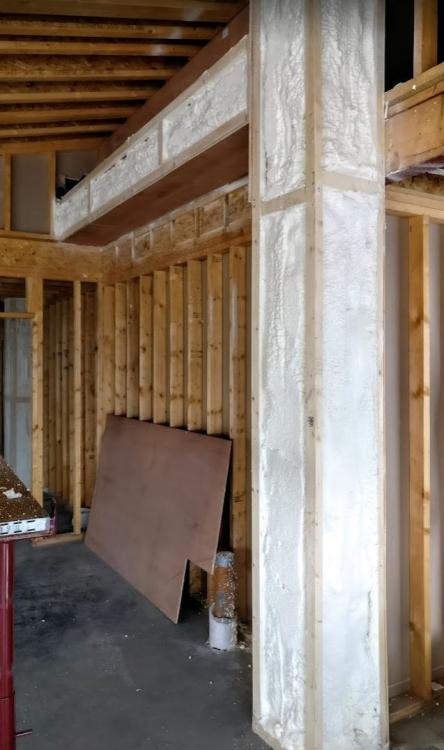
I had the same restriction as mine was a Class Q PD Conversion, so no opportunity to insulate around the outside of the columns. If you are only getting a small amount of insulation around yours you need to give this some serious thought. Steel conducts heats 22 times better than concrete, so the equivalent cold bridge, if it were in concrete, would be 22 times the size. With your current plan I don't see how you are going to avoid condensation on the steel frame, and possibly forming within your walls. You can see the base of the columns wrapped on mine, but this just thermally breaks the UFH from the columns so it doesn't pull the heat directly out of the floor to the ground, but it hasn't broken the cold bridge from the column to the ground. As you say this is almost impossible. My internal columns ended up full encased in a sprayed on, closed cell foam insulation to exclude them from the thermal envelope and ensure no moisture could get to them. Here's a before and after.
-
When I first started thinking about my own conversion I did think I'd have the primary frame structure visible internally, in some areas and have an industrial look to the interior, but I couldn't mitigate the thermal bridging, so ended up covering it all up internally and fully insulating it from the inside air, including vapour barrier. The sales man is not wrong saying the roof will be thermally efficient, without cold bridges. Assuming you are looking at Kingspan insulated, profile sheeting (or similar), if you go thick enough it can give decent U values and the marketing suggests decent air tightness is possible. It fully wraps the steel structure so the roof beams and purlins are fully within the thermal envelope. You may have an issue though in the detailing of the roof structure to to the columns. The roof has the steel frame within the thermal envelope, but your description of block walls between the columns and a timber stud structure internally to create a cavity suggests the columns will be outside the thermal envelope in places (although not visible from outside). You have a difficult transition at the point the columns move from being outside the thermal envelope to inside in order to meet the roof portals. Since the columns are not visible from outside, if there's enough room to the cladding (or however you are finishing the outside) perhaps you can wrap the columns to well insulate them from outside air temp. But that doesn't resolve the thermal bridge to the ground. Unfortunately the salesman is incorrect regarding the MVHR. In winter it will help reduce the relative humidity of the internal air, but should help to keep it in the 50%-60% range for comfort. But 21°C air with a 60% relative humidity has a dew point of 12.9°C, so any surface it comes into contact with, below this temperature, risks condensation. To add another worry bead, I also have a concern with the insulated profile sheeting. They are very lightweight, and while they have reasonable U Values (if you go thick enough) the insulation type has a very short decrement delay. I'm not sure how they will perform in a domestic setting. I have no experience of them, so for me it is just a concern, but if you haven't done so already I would try and get the views of someone that has used them in a similar way.
-
With the columns likely bolted straight down on to their original pads and no insulation between the pads and ground, the steel frame is going to act as quite an efficient heat sink. Are the purlins also steel, or timber? Are the columns visible on the outside at all, or will they be insulated from outside air temp so that it's just ground temp they won't be insulated from? I had to have portions of my columns visible from outside, so are effectively at air temp, therefore in winter they can be below freezing. To avoid heat losses through the steel frame, I've put all the original frame outside the thermal envelope, which was tricky for four of the columns that are internal, within the building. If yours are insulated from outside air temp, and only un-insulated from the ground, your issue is not quite as bad, but the columns will still be at around 6°C - 8°C at the point they touch the ground. Any of the steel frame that is below 14°C and exposed to inside air is at risk of condensation. I also wrapped the bottoms of the columns in Celotex, where they came through the floor, to thermally break them from the insulated raft, that includes the UFH.
-
10m pipe run for a monobloc ASHP. Further for a split system (up to 50m).
-
I don't believe you need to fire protect the steel structure, in order to protect the property itself, but you do if there are other buildings close by that yours could collapse on. That was the rationale that the Building Regs chap took with ours, so I didn't ask too many more questions.
-
Hi Dianne, I looked into it a few years ago (before 4G was available) and while the installation costs were expensive, but doable, the per Mb costs were prohibitive. +1 for a 4G home broadband router. If you can get a decent Three signal, for £20 a month I get unlimited 50-90Mb/s download with a very respectable 40Mb/s upload.
-
The benefit of @SteamyTea asking "Apart from capital cost", is that it separates out the issues that get resolved with either carrot (grants) or stick (legislation) incentives from the Government, from the real practical issues. Even in a "high energy loss" home, if you install large enough heat emitters you'll get the flow temperature down so that an ASHP can heat it with reasonable efficiency, you just need a large capacity ASHP. While theoretically possible, in the majority of cases it seems the wrong thing to do when an investment into the fabric of the building would reduce the energy losses, reducing the required emitter size and the ASHP size, so in turn reduce the day-to-day running costs. There appears to be a yet-to-be-announced/legislated plan from the Government that will push to improve the fabric of existing buildings before any ban on the sale of fossil fuel boilers comes in to place. Resolving the issues you mention above will require investment from the home owner, and where the home owner is not able to afford those changes: grants will be required either directly from the Government, or via the energy suppliers and in some cases will be paid for in part by the energy savings that come from those changes. There are practical issues that some properties will have that will make a standard ASHP, UVC, large heat emitter installation difficult to achieve. ASHPs will not be the solution for all. Larger properties that may require a move to a 3 phase supply from single phase, in some cases could make the change to electric heating impractical, however the more widespread requirement for upgrading the transformers to cover the higher capacity required as houses switch to electric heating you'd hope is covered within the infrastructure planning. If the ban on the sale of fossil fuel boilers comes in soon enough, say 2030, then the majority of ff boilers will have reached their end of life before 2050, so few would be forced to change before their reasonable lifespan is up.
-
It would be more helpful if you compared apples to apples, rather than oranges. 22 million is the total number of properties that have a gas boiler, where as the 67,000 figure I quoted is the heat pump installs for 2020. 67,000 installs can not be considered as "niche", no matter what dictionary you are using for your definition. Nibe F2040-12 Quoted SCOP is 4.2. It actually performs better in my own property, but to save the detail I quoted the standard SCOP. I pay 12.5p per kWh for my electricity, so by the standard SCOP I am paying 3p for every kWh of heat the ASHP produces. A 90% efficient Gas Boiler requires Gas at 2.7p per kWh to be competitive. I'm sure somewhere in the country there is a deal that achieves that price, but it was never available to me at my last property where the cheapest I ever got it was 3.67p per kWh. And that excludes the additional standing charge for gas that @ProDave points out.
-
*text colour changed to make it legible. The first step happens in the Regs for 2022, that's already in place. With regards to banning fossil fuel boilers in new builds for 2025, it's the one thing the Tory party is on message about, and the opposition are silent on. You're speaking to the wrong people "in the industry". Why would it not be possible? How does the UK Government pushing investment into building higher performing homes, and forcing spend & providing grants to improve existing homes, sacrifice the economy? The question is more like "where are we going to get all the trades from to do this extra work?". What Party is going to argue against the net-zero economy, including net-zero heating for homes? You're going to struggle to find someone to vote for if you want a Party that's going to allow you to keep a Gas Boiler. By who? there's no one arguing against it? Yes, there are the vested interests within the Natural Gas supply Network that want things slowed down to give a chance for a breakthrough in green hydrogen research, but they are not arguing against the need to go Net Zero. The next clear direction will come in the "Heat in Buildings" strategy statement, from the Dept. for Business, Energy & Industrial Strategy. The statement has been delayed, it was due in Spring, then in July, now expected in Autumn I believe. The delays are due to the wish to speed up the transition, to bring forward the date on which the sale of fossil fuel boilers will be banned.
-
I know we've done all this before, but lets go through it again. 67,000 heat pump installs in the UK in 2020. Government to push with incentives and legislation to achieve 600,000 installs per year by 2028. Definitely not a niche. As pointed out to you previously it's a 40% increase in rad volume required, although wet UFH would be better. No you won't, as has been pointed out to you many times by people that actually have ASHPs No it won't. The SCOP of my heat pump is 4.2, so the per kWh cost is lower than it would be for a gas boiler. ASHPs have the same lifespan as gas combis. Please bring some data to reference that shows otherwise. Houses for first time buyers will continue to cost that max that first time buyers can afford, that's basic economics. The extra cost of better performing new homes, which has to happen, will come of the premium paid for plots with planning. Building Regs will be ensuring it happens in 2025. You'll have to tell us what you are basing this opinion on, as those with ASHPs constantly tell you that you are wrong. So what is the answer then Dave? By the way, the question is "how do you bring net zero heating to Housing in the UK?"
-
But we constantly hear your alternate facts on this forum Dave.
-
should read 0.6ACH Yes Des, I have no issue with you using that quote.
-
I can find plenty of references to the Class C2 (care homes) returning to its previous Use within PD. For instance: Ref. https://www.planningportal.co.uk/info/200130/common_projects/9/change_of_use/2 But I can't locate the SI that includes this amendment to the 2015 General PD Order, which doesn't include this line. The Statutory Instrument will include the full text which may give a hint to how extensions added after the original Change of Use would be treated. I would guess that only the original parts of the building that once had a C3 Residential Use could be converted back to Residential under PD, and the new areas would require a Change of Use planning application. I would expect the PD on part of the building would significantly assist the planning application. And, with a planning app, you could potentially make exterior changes that the PD would not allow.

-
I would, but please fact check them. If you wish to challenge any comments made, I'd like the opportunity to understand your argument and elaborate or correct my comments if required. Within this thread would be ideal.
-
Was it purpose built? and is it C2 Use Class? If so then I don't believe there is a way to Use C3 (or C4) Residential under PD. If it was originally C3 Residential, that was then converted to C2, it can be returned to its original lawful Use (C3 in this instance) under PD Class U.
-
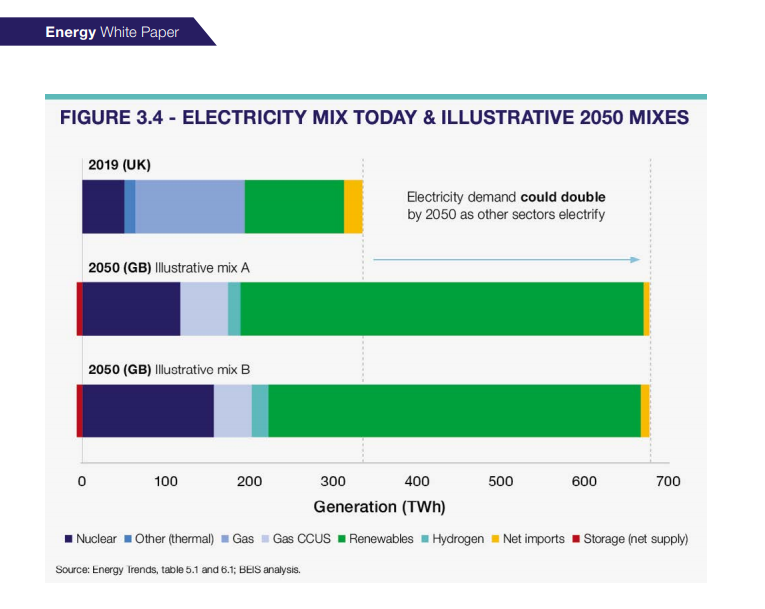
Some creative thinking will be required. For some it will be wall hung ASHP's, in the same way A/C units are installed on flats in warmer countries. For others, where freehold ownership allows and the roof structure is capable, a district heating solution piping the hot water down the outside of the building and into each unit. Where there isn't a solution, then perhaps locally supplied net-zero hydrogen or direct electric heating, but these would require some long term cost support if the Government are true to their word that the transition will be cost neutral for day-to-day costs. Are there many homes that the financial cost of upgrading to an EPC C is equal to a significant proportion of the property value? By the Government's calculation the upgrade from the average EPC G to an EPC C will save £700 per year (on average) in heating costs. Since the Government have only promised a cost-neutral transition, I would assume that if a grant has been used to achieve it, that saving will, by some mechanism, be used to contribute to the upgrade, for the next "many" years. I feel that is one of the easier issues to resolve. It's certainly recognised that the electricity production will need to more than double by 2050, so I'd assume there's been a cost associated to it. From the "Powering our Net Zero Future" white paper: The plan appears to be sufficient RE (when the wind is blowing and sun is shining) for 100% of required electricity, and a mix of Nuclear, Gas with CCUS and storage for when it's not. When there is a surplus of Nuclear then it will be used for green or blue hydrogen, it's not clear which. And the Building Regs changes for 2022 almost get there, but I fear the version of a "Low Temp" heating system being dictated isn't quite low temp enough to force UFH, but at least it forces Water Cylinders to be included.