Dave Jones
-
Posts
3606 -
Joined
-
Last visited
-
Days Won
11
Everything posted by Dave Jones
-
ICF How much more expensive ?
Dave Jones replied to Dave Jones's topic in Insulated Concrete Formwork (ICF)
could you post a photo of the brickwork. Did you use a tiler or a brickkie ? -
ICF How much more expensive ?
Dave Jones replied to Dave Jones's topic in Insulated Concrete Formwork (ICF)
looks to me that ICF is just over double the cost of traditional build which is a shame. A little cheaper for rendered/clad but those options are a poor downgrade from facebrick both for value/appearance and ongoing maintenance. I'd still like to try it out at some point, maybe a garage or garden room. Timber prices are also still far too high to use SIP panels as well which is really annoying as a more carbon neutral build is always good to aim for. So back to brick and block for the foreseeable future where costs are the overriding factor. -
ICF How much more expensive ?
Dave Jones replied to Dave Jones's topic in Insulated Concrete Formwork (ICF)
the mega rush to weathertight is pointless unless you planning a 3 month build. Same as a timber frame waste of ££££££ -
ICF How much more expensive ?
Dave Jones replied to Dave Jones's topic in Insulated Concrete Formwork (ICF)
recticel with 150mm cav is 0.13U which looks very good. -
ICF How much more expensive ?
Dave Jones replied to Dave Jones's topic in Insulated Concrete Formwork (ICF)
How did you face the blocks externally ? -
New build design - thoughts welcome!
Dave Jones replied to AppleDown's topic in New House & Self Build Design
find another architect. -
what is the cost of aerogel and where buy it out of interest ?
-
how much more expensive than traditional brick/block is ICF ? 2, 3 4 x more ? A site has come up locally which we may buy to help kids build a starter home. Render isn't an option due to planning so will have to be brick/slip external skin but all other options are on the table. Rules out timber frame as too expensive, if ICF comes in cheaper than brick and block would take a look. I guess the immediate savings are insulation, lintels and time ?
-
drop some steel in the trench where the stump was to give it a bit of help.
-
with the government pushing hard to decarbonise house building, sorting the concrete would be a massive step. https://www.popularmechanics.com/science/green-tech/a40785162/microalgae-carbon-neutral-cement/
-
New build design - thoughts welcome!
Dave Jones replied to AppleDown's topic in New House & Self Build Design
unimaginative design for such a nice plot. -
Replicating window cills in-situ
Dave Jones replied to jayc89's topic in Bricklaying, Blockwork & Mortar
photos please. -
dont rule out small format blocks as well, some of the new marshalls range look really smart.
-
Concrete screw length for installing Upvc windows.
Dave Jones replied to Discoeye's topic in Windows & Glazing
yes, shoddy practice fixing them outside the thermal insulation. Now they have to do it properly there isn't any brick left to drill into by butchering the frame. Max 30mm. -
yep
-
ashp ASHP - how much ???!!???
Dave Jones replied to Robert Clark's topic in Air Source Heat Pumps (ASHP)
heat pump £4k, say £4k for rads. City Plumbing Plumber is 250/300 a day so would need to be onsite for months or else they are royally ripping you off. -
standard £2k per plot charge from BT to provide full fibre was told when we ordered it.
-
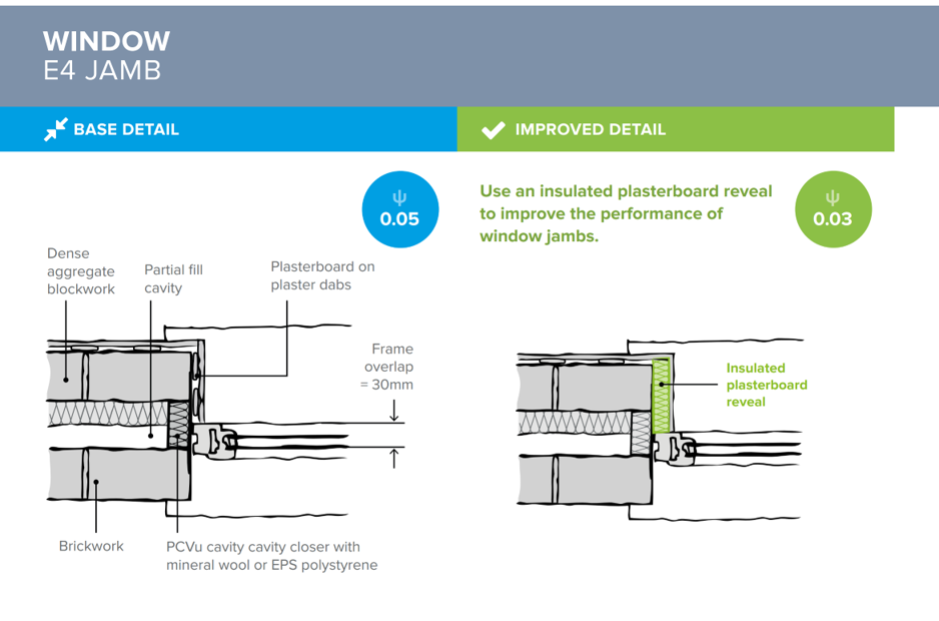
nearly, you want the window 30mm onto the outer brick/block, just enough to weather seal it with the majority of the frame sitting in the insulation envelope.
-
Unauthorised deviation from extension plans
Dave Jones replied to Jimbo123's topic in House Extensions & Conservatories
They haven't followed the drawing end of conversation. What happens if/when planning enforcement come a knockin ? When it comes time to sell and you are asked to legally state you have complied with the planning permission etc ? Depends if the footings they poured are wide enough to rebuild on. Much drama if they are not. If they cant follow a plan I'd wager they will probably walk away at that point. Take a tape measure and go measure the 2 diagonals to make sure what they have done is square. -
porcelain doesnt need the same frequency of cleaning as stone, algae, dirt etc. It's also a more uniform product so can be made perfectly flat.
-
Replicating window cills in-situ
Dave Jones replied to jayc89's topic in Bricklaying, Blockwork & Mortar
you may want to add stools at either end to take the brickwork and an upstand to take a stub cill, like this -
https://subframes.co.uk/cavity-closers/kingspan/
-
Concrete screw length for installing Upvc windows.
Dave Jones replied to Discoeye's topic in Windows & Glazing
dont butcher the frames use straps, can plug and screw then. -
we call that a cranked roof. Very common in plymouth! It's allways the first area black mould comes a visiting. 25/50mm celotex on the crank ill help a lot, its tricky sliding it behind the tiles but worth the effort.
-
depending on if you want to bother about cold bridging, a better way is to insulate then conc over