


Gone West
-
Posts
4668 -
Joined
-
Last visited
-
Days Won
20
Everything posted by Gone West
-

£20k house (temporary) build...
Gone West replied to Conor's topic in General Self Build & DIY Discussion
I went to Brewers yesterday to get some paint and masking tape. They are operating a 2m distancing, card only payment system. It's weird, as you move towards the counter to pay, they move backwards away from you. I suppose we'll get used to it as hardware stores are allowed to stay open at the moment. -
IIRC it's on after Living The Dream. Easy to remember.
-
MVHR is Largely Bogus
Gone West replied to DavidHughes's topic in Mechanical Ventilation with Heat Recovery (MVHR)
@DavidHughes Well this is an interesting discussion. I haven't read the whole thread but from your original post I gather yours is a retrofit system in a bungalow without knowing the airtightness before fitting. I can't see any reason to doubt your calculations and in your position I wouldn't bother fitting a MVHR system either. I would be surprised if the same costs arose in a very low energy new build. For instance my new build is very airtight and is mainly heated by the electric towel rails in the bathrooms which means I have not had to install a main central heating system as the MVHR moves air around the house and maintains a pleasant 23C. I have not carried out any calculations to confirm this but I am very happy with the air quality and my electricity bills. -
Bath Surround / Boxing In, and concealed pipework
Gone West replied to Onoff's topic in Bathrooms, Ensuites & Wetrooms
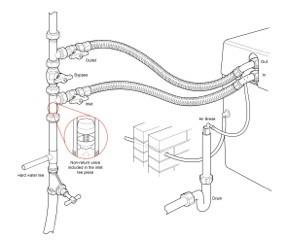
Should have connected your water softener . -
We use a WiMAX supplier for broadband with VoIP for the landline phone with normal landline number. It's cheaper than BT for us.
-
Know what you mean. It used to be like that for us until we got rid of our BT line.
-
Laying foul drainage piping: getting the angle right
Gone West replied to ToughButterCup's topic in Waste & Sewerage
Afraid not, just used the digital readout. -
Laying foul drainage piping: getting the angle right
Gone West replied to ToughButterCup's topic in Waste & Sewerage
I just used a digital spirit level set at 1.0 or 1.5 Degrees. -
Reducing centres will reduce deflection of both types of joist as will increasing the cord width. Strongbacks are usually used with metal web joists and do reduce deflection.
-
Welcome to the forum. Planning, now that's a subject that has affected a lot of disgruntled members on here, me included.
-
@LA3222 Tidy site. ?
-
One of our own @scottishjohn has a large site and may be interested in community self builds.
-
Welcome to the forum. Good luck with your PP. I don't want to put you off before you've started but you could look at my blog to see the potential ups and downs of self build. https://forum.buildhub.org.uk/blogs/blog/7-east-kent-self-build/
-
You forget about problems as time passes, it was ten years ago now and we didn't lose any money over it. Yes it's a very low energy house built to Passivhaus standards although not a certified Passivhaus.
-
-
It might have been mine, there are several on here.
-
(Un)Reliability of Contractors
Gone West replied to LA3222's topic in General Self Build & DIY Discussion
No, we didn't use self compacting concrete, but I wish we had. It would have been much easier with Isoquick system. -
@BenOram In case you are still around, we have now had a fault on our Genvex Combi 185LS and we found a company called Iso Energy who came out and diagnosed the fault which was a broken solenoid on the EASHP water heating circuit. They had never worked on a Genvex before but had worked on the Nilan which is similar. I can recommend Iso Energy and their engineer, Nick, who was very competent.
-
That sounds good. Our Internorm front door was £5500 and that was nine years ago without any fancy gubbins.
-
It's not difficult, just time consuming and fiddly.
-
Electrical regs
Gone West replied to Russell griffiths's topic in Regulations, Training & Qualifications
I did all the circuit design, then first and second fix myself. A friend of one of my daughters checked each stage for me and did the final testing and sign off. Total cost around £300. -
Hi Kaye, welcome to the forum and good luck with your project. Neat walling by the way.
-
We were going to use ADM before deciding to do it ourselves. They were very helpful. https://admsystems.co.uk/heat-recovery-ventilation/
-
We didn't have any problems using metal web joists and as you say they are much easier for first fix.
-
It just means how much they bend in the centre for a given weight on them. It's not that straightforward though as it depends on whether there are strongbacks fitted to the metal web joists and whether the cord/flange sizes are the same. A little light reading on the subject. https://www.steico.com/fileadmin/steico/content/pdf/Marketing/UK/Tec_Guide_Construction/STEICO_tec_guide_construction_en_i.pdf https://www.wolfsystem.co.uk/media/78349/easi-joist_tech_guide_4th_edition_nov_2010.pdf

