


Gone West
-
Posts
4668 -
Joined
-
Last visited
-
Days Won
20
Everything posted by Gone West
-
Hi Nick, welcome to the forum. Yours sounds like an interesting project. We have built to PH standards and are just coming to the end of the bungalow dismantling.We have survived and are coming out of the other side a lot more knowledgeable and a lot poorer.
-

Wall hung basin - do I need a frame?
Gone West replied to success1980's topic in Bathrooms, Ensuites & Wetrooms
We bought all our bathroom equipment from Bathstore. We got it in the sales and because we have three bathrooms we got extra discount for buying three of everything. -
Wall hung basin - do I need a frame?
Gone West replied to success1980's topic in Bathrooms, Ensuites & Wetrooms
I used frames for two of my basins and for the other basin I used a Fischer fixing kit screwed into a strengthened area of stud wall. https://www.toolstation.com/shop/Screws+%26+Fixings/d90/Fixing+Packs/sd3310/Fischer+Wash+Basin+Fixing+Kit/p86297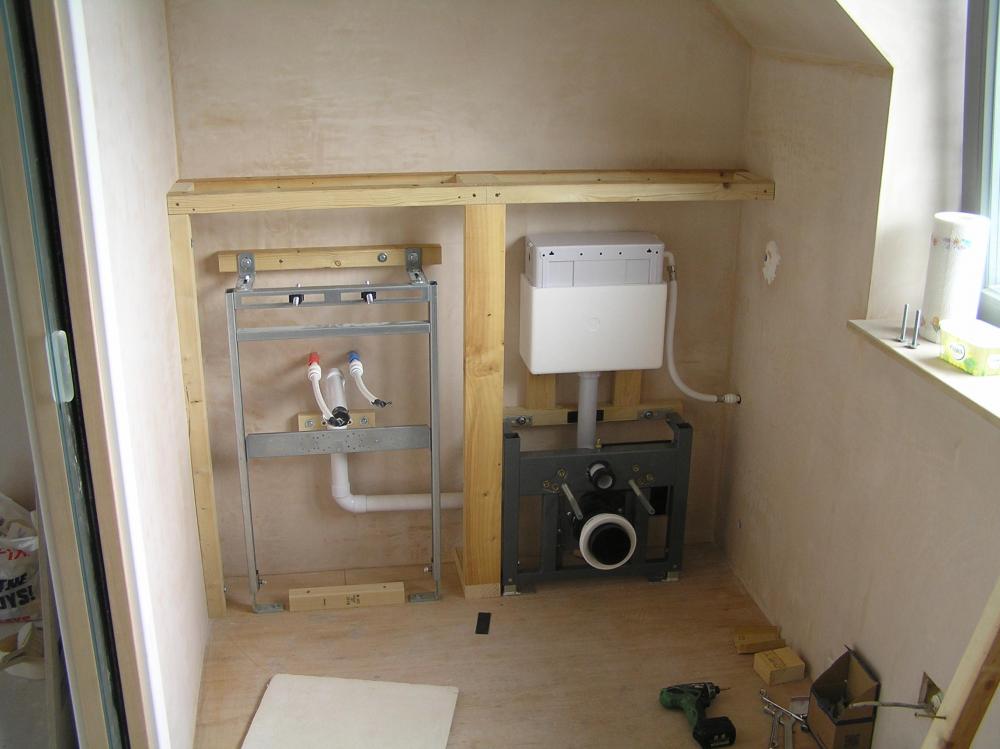
-
Hi and welcome to the forum. Good luck with your project.
-
Welcome to the forum. We didn't have experience of house design or build but we designed and built our own house to Passivhaus standard. Whether it was all fun I wouldn't like to say .
-
@j_s Well done, sounds like you're doing an excellent job. It's a disgrace that a ten year old house is so poorly built.
-
That's good to hear. I hope it solves your problem. They certainly sound like a good company. I guess you'll have to wait until next year to find out if it works.
-
Where we couldn't send physical samples we sent pictures. They were fussy about colours etc.
-
Are you sure, are you positive, you know it makes sense
-
Off the shelf non vented roof windows
Gone West replied to vivienz's topic in Skylights & Roof Windows
I don't have any separate record of the roof window details so I've looked back through my PHPP data and it is a FTT with 3g and clear reflective outer glass. It looks like it's a U6 but they may have changed the spec. as mine was bought in 2010. https://www.fakro.co.uk/products/all-products/roof-windows/highly-energy-efficient-windows/# Sorry for the confusion. -
Off the shelf non vented roof windows
Gone West replied to vivienz's topic in Skylights & Roof Windows
https://www.fakro.co.uk/products/all-products/roof-windows/centre-pivot/ Those are ours with 3g and low transmittance glass. I don't know the cost of ours as it was lumped in the the frame cost. -
Wendy was referring to your heating needing to go on. No need for me to break into my Emergency Annual Heating Fund yet with current electricity usage of 1.4kWh per day . 1.4 kWh is wrong it's 1.1kWh for the last reading.
-
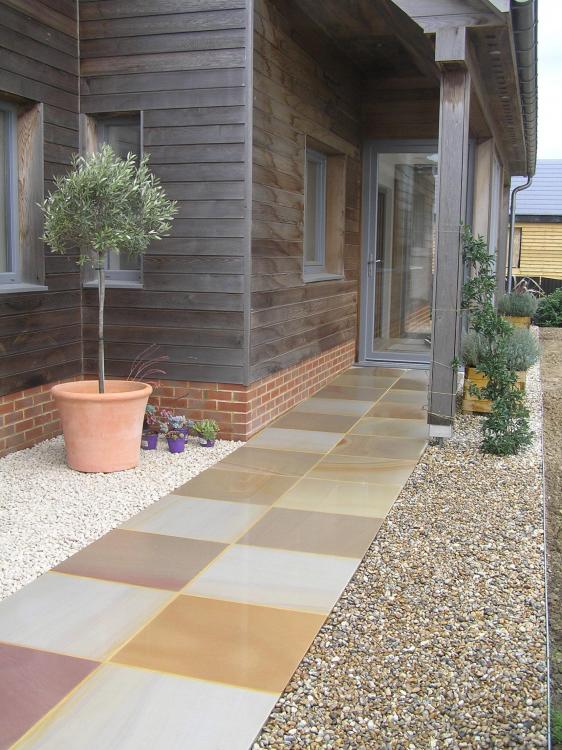
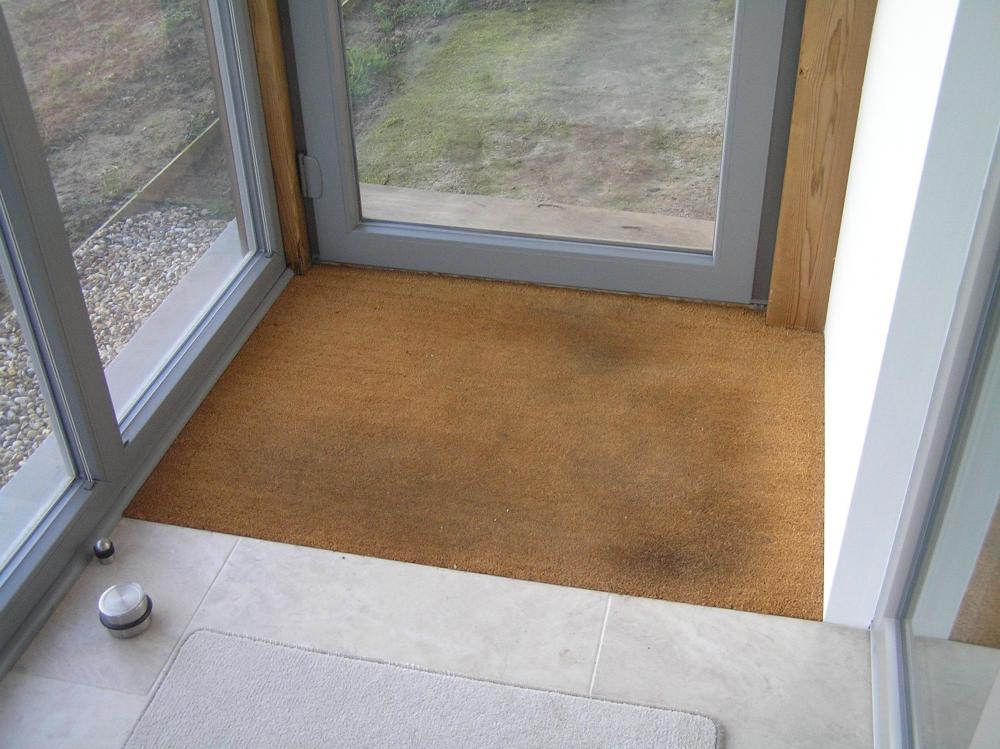
Our neighbours were told they had to fit a permanent access ramp before sign off. We devised our ramp as part of our landscaping design. The first part of the paving is flat up to the edge of the house then it slopes gently over the next 3.5m up to the porch door. The BCO was happy as long as there weren't any steps greater than 15mm high.
-
Wendy says time for the heating to go on .
-
Off the shelf non vented roof windows
Gone West replied to vivienz's topic in Skylights & Roof Windows
We have a Fakro centre pivot opening roof window that is non vented. -
Well done, I know what it's like having dismantled our timber bungalow. We've been lucky and given most of the timber away on Freecycle/Freegle and the rest we've taken to the tip. We had to pay to have the asbestos removed but we're still within our budget for demolition. It's taken three months to take it down and dispose of everything but it's satisfying to do it for nothing and everything takes us an age.
-
Wendy says Bbbrrrrrrrrr.
-
It's 23.7C at the moment in the house with no heating and it could be hotter and Wendy wouldn't mind at all. I'm happy as long as it's above 21C. It will be interesting to see what temperature we end up with this winter.
-
@joe90 & @Alphonsox aren't these solutions for low energy houses? What about if it was a conventional house built to current regs. and the only heat source was an oil fired boiler. Wouldn't that make it a lot more complicated compared to radiators? What type of boiler is it? Wouldn't you need a buffer tank?
-
Where's your spoon, you stirrer .
-
Excellent! On two separate occasions I have simply told the DNO to move the oversailing cables. Once was after finding the wayleave agreement and claiming the back payments, as none had been paid for years.
-
Wendy has been reading all these UFH threads and has been amazed by how complex UFH seems to be. She asked me if you could have an UFH system setup that was as simple as a radiator system and I haven't a clue. I installed CH with radiators back in the early nineties and it was just a combi, radiators with TRVs and a bypass towel rail. So if you had just an oil fired boiler what else would be the minimum you would need to have for an efficient UFH system? Buffer tanks, manifolds, pumps, motorised valves, mixers, thermostats...........?
-
I had 212m2 @ 350mm thick and 74m2 @ 250mm thick of Icynene which cost £9950. The 74m2 @ 250mm thick was in the ground floor ceiling. This works out at £107/m3 which is a little less than bissoejosh at £110/m3 but in the same ballpark. The installers had never sprayed a thickness greater than 100mm before so it took them a while to adjust. There was a lot of excess foam which I removed and disposed of. Icynene and the external 15mm OSB3 racking were the only airtightness layer used and we had an air test result of 0.47ACH. The effects of decrement delay and whether it is is important in a build requires a lot of thought. It is very difficult to model decrement delay and the effects of heavy shading by trees, windy weather, micro-climate or the construction of the build with vented air gaps in the structure will all have an effect. We did consider blown cellulose along with other types of insulation but weren't confident all the problems with sagging had been addressed.
-
We were the first Isoquick insulated raft foundation installed in the UK and indeed we did have some issues, although no fault of Isoquick. The gory detail is in my blog.
-
We had too many roofing slates to take to the tip and as we were having the Chrysotile wall and ceiling boards removed we had the same company bag up and dispose of the slates as well. If it's a small amount, around here one bag, the local tip will take it. I would have thought that floor tiles covering the whole ground floor would be more than the local tip would accept. You are supposed to also treat materials that are touching the asbestos as contaminated. We had to have the plasterboard disposed of as well.






