


Gone West
-
Posts
4668 -
Joined
-
Last visited
-
Days Won
20
Everything posted by Gone West
-
So is that because of Wendy's hat or the fact we recycle everything?
-
I used a testing kit bought from Amazon when I tested mine, which turned out to be Chrysotile. https://www.amazon.co.uk/Asbestos-Testing-Kit-Sample-protective/dp/B071ZN1W3W/ref=sr_1_3?ie=UTF8&qid=1550652477&sr=8-3&keywords=asbestos+test+kit
-
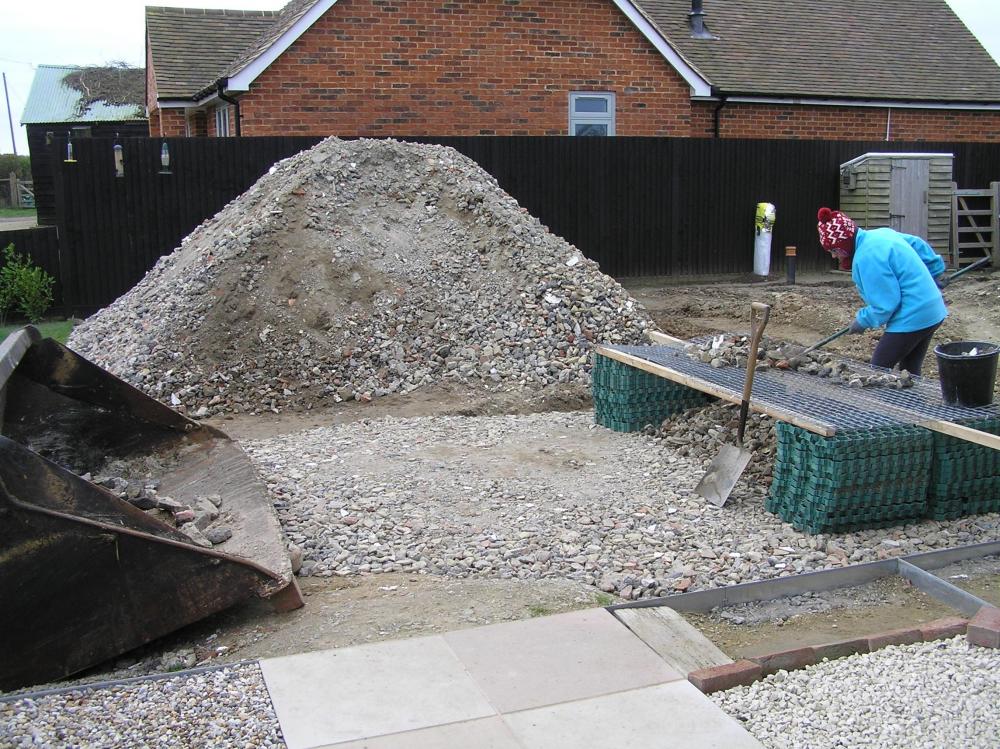
As an update, what we did in the end was as simple as possible, surprise, surprise. We bought some 2.4 x 1.2m 50mm mesh, laid it over some 50 x50mm timbers for support and riddled it by hand. We started in the middle of January and finished a few days ago. We have been doing it every day except when it rained and when there was a bitterly cold wind. I've been shovelling and Wendy riddling. All the larger than 50mm rubble we put in a telehandler bucket and the farmer took it. We started with around 40 tonnes and the farmer took around 11 tonnes. The only good things I can say about the process is that it has saved us a lot of money and kept us fit.
-
You could always try a portal frame then you wouldn't have to worry about structural internal walls at all .
-

MVHR Duct Design
Gone West replied to Triassic's topic in Mechanical Ventilation with Heat Recovery (MVHR)
I had a strongback in the way of one of the ducts so I cut out a section of the strongback and replaced it with pieces of timber between the top and bottom cords of the joists. -
It's the same as mine except you have an additional grey thingy, but then mine's a few years old now. What is the grey thingy for?
-
I used Bentonite around the inlet and outlet pipes on my sewage treatment plant because they were just sealed by rubber grommets. The water table is high enough around here at times for the hydro static pressure to force water past the seal. It is extremely effective at keeping water out even with a relatively thin layer.
-
Power equipment with no wayleave or easement
Gone West replied to Randomiser's topic in General Self Build & DIY Discussion
We had an electricity cable over sailing our plot where we were to build our house and I asked the DNO to move it. They moved it by repositioning several poles which meant negotiating with the farmer and in the end it took the best part of a year to get it done. Probably took longer than necessary because that farmer always wants something for nothing. It didn't cost us anything. -
It would be interesting to know how the shape as well as the size of the room affects the supply and extract interaction. Our kitchen/diner is only 6m x 3.2m.
-
I would wait until it's fully set.
-
That is exactly what we have in our kitchen/diner with an extract at the cooking end and a supply at the eating end. It seems to work without any problems. We did run the idea past ADM Systems before we decided to use it and they were quite happy.
-
Floor plans - any last minute advice please?!
Gone West replied to Mrs CFS's topic in New House & Self Build Design
@Mrs CFS I don't normally comment on this type of question because it's so subjective, but I think it's a great layout. If the MVHR can be installed so it runs quietly and you don't mind going into the loft to change the filters etc no problem. -
MVHR Duct Design
Gone West replied to Triassic's topic in Mechanical Ventilation with Heat Recovery (MVHR)
Can't be that difficult as I did all mine . I've got layout drawings you could use as a basis for yours if you want. I found the building regs. extraction rates too high and after the house was signed off I reduced them to PH levels. Again I've got my tables of PH ventilation rates if they would be of any use to you. -
@Dreadnaught There's a discussion here about MVHR duct routing where I have shown pictures of low level supply ducting. Is it possible to have a small flat ceiling at the top of the vaulted ceiling to conceal the ducting. I have the extract vents high and supply vents both high and low.
- 9 replies
-
- 1
-

-
- mvhr
- passive slab
- (and 1 more)
-
The instructions say do vertical first then horizontal but I've never tried it so I can't speak from experience.
-
MVHR Duct Routing
Gone West replied to Andrew's topic in Mechanical Ventilation with Heat Recovery (MVHR)
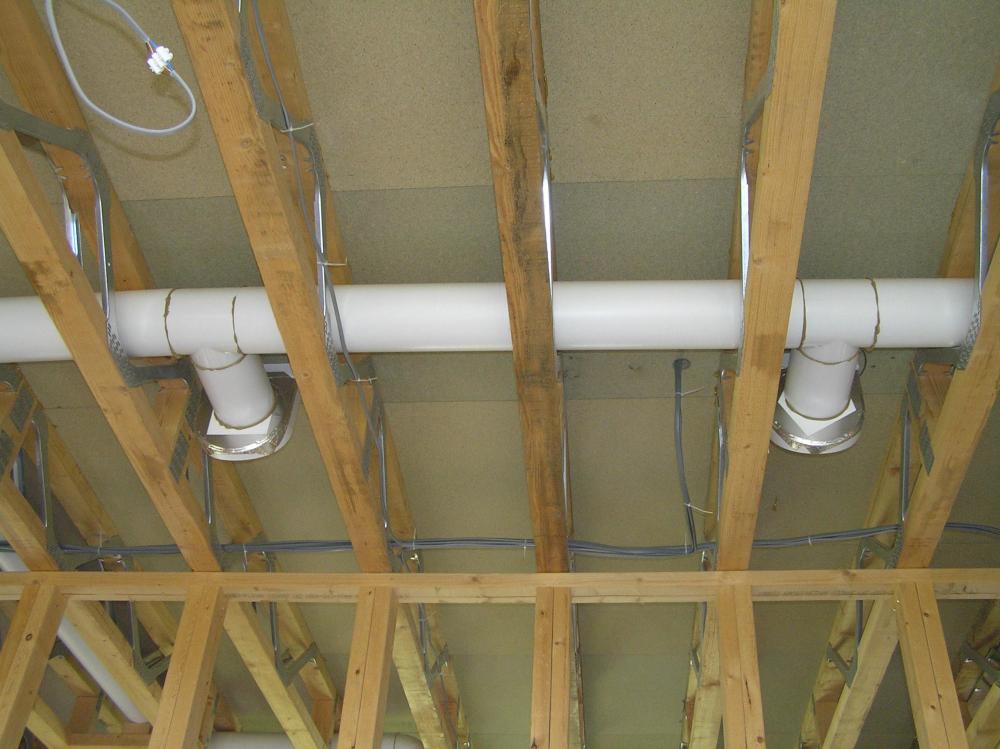
We have vaulted ceilings and took the ducting up through the stud walls upstairs. We also have 250mm metal web joists and used 125mm ducting rather than a manifold system. The rectangular ducting we used was 204mm x 60mm.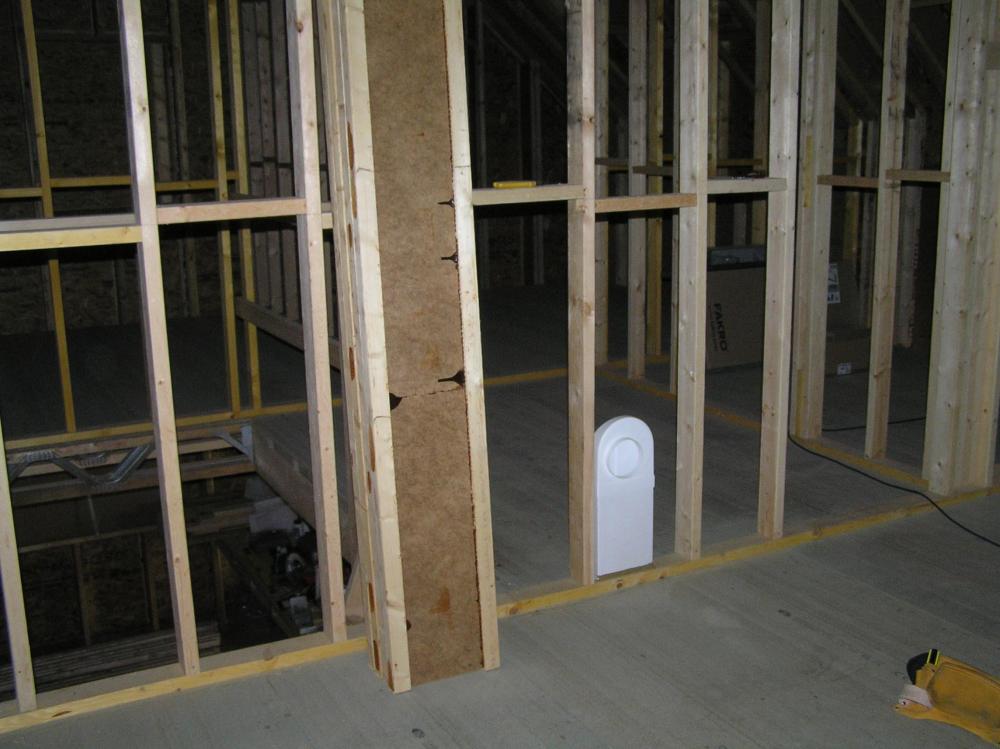
-
What boiler to go with Solar thermal and wood burner
Gone West replied to geoffdg's topic in Solar Thermal (ST)
Do you happen to know if it is necessary to have the install done under the MCS in order to receive the export payments after FiT ends. -
Mine came with this:- FUGI SILICONE PROFILING TOOLKIT with 16 profile variations Provides clean and permanent seals. A releasing agent (soapy water) is not needed to apply the soft caulking mass (silicone). This process results in optimum adhesion and therefore prevents mould from forming underneath. Blemishes can easily be redone without removing the entire profile. INSTRUCTION: Remove old silicone carefully with a caulking knife with saw blade, for residue use a scraping blade. When removing old mildew stained grouts or caulks, wear a protective mask. On scratch-sensitive surfaces (acrylic or plastic) use a chemical silicone remover. First clean the surface then choose the right caulking profile and apply silicone on a distance of 60-120 cm. Now make sure that both FUGI edges touch both wall and floor, slightly press the FUGI and pull – always only use the smooth FUGI edge for spreading. Start again for a new line section behind the point at which you just stopped and repeat the process. To bridge across vertical grouts hold the FUGI at a slight angle and cross over the grout-line. By doing so you will keep a uniform grout-pattern profile. When working on corners, first start with the vertical wall grout lines and let them bond. Then proceed to the floor grout starting out of the corners in both directions. Clean the FUGI after usage with household paper towel. Yes I thought it should be with the chamfer towards you but it's better with the flat face towards you, counter intuitive I think.
-
Comfort cooling MVHR
Gone West replied to AliG's topic in Mechanical Ventilation with Heat Recovery (MVHR)
Yes, I'm more creaky now than I was nine years ago . -
When I first got mine I just used it without reading the instructions. It turned out the reason it wasn't working very well was that I was using it back to front .
-
Looking for the most effective way to build a passive house
Gone West replied to Kate12's topic in Introduce Yourself
Hi Kate, welcome to the forum. We looked at Baufritz at a show around ten years ago when we were researching for our build. We liked the concept, but not the price so in the end did our own thing. We designed the look, construction type, insulation etc to give us the U factors we wanted for our PH. As others on here have done you can purchase a PH timber frame package complete with foundations which is a lot easier than designing it all yourself. Have a look at the various blogs on here detailing members PH builds and good luck with your project. -
I think the shape of the Fugi one with the chamfered back that is what makes it relatively easy to use.
-
I used to use masking tape and a flat blade screwdriver until I got a Cramer Fugi 5 piece kit. Although it's still tricky to use if I'm trying to do a basin behind a tap. https://www.ironmongerydirect.co.uk/product/cramer-fugi-applicator-kit-5-piece-711919 https://www.youtube.com/watch?v=GBT3kvbocbc
-
I had put a block of polystyrene around the 110mm shower waste pipe in my wet room before the concrete was poured. It wasn't as big as 300mm square but big enough to allow a sufficient drop of around 20mm over 1.1m. I just had to chip a few mm off around the edge of the hole. After it was tanked I fitted a straight connector to the pipe and then a McAlpine shower trap. https://mcalpineplumbing.com/wet-room-products/tiledstone-floor-gullies/tsg2t6ssc-75mm-water-seal-gully-vertical-outlet-tiled-or-stone-floors
-
Fabric vs bling
Gone West replied to Ed Davies's topic in Energy Efficient & Sustainable Design Concepts
I could never imagine that far ahead when I was asked that question.




