


ToughButterCup
-
Posts
11833 -
Joined
-
Last visited
-
Days Won
101
Everything posted by ToughButterCup
-
Gary, you seem to be using a lot of metal carcassing : tell us why.....
-

What do home buyers want?
ToughButterCup replied to Dreadnaught's topic in New House & Self Build Design
They want the property to look as if the land around it looks as if it belongs to the property. Even if it doesn't. -
Thanks: simple innit - when you know. Covering... prolly EPDM
-
Yes, Russ it is timber : but whats a pre-folded flashing?
-
Me neither, and I've just had mine put in. Thats the clue..... Get the window designer to give you a cross sectional drawing. Here's a relevant google search Or copy and paste these terms into your preferred search engine window installation cills sectional drawing
-
??
-
What are my chances?
ToughButterCup replied to Hecateh's topic in General Self Build & DIY Discussion
Only 4 months? Yer doing well. We all, well, nearly all, have the same issue. There's too much work about. Debbie's take on the subject is that we aren't repeat customers. One off jobs are sometimes sufficiently quirky that trades people have to think a tiny bit harder. Why bother with those jobs when all you need to do is go down the pub and come away with a few follow-on jobs. That's the West Lancs picture anyway. -
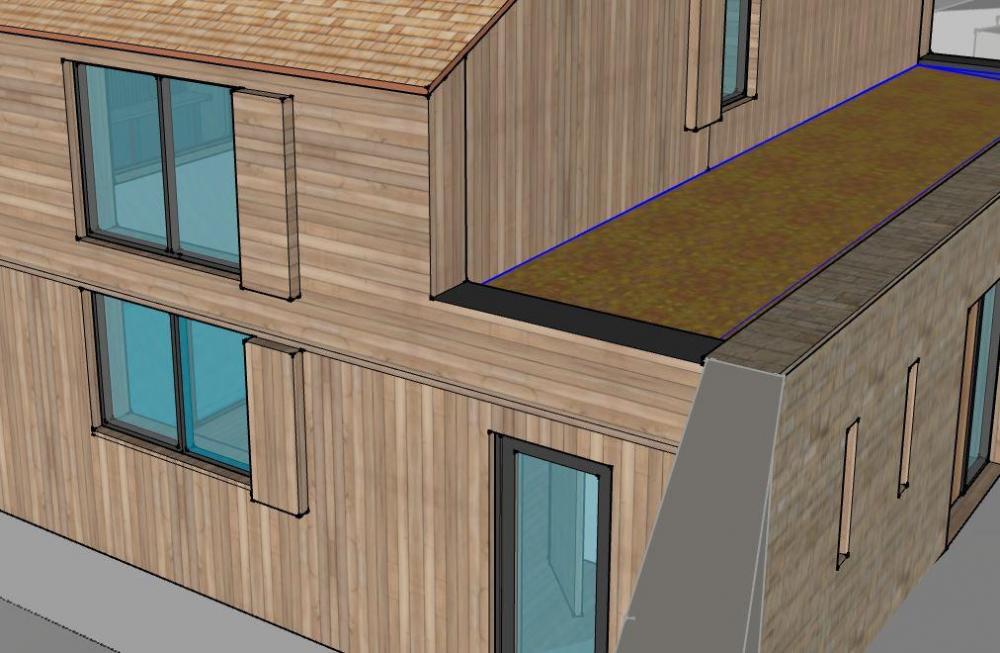
I appreciate the response.... looking at the product details, I see the following.... ' ... Fix lead or Wakaflex Rapid Flashing in lengths not exceeding 1.5 metres, laying it into the trays and ensuring that it is firmly engaged into the channel on the leading edge of the tray...' Thanks @the_r_sole : the issue is keeping the flat roof as low as possible The end in mind is to avoid the use of lead if I can. Why? I don't really know. I will be DIYing it, so there's a good reason to keep things simple. I've never handled lead before: don't get me wrong I'm up for the challenge, but there are many others competing for my attention.
-
Yes. Is there a non-ventilated version of a cold flat roof? If so BINGO!
-
I have a small flat roof to build. Nearly sorted everything out - one last detail niggles, though. The roof abutment ventilator. There are lots tof choose from. But the ones I have seen require a lead flashing. Is there any way I can avoid fitting a lead flashing?
-
Enjoy that while you can. Harness it. Store it. Bottle it. You'll need to drink from that bottle later. One sip at a time. In the meantime, welcome.
-
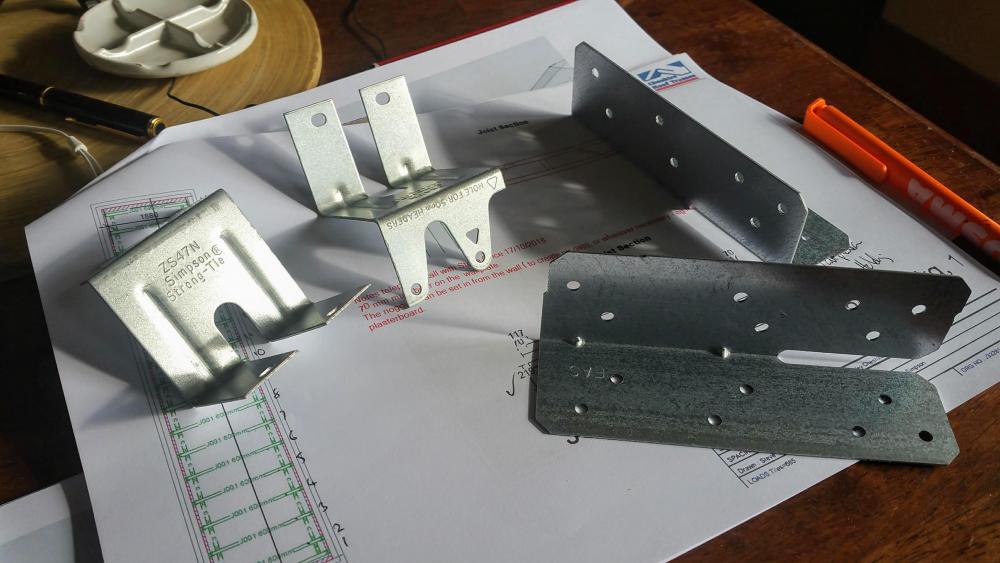
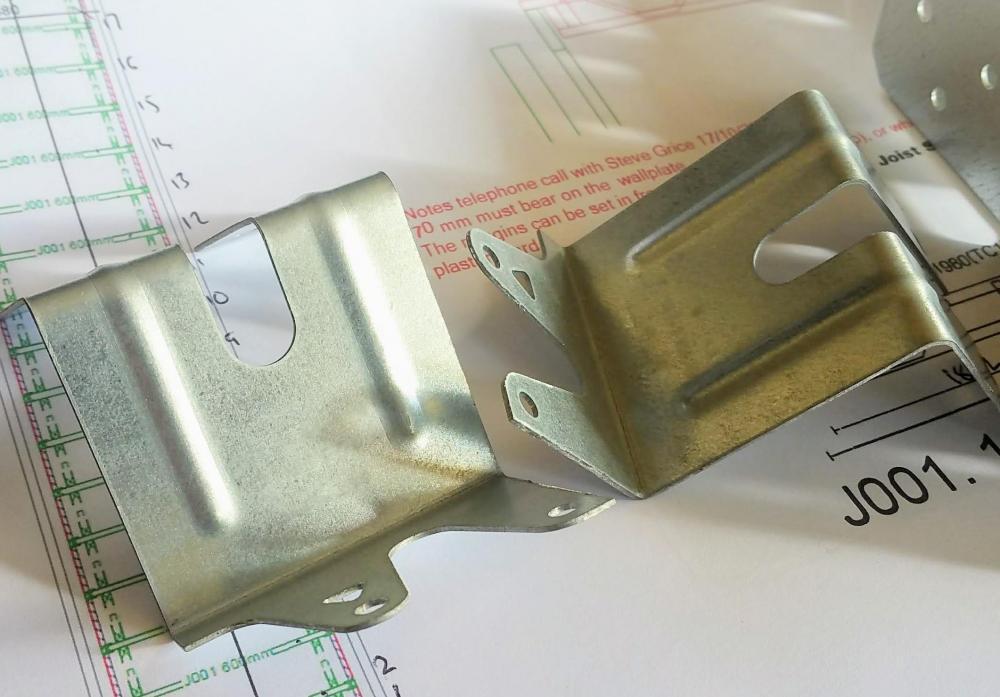
I've done my best not to bother you all with this question, but..... I'm not far off fitting my wall plate - and thus my joists for the little (steeply sloping) flat roof. Joists and wall plate on site, just waiting for the concrete to dry a bit. And of course, its DIY The nice folks from Cheshire Roof Trusses sent me the necessary ironmongery. Here it is. This sooooo embarrassing ......... Which way up do I use the Simpson Strong Tie? ? Should the stamped ridge face outwards (away from the wall plate towards the joist) like this? A simpler way of asking the question might be either : What does the top chord of the joist sit on: the square tabs or the rounded ones? Or conversely, do the rounded tabs sit on the top of the wall plate or the square tabs? I think I know how to use the corner plates. It's hard work this DIY lark........
-
Hello, welcome! Give us a starter for 10.... Lets say : what tip would you give a crotchety old geezer - dickey knees, bad back, ruined hands who is about to fit his own small flat roof for the very first (and last) time ? He's still got a sense of humour, however. Flat roof: 20 sq meters, EPDM, OSB3, cold.
-
Planning a wet room.
ToughButterCup replied to TheMitchells's topic in Bathrooms, Ensuites & Wetrooms
So, big boy: which one's that then? (For those who might not know) -
In Durisol, the concrete forms a lattice, not a solid layer. There might well be a few 'holes' in our concrete - if only because during the pour the slump varied a little. A thicker pour increases the likelihood of an air pocket. Scotch Broth is said to be the ideal slump. Looks disconcerting ....
-
Durisol is not appropriate for that kind of job....
-
I think I know what you mean: but in the case of Durisol - provided the contractor acts with due caution - there is no need for shuttering during the pouring process. In the sense that the material containing the concrete (compacted , treated wood chip) is never removed, you are correct. Normally a customer would never see the concrete. Normally that is...?
-
I offer the following; my experience is very limited indeed, it extends merely to Durisol. Our house has been 'up' after a fashion for a year now. The raw blocks - before they were parged - never leaked. The blocks are hydrophobic. When they get wet, they dry out pretty quickly. After parging (sand, cement, lime) they are bone dry (to the extent I can tell). Cloeber Permo Forte NG and cedar cladding to be added later this year. Our window openings are massive. No issues have yet come to light in the terms you outline above. Care in fitting kitchen and bathroom units is a vanishing commodity in any build if my recent conversations are to be believed. The argument presented above hints that simple shelving heavily loaded might also be a problem with ICF. Really? I mean really? Our ICF supplier provides a simple (very poorly worded and structured) technical support manual. Why should manufacturers know how to produce excellent written instructions? Low level skills are fine, provided they are accompanied with personal integrity, attention to detail, persistence and the determination to do an excellent job. My skill level was nugatory. It isn't now. You can leave a five mm gap in Durisol and the concrete will seal it. Looks bloody awful, but...... Rebar frameworks - I know less than nowt: our team came from Latvia. Concrete pumping companies seem to have at least some experience of working with ICFs. Locally, we had three - no four - pump sessions, each with a different operator, each did as he was asked (including the Italian pump operator "Eh magnifico signore, magnifico") The commentary you were sent (above) seems to me to have been written by an SE that has little or no experience of the ICF under consideration. We asked our excellent SE (Tanners from Eire) to do bit of work in relation to Durisol. When we submitted that work for review by an SE who works for Durisol, 50% of the rebar was removed, saving more than three quarters of the total SE bill. Choose an SE who knows the product and can demonstrate a successful track record with it. Do your Due Diligence.
-
Anybody using Velox ?
ToughButterCup replied to Tim Alsop's topic in Insulated Concrete Formwork (ICF)
Rumbled. -
'S a steep learning curve for a first time DIYer innit?
-
Fanx Dad!
-
I'm desperately to fit my wall plate. To do that I need to drill into concrete that was poured on Sunday. Please can I try today? Please daddy please!
-
Baden-Powell, Hetreed, and Ross ( 2011) Architect's Pocket Book Routledge, 4th Edition.
-
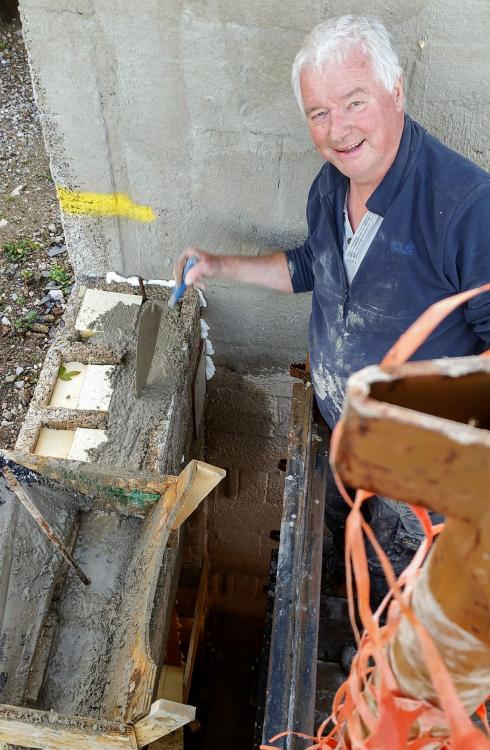
Thats it the last pour this afternoon. As usual, there's a twist..... We (Debbie and I) had about a tonne of concrete to mix, haul up to the parapet and pour by hand to finish the house. As usual it took longer to prepare for it than to do it. But hey, used to that. All tested, all checked. Thoroughly. It rained last night didn't it? Tidy drop of rain in fact. The rope on the pulley was wet. Hemp rope. Got a suspicion yet? Me, up on the gantry, her indoors hauling the pulley (I'm not stupid) First 50 kilo bucket hauled up by one of the fittest wimmin in Lancashire. Helluva lass. On an Italian pulley system that automatically locks when you let the rope go. Well bugger me, 50 kilos of concrete went straight back down from whence it came. Cue old-fashioned look. Cue lively discussion. Several hours later, it came to me why the brake system wasn't working. The rope was wet. I'm really quick like that. The big big BIG mistake I made was, just as we were finishing the job, to tell her why the pulley brake wasn't working. Anyway, doesn't matter, no more concrete to be lifted. Might have a drop of giggle water tonight.
-
Standing in a line of proper trades folk all waiting to be served - if I don't have a written list I've had it..... Even worse when this happens





