


ToughButterCup
-
Posts
11833 -
Joined
-
Last visited
-
Days Won
101
Everything posted by ToughButterCup
-
 It was all going too well. Made myslef a nice big hole, popped the poo tank innit, (?) made myself a nice ramp up and down which to choogle the ballast and 20mm stone. Digger going nice. Then click, bump, click, bump, click . Tek naw notice: noisy + bumpy anyway. Looked down: whassat? And that, and that? See for yourself. Bugger. New track I bet eh @Russell griffiths, and @Construction Channel ?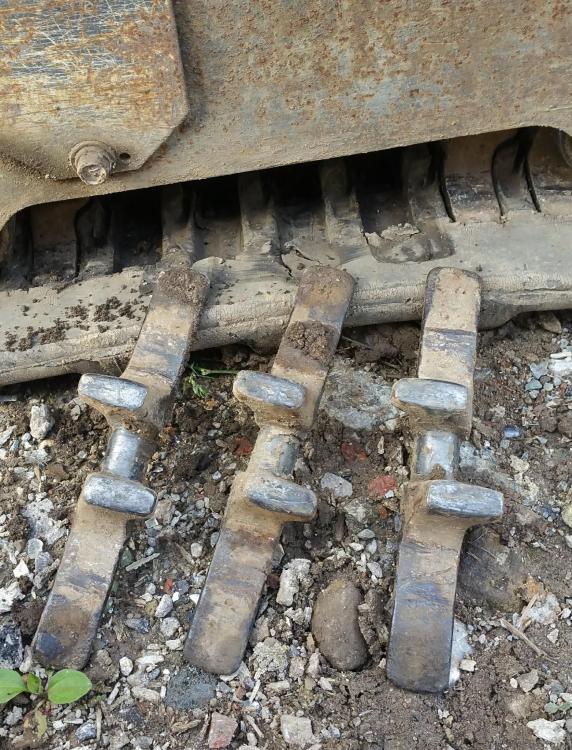
-
I am overwhelmed by your question. Help us all would you please. Some more context would help: which way do the windows face, how many are there? What does overwhelmed by light mean?
-
Pop round and use some of our spare , @Triassic. Provided you don't keep it for a few years..... ? Scaffolding is the second best expensive (over £600) tool investment. It keeps it's value, is readily resold, and does what you want it to when you want it to. Pain in the arse mind. Hard work. Lots of research. Many ways of getting it wrong. I luuuuuurve it.
-
My Advice for Self-Builders
ToughButterCup replied to Red2000's topic in General Self Build & DIY Discussion
A very warm welcome. I agree with all the other comments: Its a shame you didn't find us or post - ( if you lurked for a while) earlier. That said you make some useful points. There's the start of a book in there somewhere. -
Pull-Down shelving: recommendations?
ToughButterCup replied to ToughButterCup's topic in Kitchen Units & Worktops
Thanks Pete. How do you get round the need to qualify as a business to get that price..... -
Pull-Down shelving: recommendations?
ToughButterCup replied to ToughButterCup's topic in Kitchen Units & Worktops
Hmmm. Thats a first. I'm delighted. (not referring to your post @joe90 ) -
Pull-Down shelving: recommendations?
ToughButterCup replied to ToughButterCup's topic in Kitchen Units & Worktops
Must be a first ..... JSH and PeterW not knowing every last detail about [xyz] Stand in front of any of your eye-level kitchen cabinets - any one will do. Look up at the top shelf. Now tell me what's at the back of that shelf. If you are like me, you don't know because you cant see. This prevents that. In effect, the back of many cupboards are wasted space - knee level or below, shoulder level or above. I am starting to hate bending down. It'll only get worse. Debbie stands on a stool to get to the back of top-level shelves. Every time she does so, I wince at the potential for a broken this or that. Moving into the bedroom, those storage units that are shoulder-level or above are similarly inaccessible. This time round I can plan to mitigate that problem. Pull-down, fold-out, and rotating shelves seem to me to be a way of slowing the inevitable descent into decrepitude - if I'm not already there.... -
At last, there's an opportunity to build our kitchen shelving units as we would want them. That includes pull-down shelving. And i bet there are some things to be recommended, and others to avoid. Would you like to help us think through what to look fr when buying them, and - just as important - what to avoid? Thanks Ian
-
A reminder of the risks of diggers…
ToughButterCup replied to Dreadnaught's topic in Project & Site Management
Thanks for this post. Brought me up short. -
Aerated Concrete in ICF
ToughButterCup replied to Big Neil's topic in Insulated Concrete Formwork (ICF)
Not in Durisol. I know because I asked the rep. But I think his response might we'll have been instinctive and based on concerns about strength. The concrete design for the ICF will have referred to normal (whatever that is) mixes. If you use concrete of a different design or mix , you would need to be sure that ICF company signs off the idea. Give them a ring. -
Feel sick with worry about escalating build costs
ToughButterCup replied to Jude1234's topic in Costing & Estimating
Join the queue, Jude, join the long line. It's so long in fact I can't see you way down there at the back. Let's keep it simple. Turn the guilt into determined useful behaviour ; that was then, now is now. Forgive yourself. Move on. Take cost control into your hands. That means hard work on both your your parts; OH and you. Break the job down into chunks that are meaningful to you. Get a price for those. Make sure the price is agreed. Take notes, and share them with the trades person. Do not allow the trades to ' .... It'll be Ok, I'll get you a better price for that ... ' find out how much before mandating the work. You hate your rental . Move. Caravan? You won't be the first or last to do that. Communication; Very brave of you to be that honest and open. It's not an option to load one party with appropriate levels of responsibility. Being over-stressed at work is normal. Face it, own it, do something about it. Take control. Keep coming back to us all. Ian -
There wuz I Digging this 'ole .....
ToughButterCup replied to ToughButterCup's topic in Waste & Sewerage
I've done that with flag stones and a couple of telegraph poles. But didn't think to extend the idea by putting the heavy weight on a pallet. Thanks Dad. Ian -
There wuz I Digging this 'ole .....
ToughButterCup replied to ToughButterCup's topic in Waste & Sewerage
Tell ya wot, come and show me how: free coffee and cake while you barrow 3 tonnes of concrete15 meters a time........ I will be setting the mixer up next to the hole after having divided the one tonne bags of materials up into lots liftable by the digger (half a bag or so) ; then use J's idea of making a chute down the side of the tank (cutting the bases off a pair of old plastic dustbins) and tipping it in. Top off with some of our pile of pea gravel. Then fuss the original spoil into a nice level area round the inspection hatch ready for the new lawn - having made provision for the incoming foul drain runs and the electricity supply. -
There wuz I Digging this 'ole .....
ToughButterCup replied to ToughButterCup's topic in Waste & Sewerage
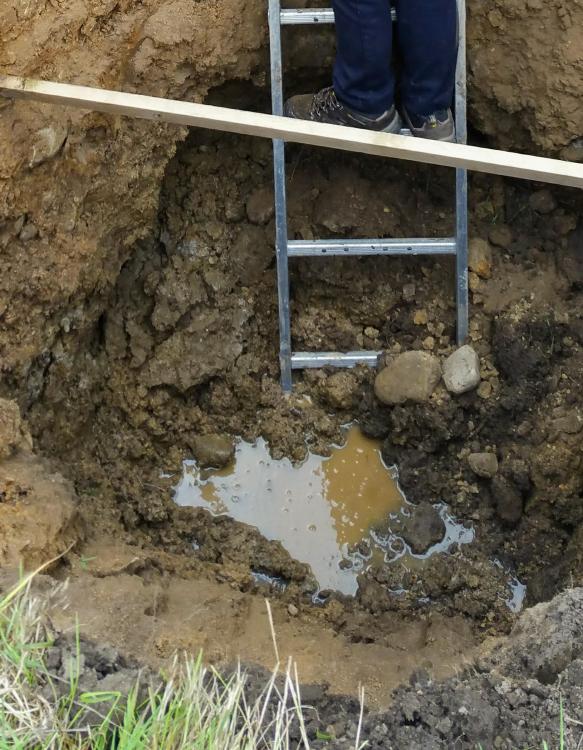
So, water already the 'ole doesn't matter : our water level is - at most - 6 inches above the bottom of the cone resting on the bottom. Technical this hole-filling lark innit? As can be seen from the image of Debbie's feet (above) the diameter of the hole is roughly a meter, and I'll bet that where her feet are is where the lugs are that we have to cover - say another meter and a bit (.5). So that's Pi r squared h innit? 3.14 * 0.5 *0.5 *1.5 say 1.2 cubic meters of concrete. Its a bugger because, at 2.5 meters deep, with a 2.6 tonne digger, you can't dig a conical hole. But, at the time, needs musted. So I need half a tonne of cement and about 3 tonnes of ballast 20 bags of cement (25 kg) (£4.15 each) £83 and 3 bags of ballast say £40 each £120 Shingle : say £100's worth That makes £300 : damn, that old codger @Russell griffiths was right. Hmmm. @Russell griffiths, if I can get the Landy near it, I will. The 'outfield' needs a bit of landscaping first though -
There wuz I Digging this 'ole .....
ToughButterCup replied to ToughButterCup's topic in Waste & Sewerage
? -
There wuz I Digging this 'ole .....
ToughButterCup replied to ToughButterCup's topic in Waste & Sewerage
And now I need to fill the damn thing in. I can't get a concrete pump close to the tank (unless its a 26 meter machine : £500 + concrete) : nobody round here does a small concrete pump. So it's mix it yer' sel' time. There's 6 inches of water at the bottom of the 'ol, as in this heavily edited image .... Does the water in the bottom of the hole matter? Please tell me I don't have to pump it out.......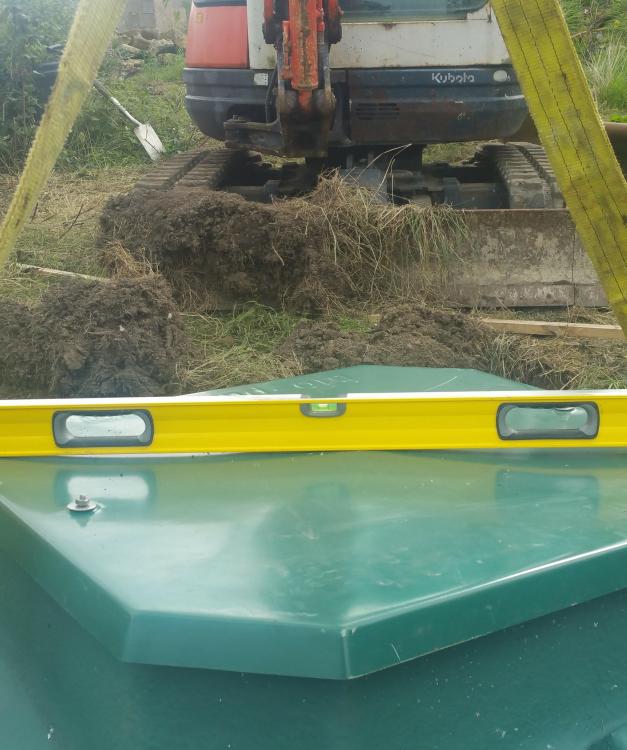
-
Revenge is a dish best taken cold. ?
-
Condensation on triple glazing
ToughButterCup replied to Moira Niedzwiecka's topic in General Self Build & DIY Discussion
Time to worry? ........... When it's on the inside. -
Planners are used to this sort of hiccup. Until you have a written instruction (not advice or a simple request) from the planner instructing you to take some action, do nothing. When you get a valid, legally enforceable instruction to change the roofing material, come back here and talk it through with us. Until then relax, pop down the pub, have a pint - and forget about it. Keep calm, carry on.
-
Just do it. Ian PS Stupid of me to suggest that given that I know where you live. Apologies. Ask me why I've become so cynical. Dare ya.
-
Using "off the shelf house plans" yes or no?
ToughButterCup replied to Olly P's topic in New House & Self Build Design
For us numbers 1 to 4 were compulsory (2 will be only if in a designated area) : the planners are required by law to consult ecologists. Ask me why I know. Why would anyone not employ a planning specialist for OPP - just why? We are on Made Ground (proper technical term, I am assured) Why would I risk building on Made Ground without reassuring myself that it's OK first? Our Piling specialists would not have quoted had we not had a proper set of cores taken and submitted to the SE for comment. I enjoy risk taking: I enjoy controlling it more, though. Makes the risk fun. -
Using "off the shelf house plans" yes or no?
ToughButterCup replied to Olly P's topic in New House & Self Build Design
My question could be seen as a little harsh: it isn't meant to be read as such. Why at Outline Planning are you concerned about detailed design? Time you take thinking about a detailed design could be a distraction from the core issue: getting OPP. I ask because through the planning process, we changed our minds about the design. Bit like wine tasting: with experience, taste changes from sweet to dry. Undoubtedly, off the shelf designs will be a good starting point. -
Na! Guten Morgen, und herzlich Wilkommen bei uns. Herein spatziert......
-
Hi, @Tosh. First, I'm not an expert. I'm a user. Hard bitten, and perhaps therefore a little less starry-eyed about the product. I am certain sure that there are some other products which will suit your needs, perhaps better. I assume you are converting an agricultural building to a dwelling - I may be wrong. DIY: perfectly possible But as soon as you talk to other trades, be aware of their possible resistance to anything new. ' .... 'ow dja chase this stuff out 'ven ? ... ' How are you going to cope with the possibility of bursts during a pour? I am probably wrong in thinking that you might be tempted to keep the cladding in place and build up behind the cladding. Have a strategy in place for coping with bursts during a pour. I can suggest a detailed way of coping - from very bitter experience. Below DPC: I can't help here.... sorry. Slip Ties : no experience I am afraid. Is it the right system? I don't know. But I do know you need to get your head round this issue to the extent that you know why you are NOT using other systems. That might be as simple as a cost benefit analysis. I would want to know what is under your floor - more precisely how much insulation is in place. The reason for the question is - why insulated well above ground, and (possibly) not so we'll under your feet? Do feel free to PM me at anytime. Ian
-
There wuz I Digging this 'ole .....
ToughButterCup replied to ToughButterCup's topic in Waste & Sewerage
I sent her down for the craik. only there for a few seconds.





