


ToughButterCup
-
Posts
11833 -
Joined
-
Last visited
-
Days Won
101
Everything posted by ToughButterCup
-
Tricky. In ascending order: point out> show> cajole> tell> instruct> warn> get someone else> sack> Many of us here have had variations of this on-going theme. It's a friggin nightmare; and self-builders are regular targets of what @LA3222 accurately describes as
-
 What a beautiful place to build. Had a short holiday in Drumore recently. Welcome (With a bit of luck I'll be finished when I'm 67 ? )
 -
MVHR.
-
Quick check, please..... wallplate
ToughButterCup replied to ToughButterCup's topic in General Construction Issues
Oh. Thanks for the heads up. Oh shit, I've just gone back to the plan..... there is a joist right next to the end wall. Sooooo - I do need to fill that gap at the end of the wallplate. ? Polyfilla? -
Quick check, please..... wallplate
ToughButterCup replied to ToughButterCup's topic in General Construction Issues
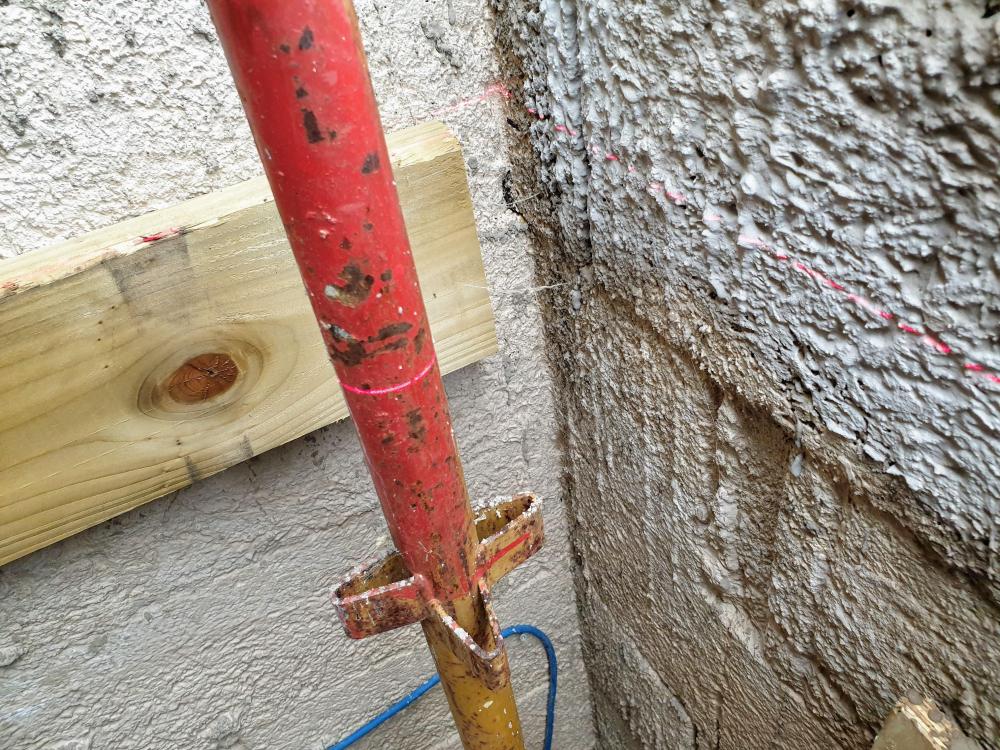
The wall on the right is the one that the joists cross. The plan shows no wallplate across that short wall. There is no floor above. It's a flat roof. -
I fitted my own wall plate yesterday - with the help of @DavidFrancis. Whoo hoo! Maybe it's a small thing for you, but to me it's a huge victory (over myself) But (isn't there always one but ) look at this ... the gap.... does it matter? No joist runs over it. Ta....
-
Do you ever sleep Gary? There's that really stupidly expensive lighting shop on the A6 just North of the Blackpool road ( before you get to the Petrol station). Been in there yet?
-
How gorgeous.is that.....? Tell us about Lime interests me because it's a bit mysterious, many shy away from it, some have advised me against, others the opposite. Welcome, by the way
-
Welcome. Hmm, what's an inclusion rate ? If I'm asking that then the direct answer to your question is - no - . But I'm interested in the answer. How about chucking a handful of perlite in the normal mix? Our residents chemist ( a certain Mr Harris) will be along soon.
-
Nope. That was a Martian.
-
@Onoff, you are the only person I know who still writes essays on your walls.
-
Welcome. You've got me interested. What was the warning? You might like to keep the response appropriately annonymised. ?
-
Not a stopcock but wall switch instead
ToughButterCup replied to Tennentslager's topic in General Plumbing
Will it work on my air guitar? If so, Debbie'll buy one. -
ICF concrete pour
ToughButterCup replied to Russell griffiths's topic in General Self Build & DIY Discussion
Go on dad, be a Devil. Go for 2.6 - Dare ya! ? Seriously: really seriously, on the day of the pump, you get to 2.5 meters - what are you going to do if yer man says, "Well there's £300 worth of concrete left in the lorry: want me to dump it " ? I regularly bless the advice @TerryE gave - he suggested digging out a small pit for the flushing out remnants from the pump ; now got two or three nice little flat work areas which can be kept clean and tidy and ready for a temporary work bench. -
What's the right build route for us?
ToughButterCup replied to Catlovers's topic in Introduce Yourself
The simple answer is somewhere. The most important thing is to have a clear end in mind and stick to it. It really doesn't matter where somewhere is. Choose one of the millions available to you and think about it's dependencies. Follow each one of those dependencies to the bitter end. You'll find there are thirty or so things that you need to be thinking about in any month, of which 10 are important and 5 both important and urgent. Lists and lists of lists are helpful. If you need to share those lists, consider some of the free list apps that abound on the Internet, we use Google Keep. But paper and a whiteboard are just as good, if not better in some ways. The most difficult thing to judge is how to penetrate the appropriate help network in a way that those network members approve. Make no mistake: trades people act and communicate exactly as a more traditional elite. They are harder to talk to than the average mortgage account manager. Harder to reach than your MP. Banging on a contractors office door (because they don't answer the phone) may be exactly what's needed to break the log jam but a turn-off for others. Find out which pubs they use. Listen. Welcome to sleeplessness. Welcome to networking. Welcome to compromise. Welcome to a lifetime's reading. -
Planning Consent, Permitted Development and Extensions
ToughButterCup replied to Randomiser's topic in Planning Permission
Is the question: can we build under PD rights? If so, the answer is highly likely to be yes. Provided you follow the guidelines. Here is chapter and verse. -
ICF concrete pour
ToughButterCup replied to Russell griffiths's topic in General Self Build & DIY Discussion
Exactly right, dad. Reps are full of stories of whole houses being poured in one go - all tosh as far as I'm concerned. If successful, the reward is not to be sniffed at. At least the cost of a pump for a day. £500. Is it wurf it? For Durisol, there is no hard and fast rule. But there is a good deal of BullPoo in the stories I have been told, the amount depends on how pissed the story-teller is. Ask yourself this question: given the likelihood of a burst, how much concrete are you prepared to lose in one go? We had four bursts three at low level, one at 3 meters: every one caused by a combination of couldn't-give-a-tossitis and in one case criminally negligent behaviour. Three bursts were minor irritants - they caused half an hour of frenzied activity and we're promptly forgotten. The last one, despite being fully prepared, and having everything to hand (to repair a burst) , caused months of delay: and I came to be grateful for the delay. I now know exactly what to look for to prevent Durisol bursts, and so my risk appetite is different to what it was a year ago. Go and watch several pours on builds using your chosen ICF - you'll learn a huge amount from doing so. Err on the side of caution: reduce to potential for error to a level which is acceptable to you. Yours is the only relevant opinion. -
Oop north, this is top of the line....

-
An essential skill here....... essential.
-
And why is nobody on this forum surprised? ( Except @Nickfromwales)
-
Thanks. That explains it. I thought it was just too much porridge.....
-
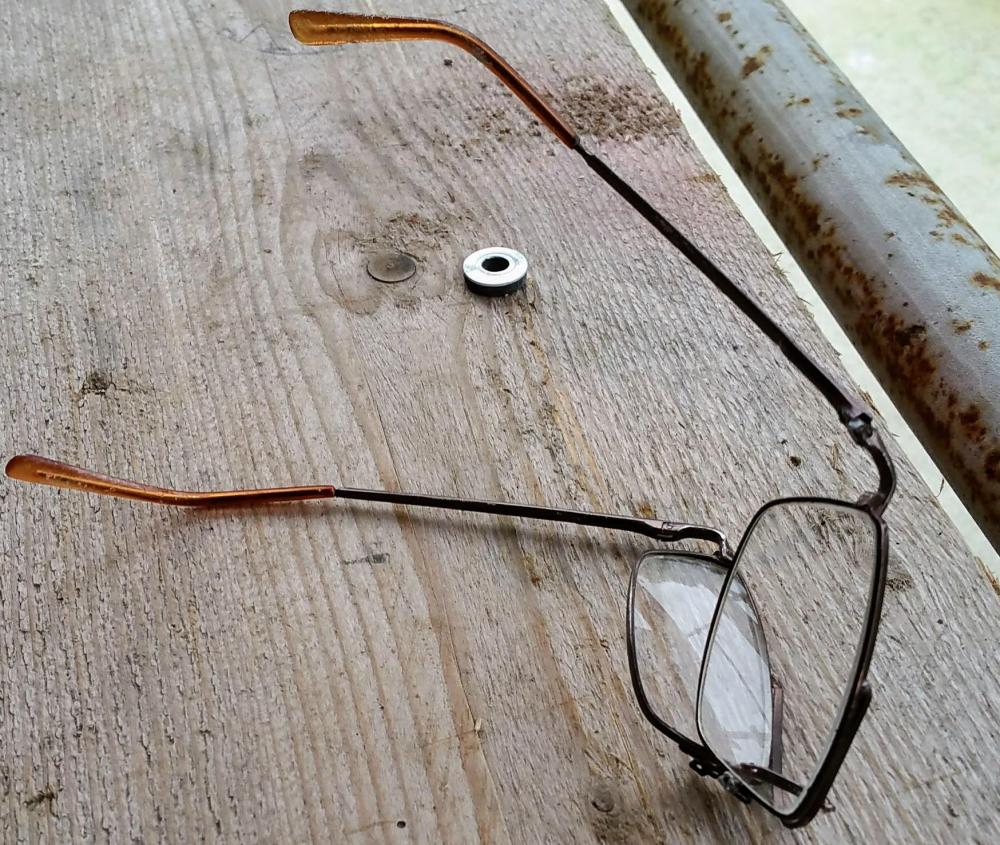
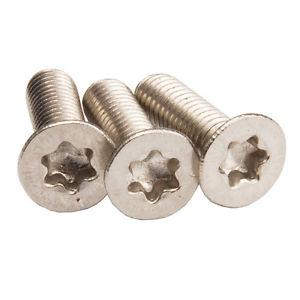
They work even when the user is blind(ed) OK, I was a bit cack-handed, let my glasses fall off my nose, and then - in - slow - motion, watched my size 10s stand on them. Waraneejit But -the good bit- I found I didn't need to see the screw head for the drill bit to engage and drive the screw. And neither did I need to be able to see the next few screws either. I could do everything by feel. Bless the inventor. Bet Torx was invented by a woman. That's it. Buying Torx only from now on.......
-
First time DIY: how many of us?
ToughButterCup replied to ToughButterCup's topic in General Self Build & DIY Discussion
Better sell my old G10-40 watch then (£100 on eBay) ? -
I've been on a Wanted poster. Does that count?
-
*rant* pre-application timescales *rant*
ToughButterCup replied to Moonshine's topic in Planning Permission
There was a time during our various planning hiccups that I thought we were wasting time. I have come to see enforced waiting time as valuable planning time.







