


Russell griffiths
-
Posts
7971 -
Joined
-
Last visited
-
Days Won
65
Everything posted by Russell griffiths
-

Garden Room - Insulated plasterboard, yay or nay?
Russell griffiths replied to Amelia Winters's topic in Heat Insulation
You could look at knauf Omni fit and fully fill between the studs, then 50mm pir over the top on the inside. Really depends what you want the building for and what months of the year you will use it. Give us a better idea of what hat you are trying to achieve. -
Garden Room - Insulated plasterboard, yay or nay?
Russell griffiths replied to Amelia Winters's topic in Heat Insulation
I’m not as clued up as some on here with insulation values, but I would say your 100mm acoustic roll is very inadequate. If you are set on that, then I would add 50mm pir on the inside then a timber batten for a service void then plasterboard. -
New (to me) nail guns. Where best to get info.
Russell griffiths replied to saveasteading's topic in General Joinery
If you don’t want to split thin battens, 3.2 for everything apart from high quality cladding. -
New (to me) nail guns. Where best to get info.
Russell griffiths replied to saveasteading's topic in General Joinery
Yes the 2.8 is thinner than the 3.2. And in fact the 3.2 are fatter than 2.8. 😂😂😂 For your framing nailer you want 3.2 x 34degree minimum galv, for outside hotdipped galv. -
I must admit I agree. You’re just braver than me to say it.
-
Use a pre mixed product in a bag, this will save problems trying to work out correct mix.
-
Are you sure it’s 22mm and not overflow pipe size, you know the traditional toilet overflow stuff, if it’s that, then you can get a reducing boss that glues from that to 40mm strap on boss on the 110mm. Had a quick google. Overflow pipe is 21.5mm in new money, so that might be what your after. Standard stuff is just for drainage and can be brittle, you can get pressure pipe fittings that are used in the swimming pool industry, where pumps are involved.
-
Fire / smoke alarm placement
Russell griffiths replied to Pocster's topic in General Construction Issues
Your as sinister as me. -
Fire / smoke alarm placement
Russell griffiths replied to Pocster's topic in General Construction Issues
Nobody has mentioned so I will chip in. My system is all wired back to a control panel, so in the bedroom walk in wardrobe we have a panel that shows what alarm is beeping, so if bedroom 3 is beeping and it’s just the mother in law in there you can ignore it for 10 minutes until the fumes have done her in, then go and investigate. Its got a couple of good points, you can see what is beeping if you have multiple alarms. You can silence a beeping alarm from the panel so you don’t need to stand on a chair or if you have vaulted ceilings and it’s 4m up in the air. -
Go to toolstation and buy some drain tracing dye. You can go to all the drains onsite and pour some down and look for where it goes. The last thing you want to do is smash it up if you need it. Can it stay until your build is underway, you might have a better understanding of what it is by then.
-
As long as you are 100% it’s not in use, smash the top in with an excavator and fill it in with crushed stone. I did one last year. Didnt bother pumping it out. Its now under the drive somewhere.
-
I don’t see why the government should pay for you to upgrade your draughty 1930’s house because you haven’t done anything to it in the last 20 years. People need to be a bit more responsible for themselves. All a grant will do is manufacture loads of new crappy insulation companies
-
Building inspector out today, just normal plasterboard and fire sealant around the penetrations.
-
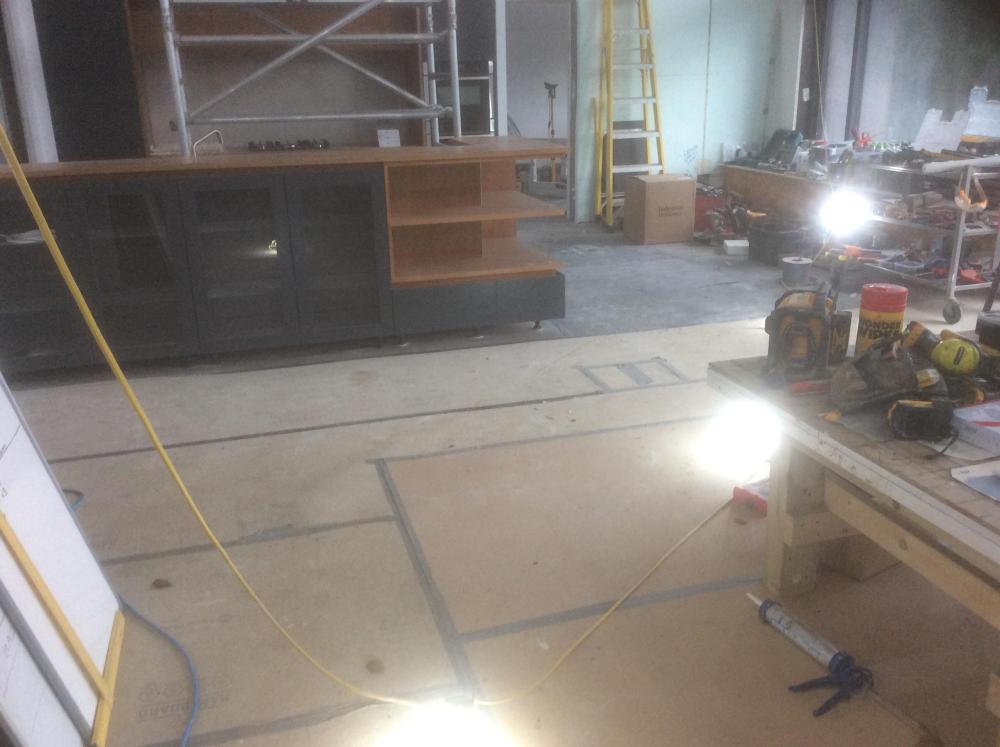
I butted tight to the walls with the black plastic stuff, then cut it back room by room to fit skirting and so on, as things have progressed. The black plastic is 100% useless for stopping dropped chisels and things, it is only good for spills and plaster splashes and stuff, definitely need timber boards if anybody working from steps and towers, a dropped claw hammer will make you have a heart attack.
-
Do not use the cling film stuff, I have seen too many posts of it not coming up well if left too long. Plastic antinox boards everywhere all taped together, then hardboard sheets in high traffic or work areas. I managed to buy 20 sheets of hardboard on Facebook from a contractor who needed to protect a sports hall floor.
-
I think you need to start another thread for this with diagrams, the original post is about first floor stud walls.
-
In roof panels leaking or condensation?
Russell griffiths replied to CH_18's topic in Roofing, Tiling & Slating
Get on the scaffolding with a hose pipe. Make sure to sprinkle water like rain, don’t squirt it upwards into gaps. -
Low pitch tiled roof leaking
Russell griffiths replied to fisherman 72's topic in Roofing, Tiling & Slating
I think the cause of your problems might become more obvious as you strip the roof back. How about some thin ply with a grp covering, then batten and re tile. -
Low pitch tiled roof leaking
Russell griffiths replied to fisherman 72's topic in Roofing, Tiling & Slating
What is the head-lap of those slates. Do you realise that as the pitch decreases you need a bigger head-lap you might even find that 16 degrees is not recommended for that product. -
If you glue down the vinyl, how will you get to your access panel. Test all the pipework vigorously, then get it all screwed down. If you tested it, the chance of a leak is highly unlikely
-
Why are you not knocking it all down.
-
You won’t be able to do it, not to a good enough standard. Find a local timber window manufacturer and go and have a chat to them. Do you know the u value that was given to the sealed units as you will need this to calculate the overall u value the new windows will have.
-
Diagram or pictures needed you will always get a better response with a drawing added.
-
You need long term exposure drilling a few holes won’t kill you, relax a bit. Ive removed dozens of asbestos roofs from garages, long before we knew the risks, 35 years ago, I’m not dead yet. Lesson learned do a bit of checking in future. Hoover a bit more and chuck the filters on the vac away.
-
Morning. Consumer unit in its own cupboard, on ground floor. Loft room above. What sort of fire proofing needs to be done inside the cupboard to the ceiling area. the internal walls of the cupboard are boarded in pink boar, the ceiling is open at the moment. consumer unit to be fitted next week. 90% of the cables come from above and drop down vertically to the Cu. Do do I need fire collars around the cables, or is it a case of pink boarding the ceiling, and fire mastic or foam. Cheers.




