Nickfromwales
-
Posts
31384 -
Joined
-
Last visited
-
Days Won
346
Everything posted by Nickfromwales
-
I'd say the ASHP survey was 'optimistic' eg to get the job, but it simply sounds like 16kW ain't enough heat energy! I assume the oil system kept the house nice and toasty, and you had none of the above issues when sub-zero? If someone is adamant on coming away from oil but the maths don't make an ASHP a fully kosher solution, a good option is a oil+electric hybrid ASHP, which is probably what I would have recommended to keep you safe for the sub-zero weeks/months, with you having retained the oil tank. Do you have room to cascade a second heat pump with the first at the current location?
-

Thoughts on Different Brands of Unvented Cylinders
Nickfromwales replied to steveoelliott's topic in General Plumbing
Sometimes if something is several hundreds cheaper than its equivalent rival, one has to ask how it is possible (when the nearest cheaper alternative is a market leading, reputable quality item anyways). I need quality and reliability without question, so I stick to what I’ve been installing for 25+ years eg Telford. Matters not one jot to me who uses what btw, just my experiences and advice, but I’ve been doing this for 30+ years and have kissed many frogs on the way… -
Thoughts on Different Brands of Unvented Cylinders
Nickfromwales replied to steveoelliott's topic in General Plumbing
Email Trevor from Cylinders2go and mention my username and the forum for a trade price on a Telford cylinder -
Thoughts on Different Brands of Unvented Cylinders
Nickfromwales replied to steveoelliott's topic in General Plumbing
Erm? “Now not going for combi” lol -
Thoughts on Different Brands of Unvented Cylinders
Nickfromwales replied to steveoelliott's topic in General Plumbing
+1 -
Thoughts on Different Brands of Unvented Cylinders
Nickfromwales replied to steveoelliott's topic in General Plumbing
Can you elaborate? -
MVHR intake and exhaust separation
Nickfromwales replied to dnb's topic in Mechanical Ventilation with Heat Recovery (MVHR)
Plus one for that. TBH there is zero benefit in facing the extract, as it would need to be ducted to the ASHP inlet to have any effect. That tiny bit of heat energy will be lost to atmosphere the second it hits outdoor air temps. Keep them on the same elevation for sure -
Has anyone self installed Cedral?
Nickfromwales replied to Post and beam's topic in General Construction Issues
I'm currently reviewing a quote I've had in, (for a 3rd party to supply and fit for a client), as I think this is very far away from "ye' old rocket science". Its tools and staging mostly, but you also need to know about ventilation / airflow spacing behind and where insect mesh etc needs to go in. Also if there need to be intumescent fire strips (if TF) and so on. I think actually 'doing it' will be straightforward and you'll soon get into a rhythm with it. Have you looked on YouTube for videos on install / inspiration / methodology? Prob a good source to start off with to allow you to self-ordain lol. -
ufh actuators flashing and floor not working
Nickfromwales replied to Jilly's topic in Underfloor Heating
I missed this sorry. Are you back up and running now? -
ufh actuators flashing and floor not working
Nickfromwales replied to Jilly's topic in Underfloor Heating
Have you reset the boiler, is the pressure up over 1.5 bar now, and is this a combi or system boiler with UVC? You say hot water is functioning, is that current eg after you’ve topped the boiler back up? -
ufh actuators flashing and floor not working
Nickfromwales replied to Jilly's topic in Underfloor Heating
Yup. I think you’re looking for the wrong problem With the heating on and stats calling does the lever in the pic allow you to move it to the left and right freely (indicating it is open) or does it have resistance when you try to move it?
-
ufh actuators flashing and floor not working
Nickfromwales replied to Jilly's topic in Underfloor Heating
So the issue may not be anything to do with the UFH manifold / actuators. More on the call for heat or heating output from the boiler. -
ufh actuators flashing and floor not working
Nickfromwales replied to Jilly's topic in Underfloor Heating
All UFH not working? Sounds like heats not getting into the loops so the actuators are ‘attempting’ to adjust and failing due to no heat input or differential to have as a reference. Does the boiler light and do the primary pipes from the boiler get hot when the stats are calling for heat? -

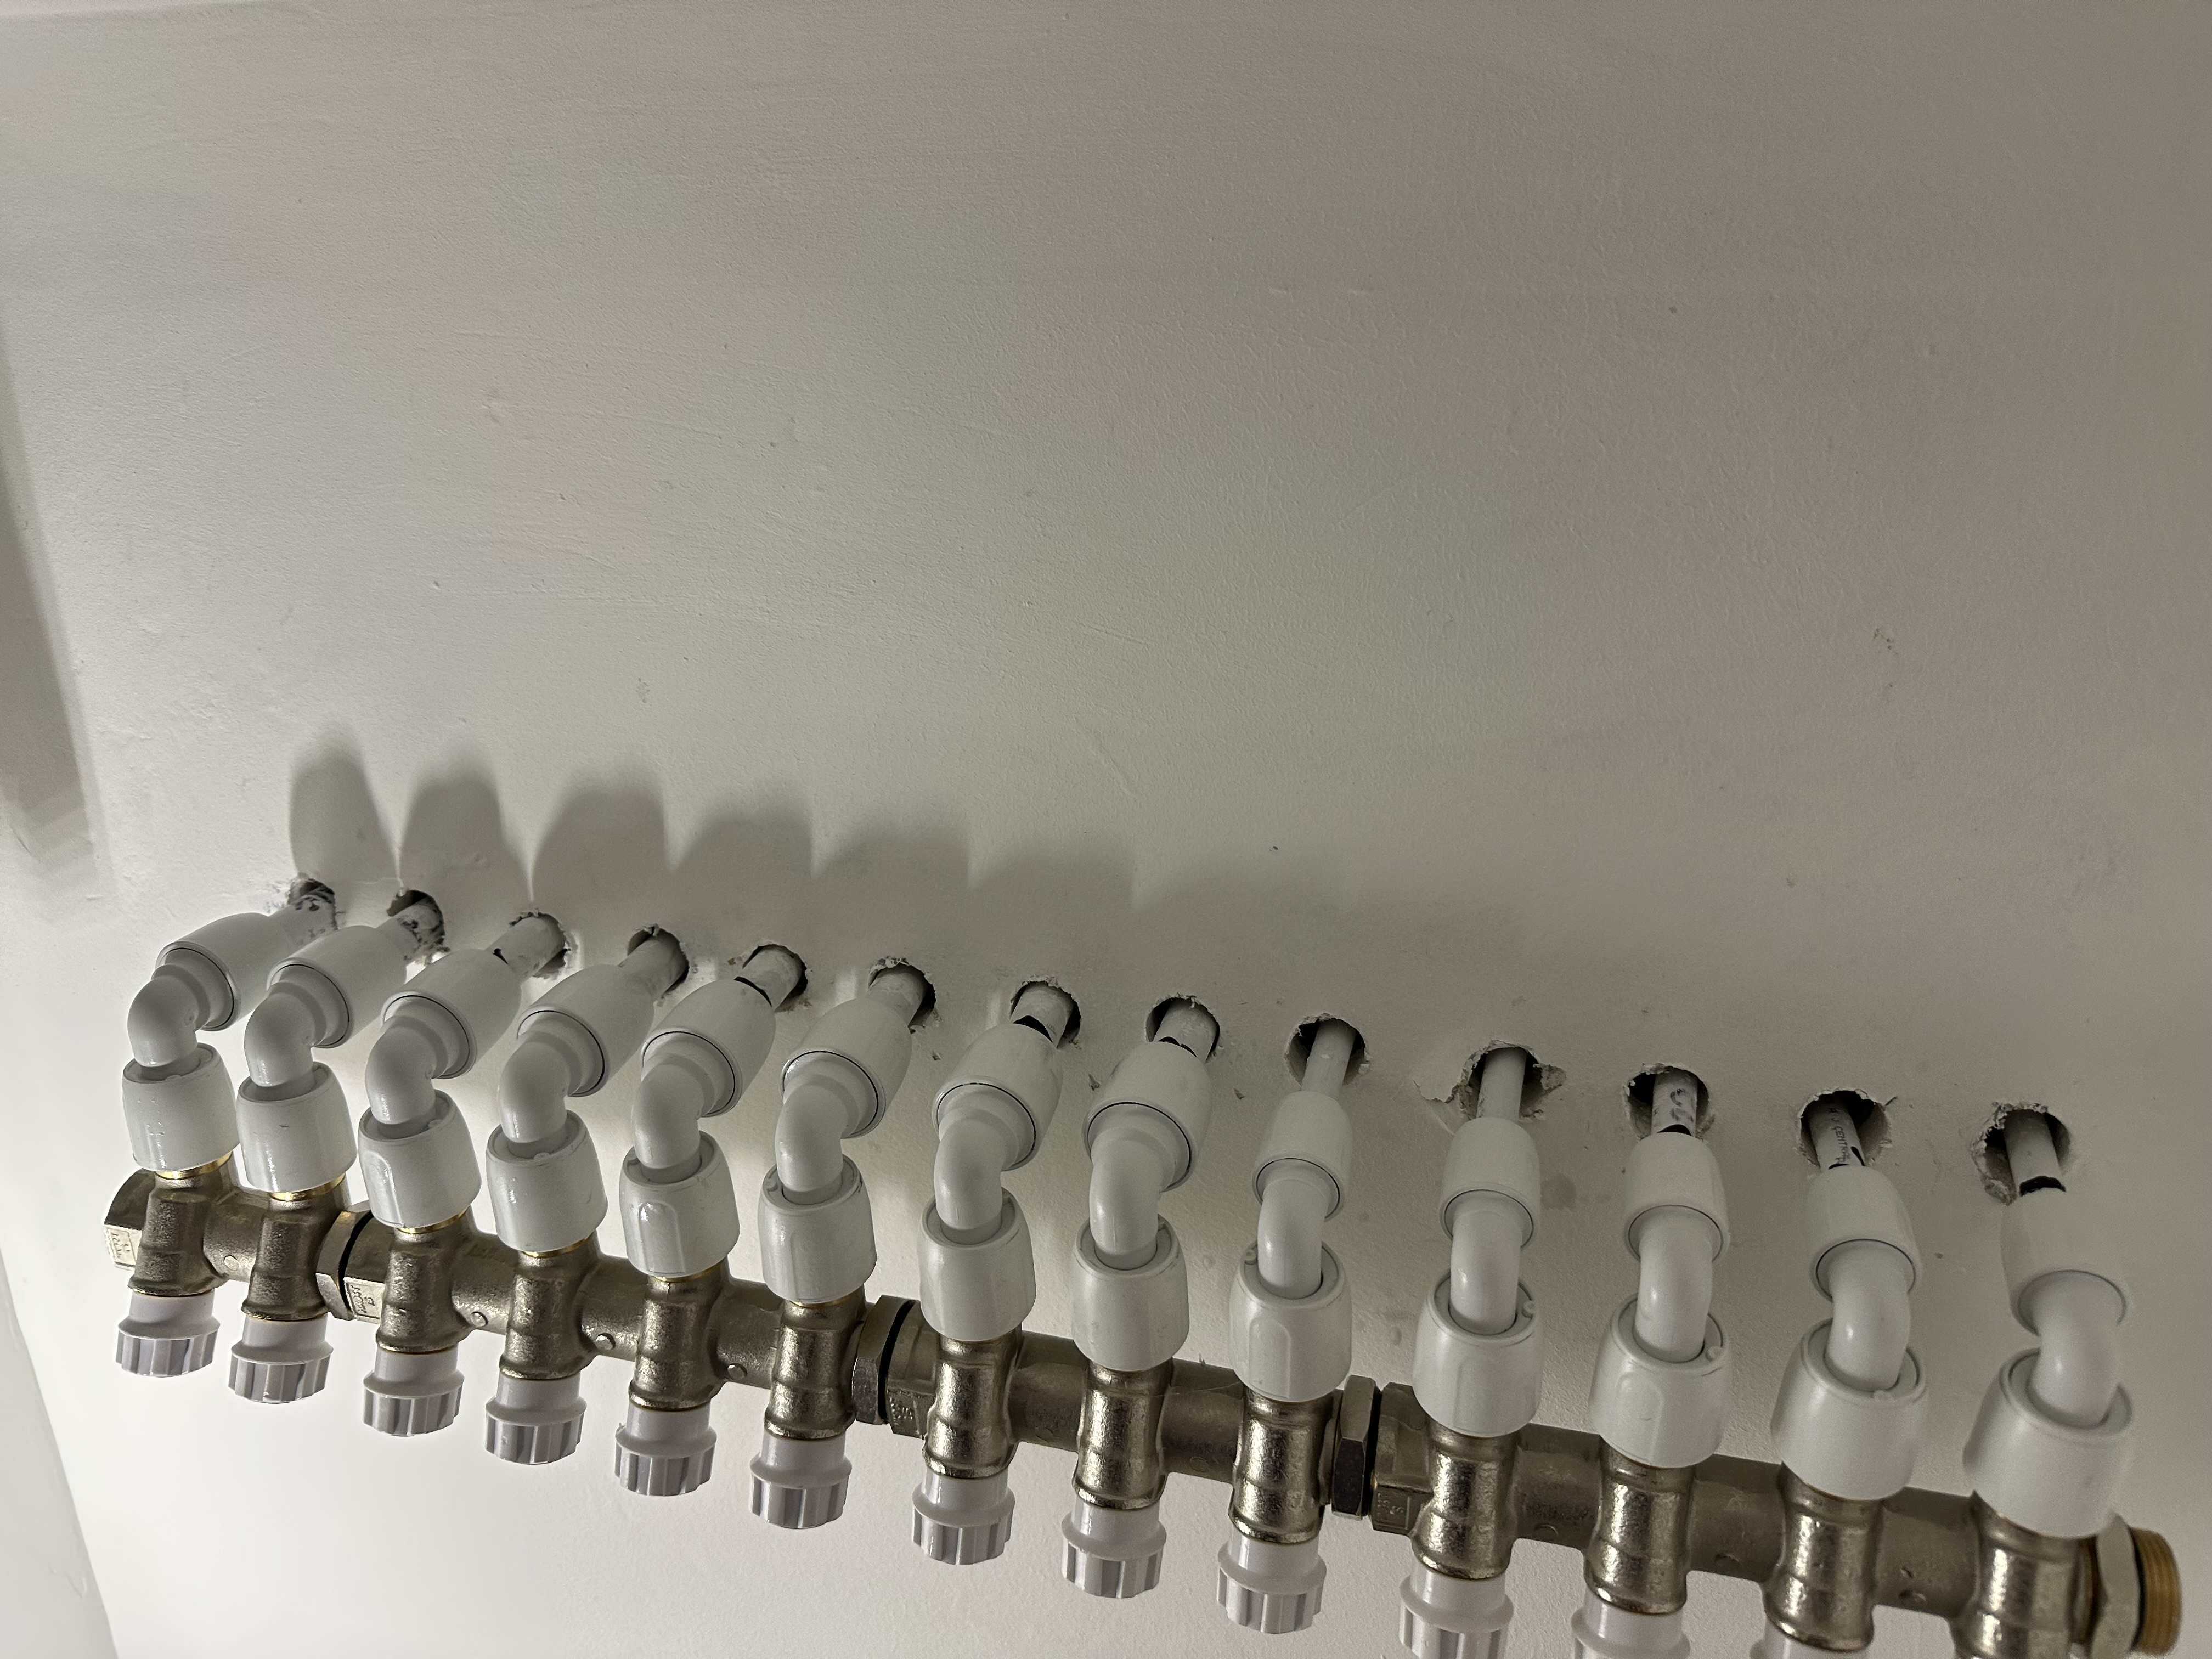


Some pics of my current project for example 👍

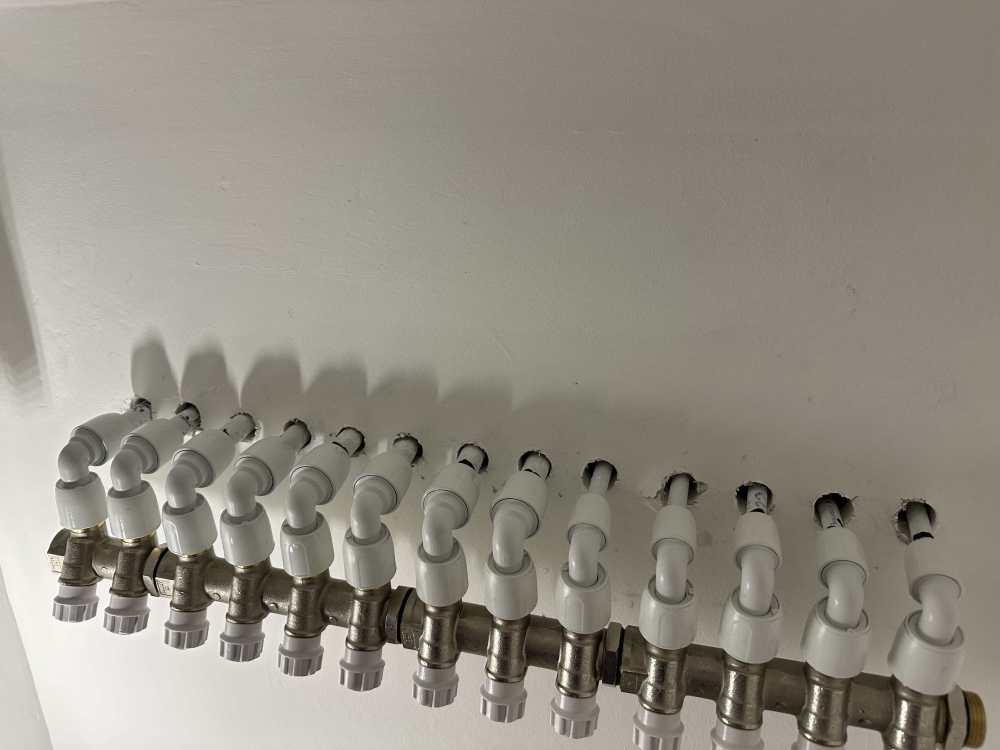

-
I’d have a basement in a heartbeat, but it’s a big expenditure. Adding rooms / m2 above ground, if possible, is a much cheaper option. But I would defo look to budget for one if there was ANY possibility of affording one, just a huge waste of space to have ground under you vs a full sized basement.
-
Question about DNO approvals and inverters
Nickfromwales replied to Beelbeebub's topic in Photovoltaics (PV)
Defo the right advice. We’ve done loads of PV installs where we’ve simply asked up front for 5.5kW and above (highest 1ph we got granted was about 8.2kW), and got it. Depends, as said, if you’re on a good bit of the network or the last 2 bits of straggly copper in the woods, but asking is ‘free’, and if you don’t ask you won’t get. Limiting yourself to the lowest is ok if you’ve calculated that you’ll never need more, but with the markets now making forced export very attractive I doubt you’d want to be stuck with that constraint long term. For new build this needs ‘massaging’ as you’ll be making a DNO application for everything at one point, so needs considering case by case. -
I can make some enquiries if you can hold until normality returns? First week back will be chaos for everyone, but I may be able to sort something for you.
-
Sizing MVHR
Nickfromwales replied to sonicboom's topic in Mechanical Ventilation with Heat Recovery (MVHR)
Random internet grab Link Not a unicorn! -
Bonjour, from sunny Wales 🏴
-
Stop leak recommendations
Nickfromwales replied to Pocster's topic in General Self Build & DIY Discussion
Anywhere other than YOUR bottom for sure. Another quality thread taken under…. -
Stop leak recommendations
Nickfromwales replied to Pocster's topic in General Self Build & DIY Discussion
If waters getting to the other side of untreated wood, then don’t you need to solve the issue further upstream? Just saying….. -
So……they’re not actually auto-balancing then as they each require full mechanical (human) commissioning? I’m failing to see the benefit, sorry, and think it is much easier (for a newbie in particular) to get to the best result with balancing via the existing lock shield valve. The latter is also the obvious choice in an existing install where you have the TRV’s (regular, serviceable ones) and do not want to make any changes. @Dee, best to save your pennies and do this in one hit in the summer, as suggested above. Then you can take your time.
-
Yes, Hepworth, lol. Those BES manifolds are good value for money, and from the pics they may be cone faced 1/2” males so may take a standard nut and olive and allow a direct connection with copper. Failing that and them being true 1/2” male threads, then the Hep2o fittings could be used to convert “iron to copper” LINK and you’re off to the races. Add the costs of the extra time / fittings, though, and you’re not much better off tbh. MLCP tends to be less forgiving IMO, for long runs and 1st fixing, so I prefer the user-friendly flexibility of standard Hep2o pipe. Everything will be interchangeable, but if you use a particular pipe you should use their fittings; eg I won’t use John Guest fittings on a Hep2o pipe installation (largely through fear of failure / warranty issues, as I install these things for 3rd party clientele vs myself so any doubt / risk must be managed or eliminated).
-
Sizing MVHR
Nickfromwales replied to sonicboom's topic in Mechanical Ventilation with Heat Recovery (MVHR)
All “mechanical” systems require the same, just a big difference between caretaking a single point of service vs multiples of. I wouldn’t want such a statement to frighten anyone away from MVHR, as it is the best solution, in a suitably airtight house, hands down. Filter cleaning / replacement in a quality MVHR unit is a 10-15 min job at worst; sub 5 minute job if they’re simply being replaced. Brink filters can be changed in sub 60 seconds, just swing open the front access door and slide them in/out. Through-wall single point MVHR units are reported to be more grief than they contribute, but PIV and dMEV are things I have the least interest / experience with, due to near constant cold air influx in winter with zero heat recovery (AFAIK). -
Merry Xmas lol. 🎅