Nickfromwales
-
Posts
31384 -
Joined
-
Last visited
-
Days Won
346
Everything posted by Nickfromwales
-

Insulated plasterboard over existing wall or something else?
Nickfromwales replied to sb1202's topic in Heat Insulation
What is the plasterboard fixed to? -
Insulated plasterboard over existing wall or something else?
Nickfromwales replied to sb1202's topic in Heat Insulation
And here is the problem, I am afraid. I expect that convection heat loss is your biggest enemy here vs simply poor levels of insulation. The reason I am being a bit cut-throat is, if you think you can put a band-aid on this and enjoy walking around in Bermuda shorts the day after, I honestly think you'll have done a hell of a lot and not got very far in terms of cost vs return / result. Who wants this to be improved? You, or the missus, or both of you? -
Great to hear you didn't have to suffer a 13 week delay like the lady I mentioned, so that's a result considering previous track records!! SA's own chap sent me in this direction for diagnosing multiples of other failed units, and it was indeed the culprit; I think units pre/immediately post Covid were the worst ones tbh, so not sure about their current reliability, but I guess only time (or people raising their hands on somewhere as prominent as Buildhub) will tell. These things certainly grew organically, frustratingly for the client, by them falling down and then being picked back up again with various 'remedies'. I can only hope that there are not others out there who got the cold shoulder or simply completely ignored as per my own direct experiences....but as there is now a network of installers then I guess turnarounds for these warranty claims have improved somewhat. I remain curious if your standing here, and the mention on the forum of this episode, has not played a part in your resolution (given how they treated an ex-employee and at least 2 members of this forum very differently in identical circumstances). People evolve, companies improve, so this offers a glimmer of hope to some, but is a complete kick in the teeth for others. Bottom line here is, I am very happy that you, Jeremy, are back in good order with a great outcome, as you deserve it from your loyalty and honesty. You detail things very well, which will help / has already helped many people I am sure.
-
I scanned all the MI’s but no mention, and not seen that type before. A long way away from the incoming terminal though! I suppose without any mention, a-la the PRV discharge details etc, then who’s to know? Shame the original docs took time to mention / demonstrate such provision, so another example of folk left looking for their own answers, but good to see it there and good for folks to know, thanks.
-
Yup. Never had one in stall where these ‘match’ tbh. The balance is achieved via commissioning and setting of flow rates according to spaces and what-not. Relax, once installed and you’ve a year under your belt you’ll see how inconsequential these things are vs the cost of beer etc MVHR requires very little science in actuality, but one thing I can promise you is that once you’ve had a home with good air tightness & MVHR I doubt you’d ever go back to living in a home without it.
-
EPS based ICF or a TF with a decent thickness of blown-in cellulose is the No.1 choice from my experiences, mostly with MBC TF’s passiv spec offering. Just absolutely graveyard silent at night (300mm in walls and 400mm in roof). Absolute bliss.
-
My own direct experience from SIPS is that each project has been notably, sometimes adversely acoustically transparent, with a lot of noise pollution making its way inboard. Particular annoyance for me was the roof structures, hugely more so when flat, with the noise of rain hammering against the roof; literally, in some cases, it would require you to raise your voice when talking inside / upstairs when ‘torrential’. One architect stated this “connected the occupant with the outdoors”…… I then suggested we fitted an additional retro fit layer of 100mm of acoustic insulation before plaster boarding of ceilings commenced, he agreed and in it went! When I’m in bed at night, the only thing I want to be connected to is the wife.
-
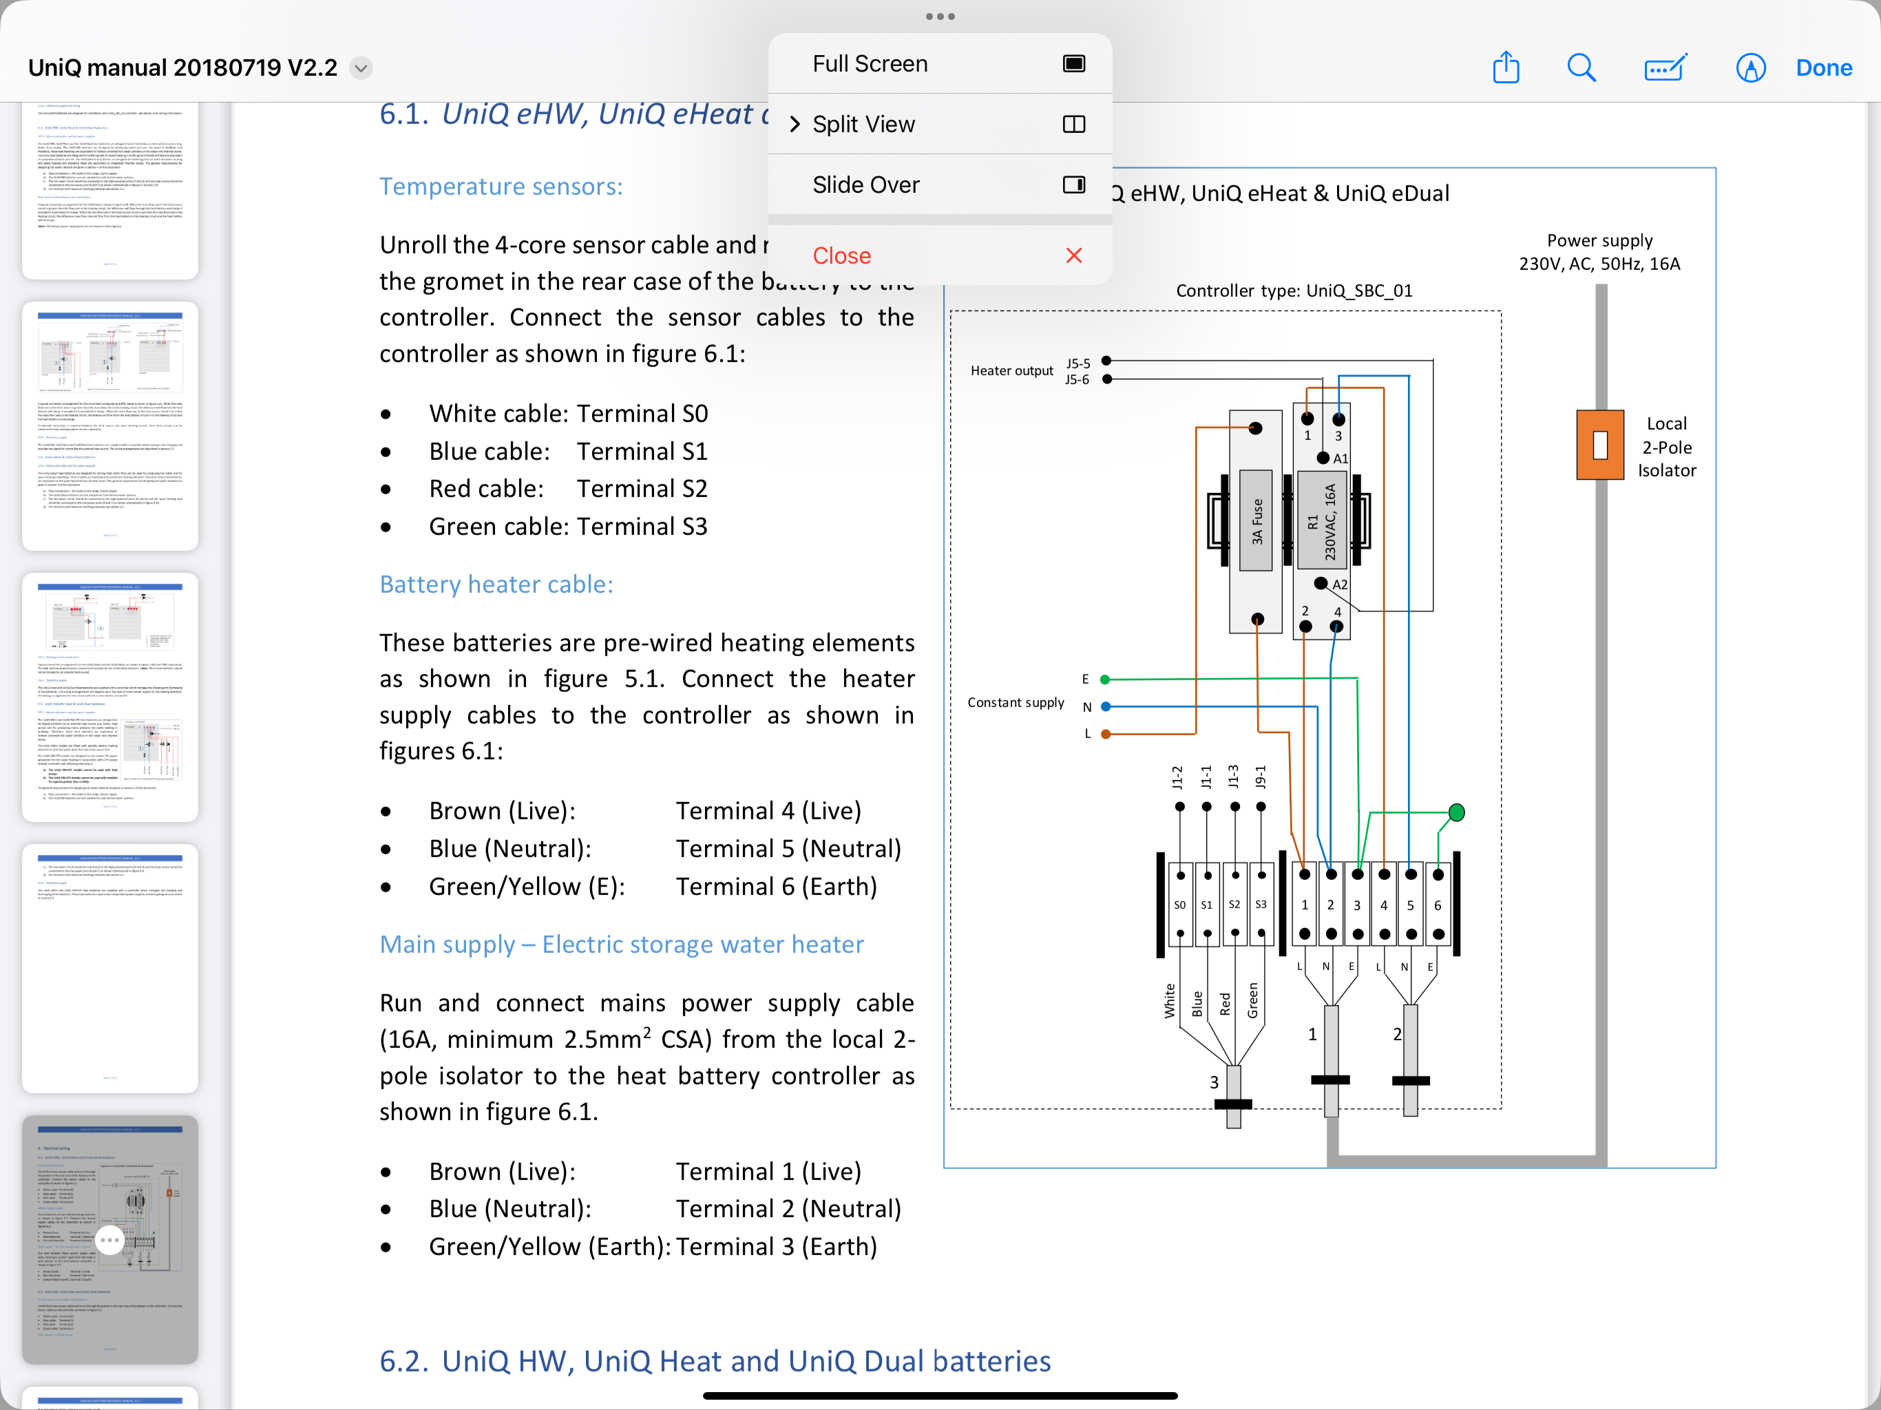
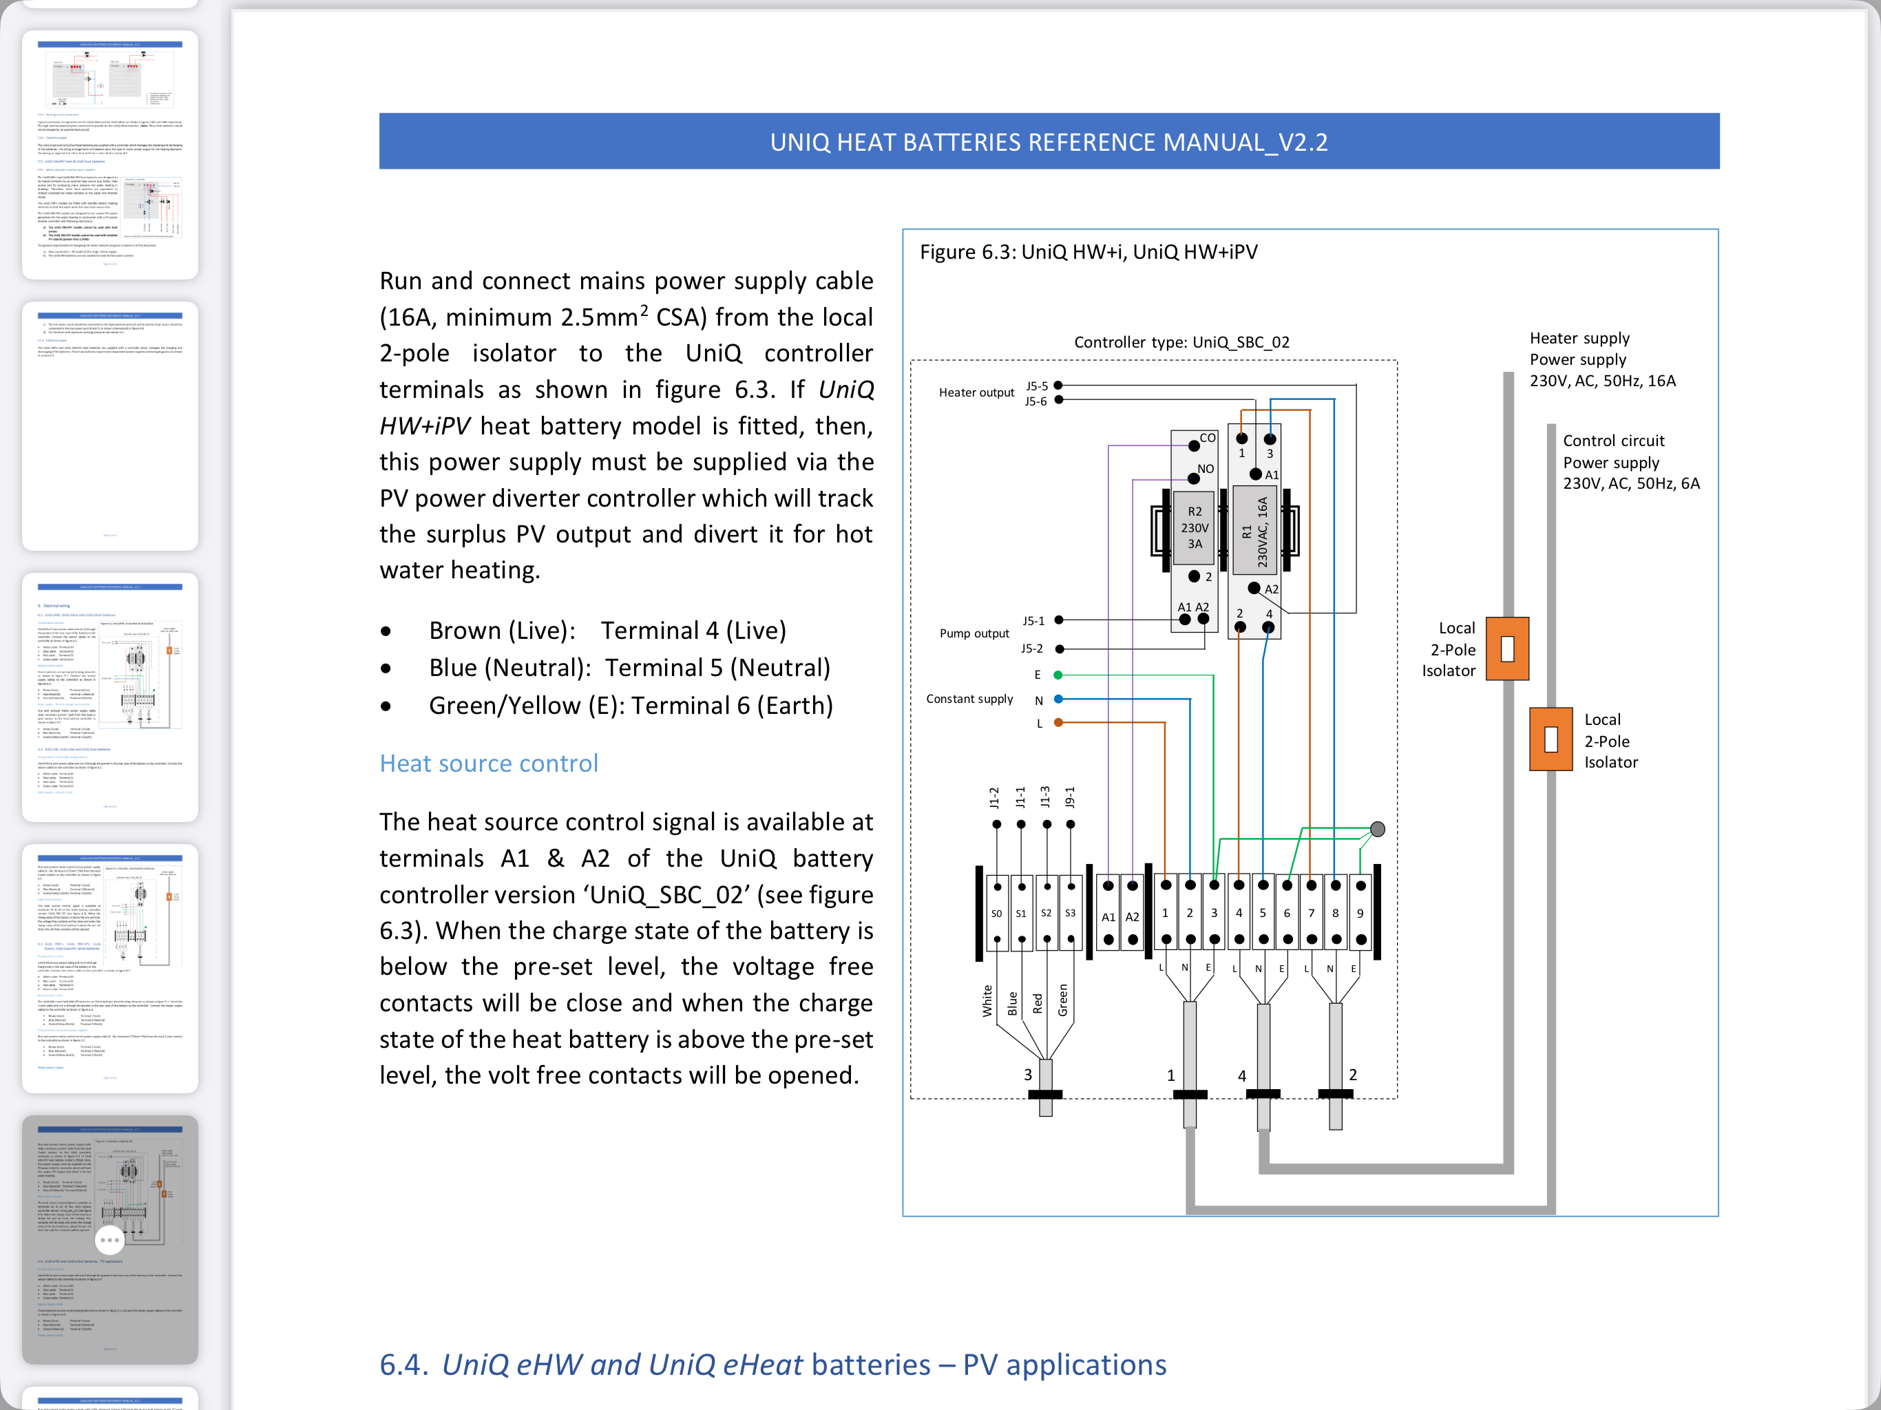
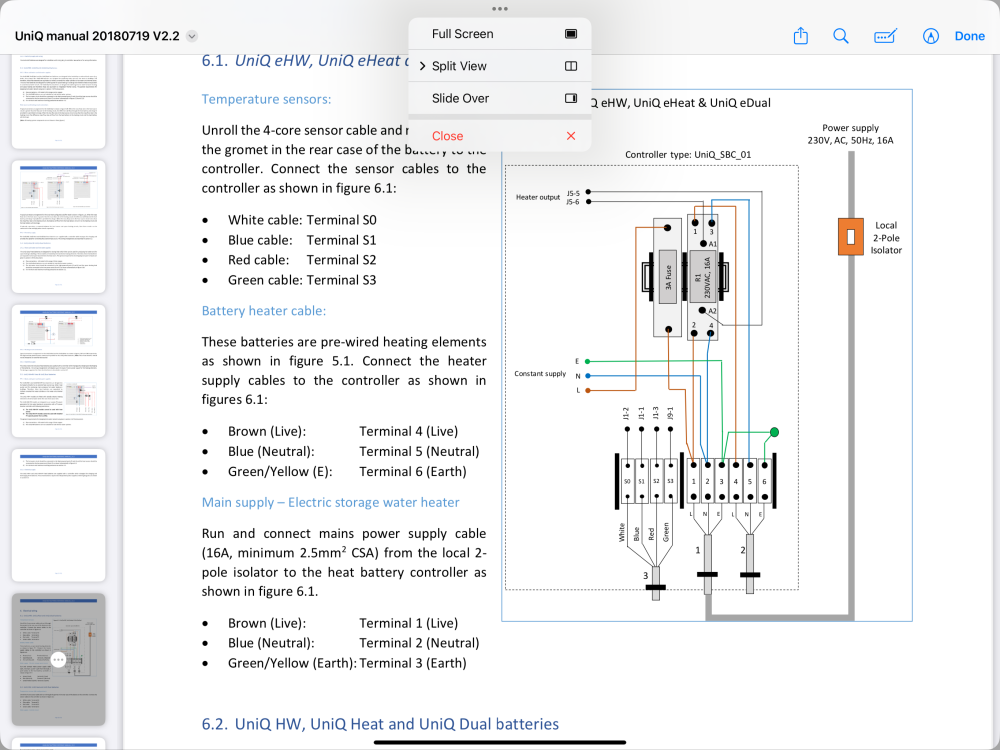
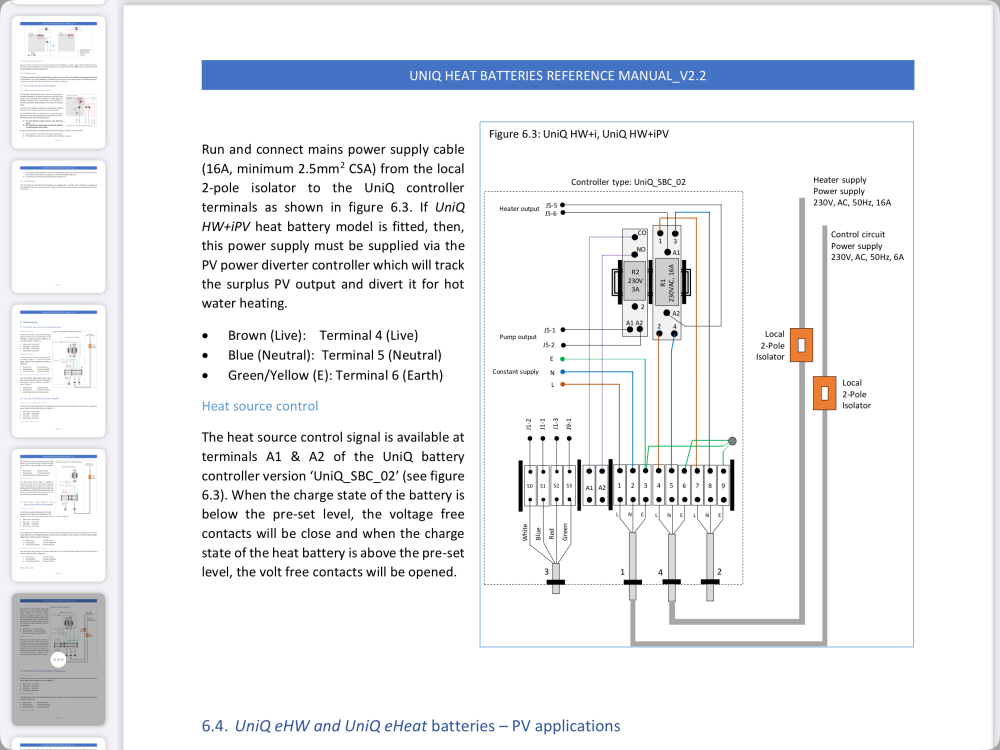
There were so many different manuals flying around back then even SA were sending the wrong MI’s out with units delivered to customers homes. I found one email with a historic manual: Top image shows the originally featured (obligatory) 3a fuse integral of the original units, titled “constant supply”, the one servicing the PCB etc, with other versions showing an external secondary supply dedicated to “control circuit power supply”, but at 6a. Here’s 2 shovels, take your pick…
-
Agreed, and ironic that Sunamp had these specifically set out in the MI’s for the UniQ’s with external wall-mounted controls! They were all installed with one 16a supply and one 3a (IIRC) supply, separating the current availability accordingly on the predecessor to the Thermino. Same PCB’s give or take, but just seems this safety consideration has just been deleted. Bean counting strikes again, I expect. 6a is fine, as long as all the PCB and associated components are all rated at 6a min or above, just strange that these were deemed only suitable to be connected to a reduced current supply by SA previously…. Bean counting ahead of safety seems insanity, at least to me anyways, and I doubt if I went to Mercedes to change my car they’d say that there was no need for an airbag anymore so don’t expect to see one, even though my current Merc has one…... “You’ll be just fine sir, just don’t crash” lol.
-
Completely understand that their own MI’s can be in the gutter, no argument from me there. The MI’s may state 16a and that may be the case, thank you for pointing this out. 16a on printed copper PCB is not what I’d want in my product though. For comparison, every combi boiler I’ve ever worked on has had a fuse before the on board electronics, to de-rate the current available via the always-on electronics etc. Usually this is a 1a quick blow fuse. Clearly you felt this was inadequate, as you say you took it upon yourself to introduced your own DIy fuse protection.
-











Looks like Edward Scissorhands did this when fecking hungover and riding on a waltzer. Horrific discovery was made when I was connecting the wiring up on the replacement units. If you follow the red arrow, the larger supply cable is the main feed at full 20a potential from the 20a DP switch. Then you see that tapped off by the small grey link between L and 1, without a fuse, to power up the PCB, relays, and circuitry. This means the rest of the live feed to the PCB has the full 20a potential but with smaller cabling and copper printed tracks / components etc which all have far lesser current rating. Then feast your eyes on the blue and brown single PVC cables exiting the box via the top right-most exit; these are the switched 20a feeds to the immersion at the bottom of the unit which are without the second PVC sheath and appear to be without containment all the way down and through the metal chassis. Even my crap Ariston combi has PVC/PVC 230v cabling throughout, outside the containment of the box that the PCB resides within. Note the incoming cable for the 20a mains feed is PVC/PVC, white outer sheathed one, for comparison. Further note the lack of any cable entry glands etc, just shocking tbf…. Then on the two spade connectors on the relay, the ones feeding the immersion, they’ve not been pushed onto the relay terminals like the others. I thought this was because those two terminals may have been different and stuck out further, but no. Just installed with the same fineness as the rest of it. See pic for clarity. These were replacement SA units provided to swap out 3 failed units (which left the client without hot water in a £4m home) and to thus (attempt) to allow us to restore the customers faith in the product. One would think these would have got some white-glove treatment at the least(!) but instead they gave them to the 1st year apprentices to slap together…. Faith was not restored after I left and issues began to arise with the replacements….
-





-
For the benefit of others, yes.
-
-


Hi @Jeremy Harris. Firstly, any opinions or information hereby given by myself are my own views, experiences, and knowledge ONLY, and are to be taken as such. I am just a random bloke on the internet. However….the FACTS, ones which I can evidence, are as follows. I know of a number of these units which have forcibly ejected the PCM from the case, however it is purely a matter of my own deduction as to the cause for some, and direct and factual knowledge for others, given whether I was involved directly or indirectly, and whether I had the opportunity to examine the failed unit(s) or not. Also, some I installed and some I simply attended after they failed. Firstly, Jeremy, I do not wish to give you a bum steer here, seeing as it makes sense for you to go KISS and adopt the new unit offered to you currently FOC. Please ask if you require further clarification, as with ALL MEMBERS, by sending me a PM to enquire about my experiences / feedback, and reasons why I would perhaps pursue your other options. FYI, I do have better things to do y’all, so please only PM if maybe you are currently in conflict or suffering difficulties, but I will help members as much as I can (if I can). Perhaps @readiescards can enlighten us as to whether SA compensated him for property damage, when his units failed at his rental property. If so, then I assume they would meet your costs, @Jeremy Harris, for repairs to your home too. An architect I know suffered the same fate as you Jeremy, in their new home, as did someone aforementioned in this thread (someone who was on their 7th replacement SA unit before turning his back on their final offering, understandably then favouring an UVC which to date AFAIK has not flooded his home, unlike the SA’s). I can only assume the architect was compensated for his damages, especially with having to move his family and new born baby into a hotel for a week or two; that unit also leaked from a 1st floor airing cupboard and molten PCM made its way all through the hall/stairs/landing etc wiping out the house electrical system as it went. The title of this thread says “catastrophic”, which I heard a lot from folk where these things had gone, often spectacularly, wrong. Some of these instances are documented on Buildhub, pre-covid, IIRC, on public forum. I can throw up some links if anyone is interested, searching is relatively easy though for anyone who cares to investigate for their own satisfaction. The biggest kick in the bollocks is where these are the customers only means of obtaining hot water. To date I can recall only 3 ‘catastrophic’ UVC failures in over 30 years in the trade, all due to negligence or ignorance from either the owner or the installer. Only one was due to the actual cylinder failing, and that was a POS Ariston (glass lined) one where the sacrificial magnesium anode had not been replaced. To date, the number of failed SA units I alone have dealt with / been associated with is in double-digits; the first number is not a 1. That’s just me, a non-registered installer (I was never ‘registered’ per-se but I was drafted by them and became the 1st SA installer in the UK, outside of SA that is, employed indirectly by themselves in that capacity for nearly 2 years), and the majority of my association was not as a new installer but by being a repair or replacement agent, often under duress. During that period, and then beyond, I visited various units ranging from the early version of the Sunamp PV, all the way through to the units that preceded the “Thermino” range; the latest version of the UniQ, which had the onboard electronics vs the large wall mounted controller. Again, for completeness, I have zero association or experience with the newest Thermino range, but my own opinion there is that it is very much the same box which the sales & marketing team have given a new name, perhaps simply to disassociate the new product from the muddied reputation of its predecessor. Sunamp, Thermino and Aquafficient (AFAIK) are the same product from the same source. Having been left at the frontline with several disgruntled customers my love of these things quickly diminished, but, for clarity and completeness, up until this point I thought these things were ‘the future’ and I was a huge advocate of them. I genuinely thought they were the mutts nuts; more so when they were actually affordable in comparison to a quality UVC! Currently, as Jeremy states earlier, the pricing of these for supply & fit via their ‘trusted partners’ is now just completely insane, however there is no law against overcharging unfortunately. I can evidence instances where SA refused warranty claims, until I got involved and supported the claimant in their representations. Miraculously, once I got involved, free units were then immediately doled out (supplied and fitted free of charge)…. In most instances initially SA refused to honour the warranty claiming the units had been fitted in a “non-standard” way. It was a little embarrassing for SA when I told them that @readiescards refusal could not possibly be upheld; seeing that I worked closely with SA to pioneer one of the few dual SA low & hi temp installs in the UK at his property and Sunamp had endorsed and approved directly my own design for his installation, scrutinised and approved by the man in charge himself no less. Odd that they forgot about this, when first approached by the client independently. “Well done Sunamp”, my arse. @Jeremy Harris, I wonder if you could clarify if it was after this thread was posted that you got your offer of the replacement? Feel free to ignore this question, it is purely for my own curiosity, but it would be refreshing to hear that this was a genuine olive branch that you were offered with some signs of sincerity… Anyhoo…..I think you all get the idea of my position, so let’s get to the burning question: “Why do these things keep going pop?”. The answer, not only in my opinion but also from first hand experience, is systemic bean-counting in the manufacturing processes, plus the dismissal of mine and former SA employees suggestions for making these things more robust. The top line obviously came above everything else. These things were first put together rather clumsily, and the tour of their manufacturing facility back then was ‘interesting’. SA PV’s just choked up with limescale due to the tiny micro bore pipework in the HEx, and the cheap option “water conditioners” recommended to the customers were not even touching the sides of combatting scale etc. If you live in anything resembling hard water, you will need a full-on water softener to stand a chance here, but all I found were plug-in bits of crap with a clamp on the pipe performing miracles, or not. The amount of crud that I got out of one SA PV in the Forest of Dean was clearly the cause of that lady having no hot water (or resolution) for 13 weeks or so, which is how long she was given either excuses or zero communication for. You could understand if this was a one-man band, but not what you’d expect from a company of that size / structure, absolutely terrible. Things seemed to worsen with the advent of the UniQ, IMO, where these would often swell up with overheating of the PCM to the point where the lids were bulging 75mm upwards, and the forces thereof were enough to snap the M5 Allen head bolts off that held the lids on. That and cheap overheat stats keeping tripping out rendering the unit dead. Pics of those still provoke gasps, as you need to see it to actually believe it. Most would jump to the assumption that the incoming cold mains pressure had compromised the SA HEx, but no. To this date, I know of not a single unit that had a failure that had potable water constantly leaking from the HEx. Let’s be Sherlock Holmes for a moment, “Fetch my pipe, my dear Watson, we may be here a while…”. Mains pressure leaking from an instantaneous water heaters HEx (heat exchanger) would result in a flooding of a property where you needed wellies. This type of failure would result in a constant flow of water coming out at mains pressure, until discovered, and then the mains being switched off to prevent the 10’s or 100’s or 1000’s of litres of water, or more, being lost. In a nutshell, If it was a cold mains related failure, you’d bloody well know about it. These instances seem to recount my experiences, eg where the units puke out the excess PCM due to it ‘going nuclear’ and the only damage / evidence is the small-ish volume of molten salty yogurt making its way through the fabric of the building (vs constant running cold water flooding out everywhere). Jeremy says in his instance this may be because the PCM sealed the leak, but me, personally, I doubt the PCM could ever hold back static cold mains pressure, and even less where there would be a path already created from the hypothetical hole in the HEx, carved by the molten PCM, to atmosphere. The issue actually was / maybe still is (admitted to me directly by an ex Technical rep at SA) that the thermistor string that resides vertically in the core was ‘on the move’. Curious of this explanation, whilst stood in front of another trio of failed units in one home and yanking my hair out in despair, I checked the validity of this information / theory. It seemed kosher as the thermistor string was only held in place by gravity plus an ill-fitting compression cable entry gland (I’ll post the pics of these parts when I can find my other iPad) which seemed completely incapable of doing its job; the gland couldn’t close down tight enough at its max excursion so was pointless / useless. This chap was clearly a clever lad and had looked into this with vigour, arriving at this conclusion from (I assume) multiples of other similar instances of failure which forced him to surmise. Saved me a lot of looking / testing / time wasting because he was spot on! Shame he’s not there any more, but SA had difficulty holding onto good people, particularly those who had an opinion. So, to explain what was happening, the PCM would ‘flex’ slightly during heat / cool cycling and this created physical movement within the core of the cell. There was a flimsy tube set into the centre of the PCM core, which allowed the thermistor string to be pushed downwards into it, and each heat / cool event seemed to be creating a little movement which somehow squeezed or otherwise manipulated the tube which translated into the upwards migration of the lowest thermistor of the string. This could very well have been happening maybe by only 10th’s or 100th’s of a mm a time, but that marked the beginning of the end. As the immersion heater is installed at the very bottom of these things, and the electronics that switch 230v power to the immersion on / off rely on feedback from the thermistor string, as the lowest thermistor creeps away from the heat source that provides the temp reference the longer the immersion stays on and the hotter the PCM becomes. This continues from bad, to worse, right through to ‘salty ceiling mode’ kicking in. Basically the immersion was then staying on way past the point that the PCM melt-point required, which then led to the PCM58 effectively boiling (I think it did that at around 85º) and there’s the source of your salt-puking problem. The PCM cell is a sealed unit and comes factory fitted with its own internal ‘PCM PRV’ which opens to allow the PCM to escape when over pressure is terminal, eg to allow it to go ‘POP’ and stop it going ‘BANG’. The aforementioned project where 3 units failed in a few months was painful to be around / associated with, as SA paid me to go and replace them with these “new” UniQ’s (with the onboard electronics) and I thought “phew, now time to pack my shit up and go home again” as I was confident these new units would be “all sorted”….. “Nope”, and back I went, again, to be screamed at again. The point being, these people did not listen, or learn. My new found confidence at the arrival of these replacement units was short lived, as when I returned back to this site and opened up the first of the then failed replacements (yes that’s right) I couldn’t believe what I was looking at. The build quality was horrific, cable management was not just rough as a badgers arse but also (IMO) dangerous, with single PVC 230v cables not in containment or grommeted and more. I have MANY pictures should anyone think I am just a raging buffoon or a liar. No wonder they didn’t last very long….. That’s where my SA adventure ended. Hello UVC, I’ll never be unfaithful to you ever again. So, on to the next issues…. These things were sold as not needing G3 certification, “requiring no expensive annual maintenance or inspection” and so on, but I’m not sure what the advice (instructions) from SA is these days. If anyone could post here to clarify, eg if this is now superseded by a new sales patter (stated in black & white that G3 is now needed or not needed) as this may now have changed, that would be nice to hear about. I had always been sceptical of this ‘no G3 etc’ claim as the units all require expansion vessels, these are supplied by SA and their inclusion is stipulated in the SA MI’s. Mentioned previously in this thread is an instance where someone mentions possibly a unit failure being attributed to the EV being spent and ineffective; I’d look into this though, as if you’re not told to check these in the MI’s then why would (should) you be accountable for this item then failing and you then being incorrectly or unfairly deemed “out of warranty” and left to foot the bill?!? That’s negligence in my books. I think this suggested lack of requirement for service / maintenance was total sales BS, yet it made for an excellent USP. *Has anyone reading this been told of any annual service requirement for a Thermino or Aquafficient? Please say now, or forever hold my piece*. As with any EV, the one fitted mandatorily to every SA unit surely has to be commissioned to match the back-pressure pre-charge according to the incoming mains water pressure, for every single unique instance / install, and this then can only be proven to be doing its job of protecting the unit IF IT IS INSPECTED AND CHECKED FREQUENTLY. This periodic service / inspection protects against a failed EV unit being inadvertently left in commission, for one, but also allows for changes to be made to these values downstream eg if the street (network) pressure at the dwelling has changed since the unit was 1st installed, aka “good practice”. Now we come to the cherry on the G3 cake. So…..NOW you have to install a control group to a SA unit (a combination of valves that provide incoming cold mains pressure reduction and pressure relief (discharge)) a-la an UVC install which requires annual inspection to check these safety devices are in good order / functioning correctly etc, BUT, does the new SA MI state that you need to prevent over pressure from mixing taps if this is a replacement or retro-fit instance? Because if the pressure reducing valve is only at the SA cold inlet at the device, then the network cold mains pressure will simply bypass this (by reverse pressurisation through back-flow from showers / thermostatic valves / mixer taps and so on) and render all that completely useless eg a total waste of time and effort. No mention in the new SA Thermino MI’s about the pressure relief valve being a D1 or D2 discharge and how it should be installed / terminated / pipe size charts etc? Just say's, from what I can find online, to fit a 6 bar PRV with no mention of what happens when that opens!! Surely if a PRV can be discharging potable water to a drain for the rest of time, if unnoticed, it should then be governed eg fits into G3 categorisation? What a mess…
-
Hi @Jeremy Harris, welcome back and sorry to hear it's not under slightly better circumstances! Great to 'see' you none the less, and I sincerely hope you are well. I have quite a bit to contribute, just have to go sort a few things for the home first, get myself behind the keyboard, and then I'll add what I know and a few extra bits for good measure; facts and sense only of course, but you're just another who is now on the list of "folk with salty ceilings" (and floors)....
-
Buildhub divining rods to the rescue lol!
-
It's over a garage so will be a separate (cold) air envelope, so will likely be awash with convection currents through every single nook & cranny.
-
Dee is a she lol, IIRC.
-
Maybe it wasn't fully installed (twisted on) which accounts for the leak. Just a guess that's all.
-
I've installed a lot of Brink MVHR units, mostly Flairs, and never had an issue. This may be a Friday unit or was damaged in transit or during installation. IIRC the outlet (black usually) comes loose in the pack when you buy new, so maybe just remove and inspect, possibly using some clear CT1 when reassembling to resolve the issue? I think it comes off by rotating it, but depends on the age of the unit maybe.
-
Just a heads-up, if going around squirting foam into every nook and cranny you should really be using a closed cell foam which won't bridge damp or wick moisture Illbruck 330 is my favoured product, which is also rated as air tight too. Completely different beast when cured also, and cures much hardier and more resilient imo. Random grab: https://www.fixingsstore.com/illbruck-fm330-pro-expanding-foam-air-seal/p/5519?gad_source=1&gclid=Cj0KCQiAyoi8BhDvARIsAO_CDsDsUOSd1ufBQNY2aiJoovQP-mt6AUDHFNJm0pC2UxkeJ-7QR_AXukIaAvhFEALw_wcB
-
Are you referring to a fire in the garage rising to the habitable spaces above? This should already have been addressed by building control and there should be plastered FR plasterboard (even 2 layers of it) already creating the fire-break?
-
I think some pics would help here. A little difficult to get my head around this, but if there's any airflow then the insulation upgrade would be pointless / useless, if I am reading this right that is. How thick an insulation board can you fit? 50mm or more? Have you considered PIR (Cellotex / Kingspan etc) as the results vs effort would then be maximised. EPS is not great by comparison, particularly with thinner layers of it.
-
I'm just dipping my toes in & out atm, sorry, but a lot of good info here so happy days! I'm just wondering what the need is for the ABV if there are a couple of towel rads (or other rads) which are 'open' by design (and therefore will act as bypass anyways), so possibly the ABV could be closed to its max pressure setting and then the situation reviewed to see if it's just old and is letting by way too much eg unnecessarily wasting pump energy. Best to look at the TRV's to see if the arrows on the body are single or double-headed arrows (as the older TRV's are very often only function correctly one-way), given that some are old / original?