Nickfromwales
-
Posts
31371 -
Joined
-
Last visited
-
Days Won
345
Everything posted by Nickfromwales
-

Insulation upstand when not having skirting board?
Nickfromwales replied to flanagaj's topic in General Flooring
How thick, and over what? Ceramic or porcelain tiles? -
Insulation upstand when not having skirting board?
Nickfromwales replied to flanagaj's topic in General Flooring
Ffs. 🤦♂️😂 -
Fire Stop Locations for Timber frame with external cladding
Nickfromwales replied to HanleeHouse's topic in Timber Frame
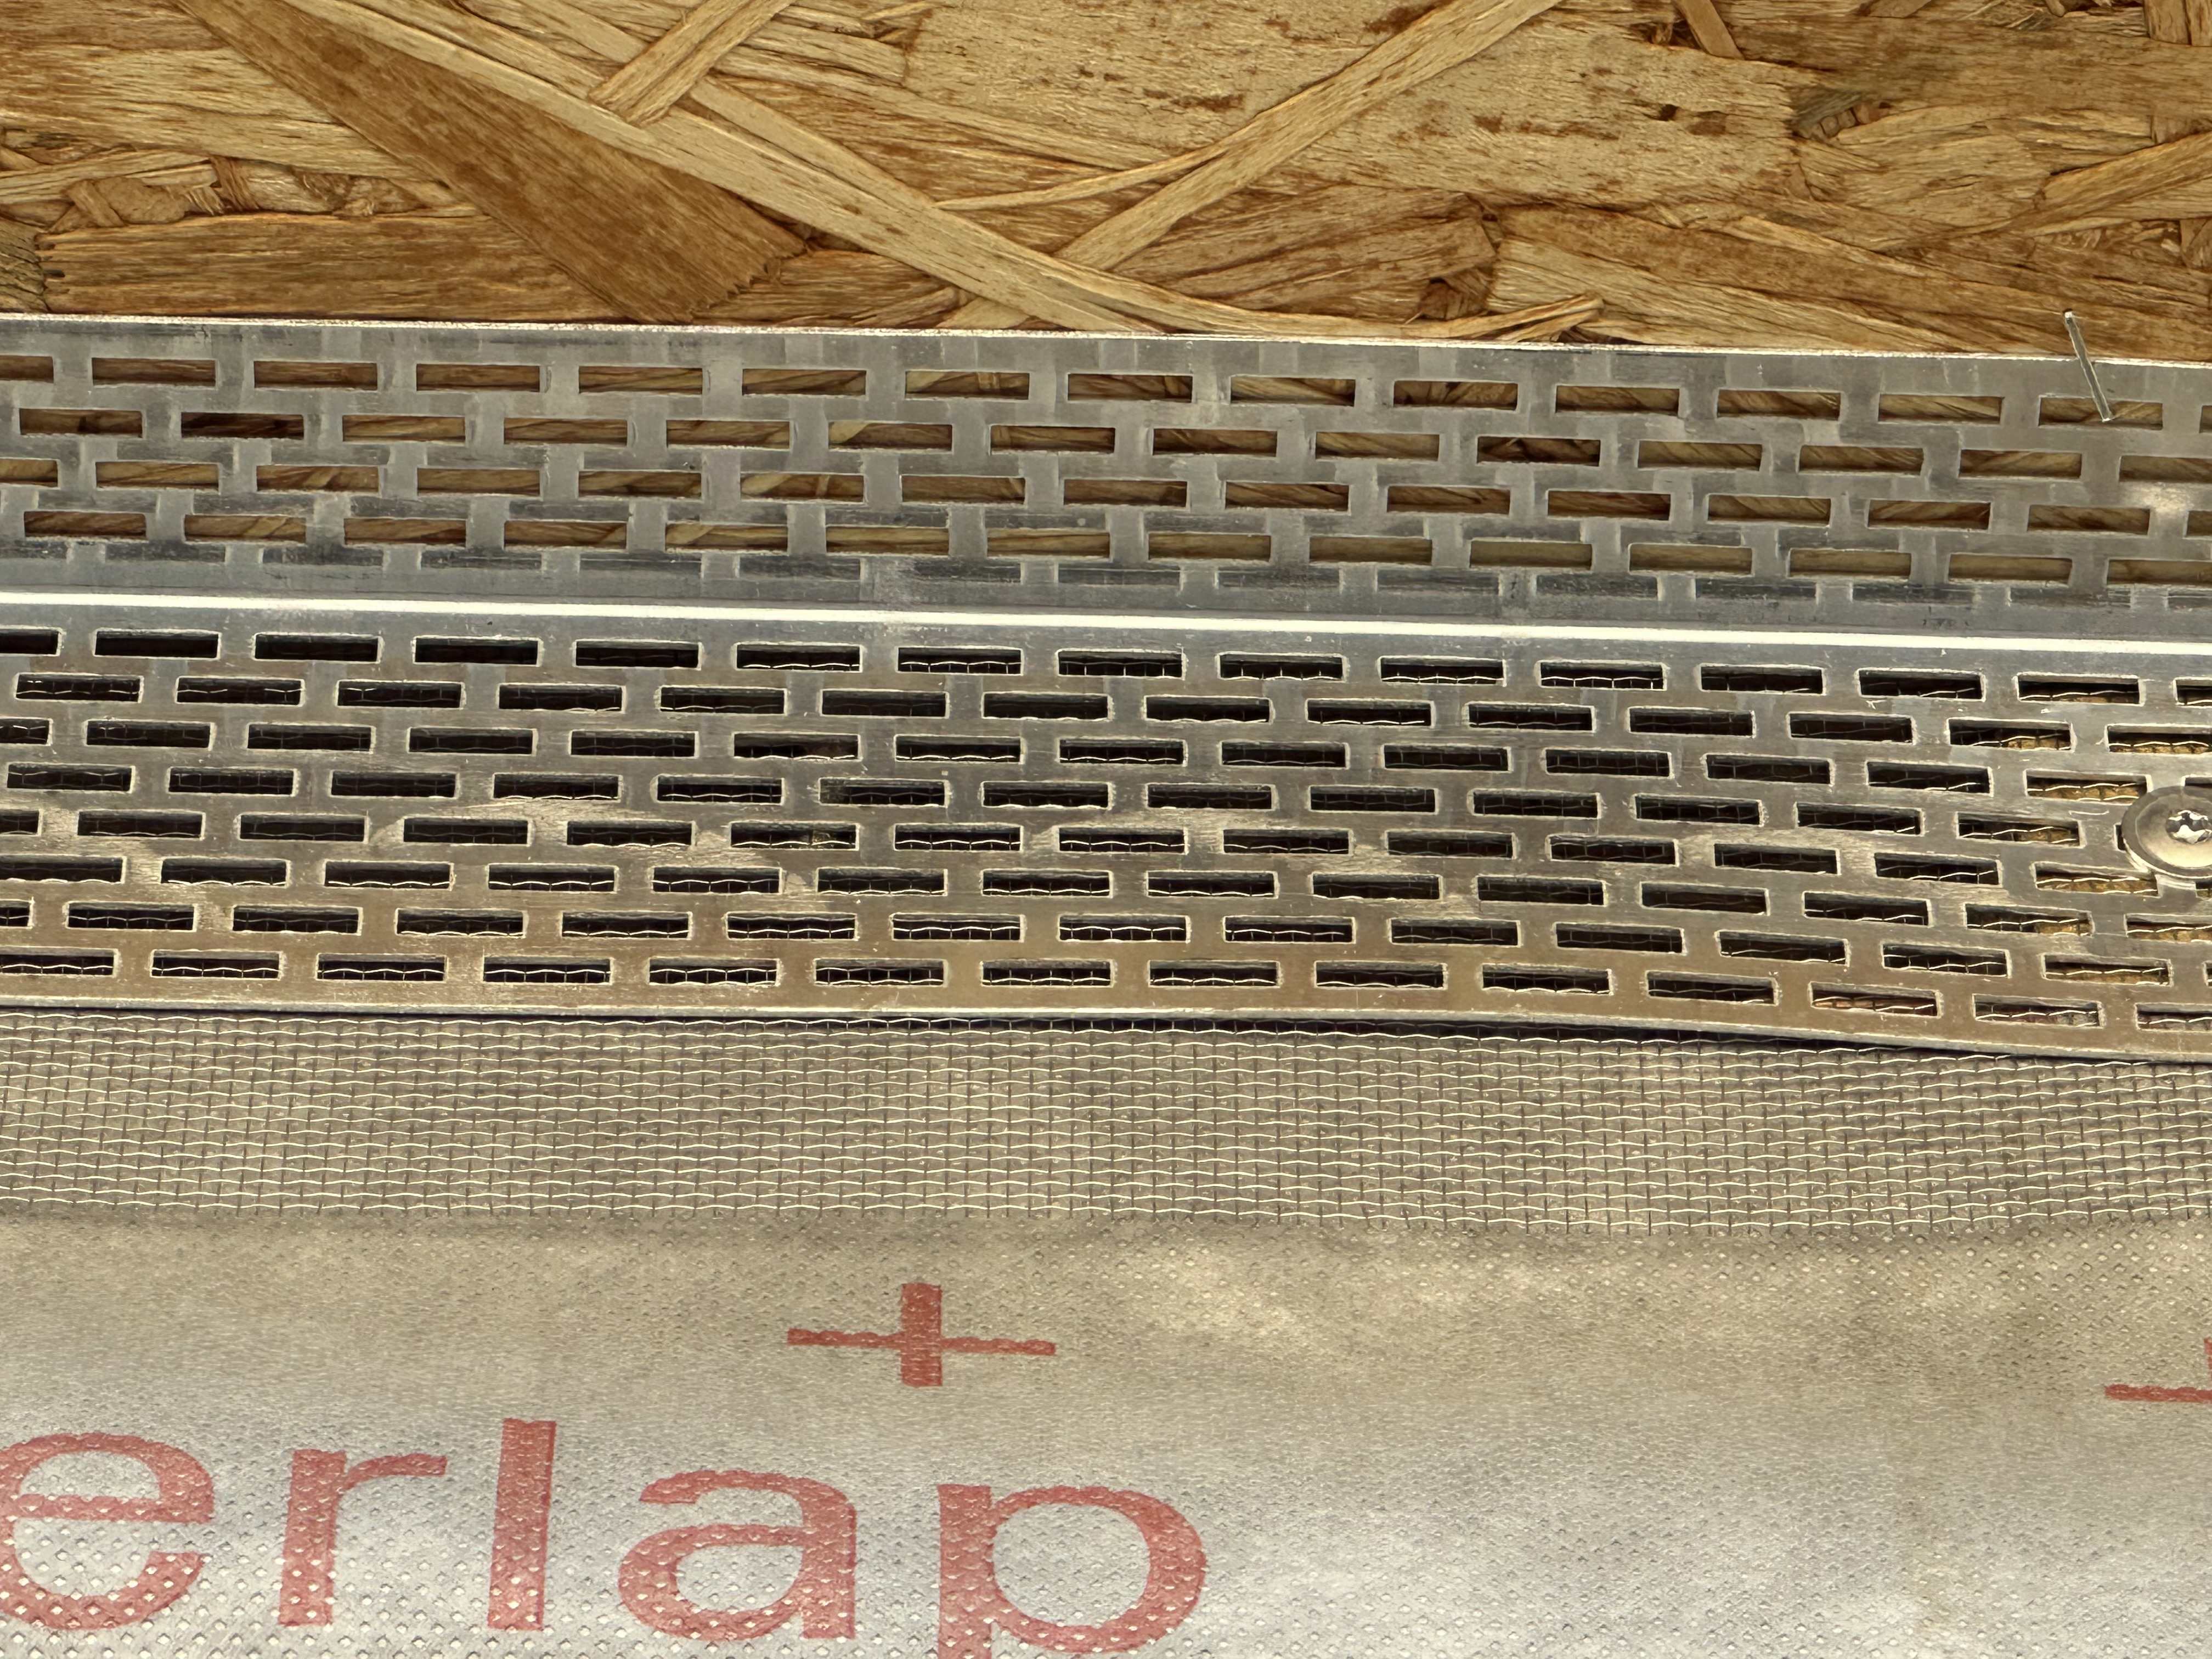
One of my current projects today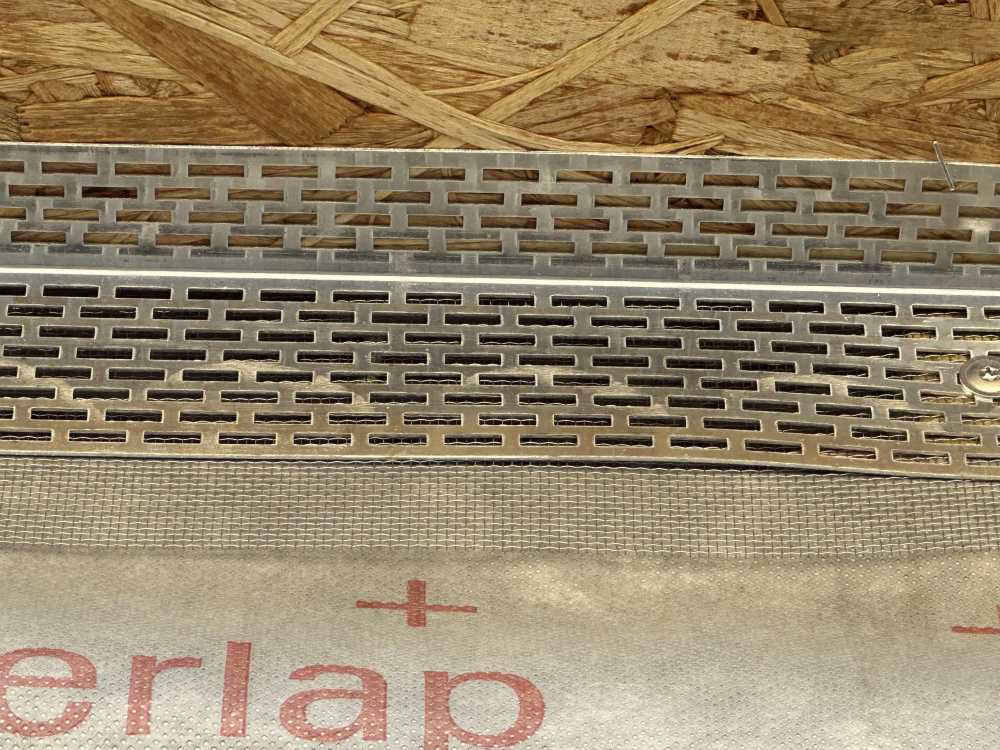
-
Fire Stop Locations for Timber frame with external cladding
Nickfromwales replied to HanleeHouse's topic in Timber Frame
You use both. -
Insulation upstand when not having skirting board?
Nickfromwales replied to flanagaj's topic in General Flooring
You’re welcome caveat; you’ll have one guy on the dapple bar, another at his side raking the concrete about, in his other hand the bar for the dumpy laser for getting TOC within a few mm, and unless it’s a small slab you need a backpack spray bottle loaded up with the sealant so you can spray sections after the dappling has been done. So many facets to this, plus watching the consistency of the mix(es) to adjust pace accordingly. In this weather, those with a brain or experience have cancelled all concrete pours. Just too hot atm. -
Insulation upstand when not having skirting board?
Nickfromwales replied to flanagaj's topic in General Flooring
It’s knowing how / when to use it. You would also need to seal it as you lay to stop the moisture evaporating too quickly. Not a job you can just ‘do’, if you’re not used to doing it. I know some very good lads who would work a weekend, if you need (want) some help, (and if you can get concrete there on a Saturday). Let me know. -
Habitat and Species Regulations 2017
Nickfromwales replied to Bird's topic in Environmental Building Politics
@Bird https://www.easywatercalc.co.uk -
Insulation upstand when not having skirting board?
Nickfromwales replied to flanagaj's topic in General Flooring
YouTube vids should help, as seeing pictures and methods will be much more benefit to you. Self Compacting Concrete may help massively as this will want to find it’s own level without much coercion, but I would still recommend getting one chap in to help you finish the slab; you only need them for 1 day max and that can’t be too much £££ vs the risks. You also need to be able to adapt to the mixes being inconsistent, unless one wagonload will do you? You can also blind the finished concrete with sharp sand, before laying, but if you’re laying a screed on top then this doesn’t need to be that ‘spot-on’ anyways. -
MI’s show wiring / plumbing options for most common setups, and I’m a big fan of 2 x 2-port S plan, which can be wired up to do whatever end functionality; they are connected to the HP PCB and the CPU does the thinking.
-
I’ve done a few S plan, and prefer the redundancy tbh.
-
Odd to see any requirement for overheat protection beyond the usual 3 port diverter and the stock cylinder stats, as it’s an ASHP so really it’s a low temp device / low risk install. It’s only the immersion that could boil your tank afaik, and that’s got its own protection built in.
-
Aerobarrier air tightness product/process
Nickfromwales replied to thaldine's topic in Heat Insulation
Having been on site whilst AB ‘did their thing’ I can tell you for sure that AB do not fully mask off the doors and windows, and all they do is put 2” masking tape on the flat surfaces of the frames, and ZERO on the glass / vertical sections of the units. I asked why they wern’t masking off, and the very proficient team assured me “there’s no need, nothing will stick to anything other than the flat surfaces”. And they were 100% correct, even with tripods set up less than 1m from the £5k sliders, absolutely ZERO evidence of them ever being there. Flat surfaces were like a 1970’s nightclub carpet afterwards, like industrial fly paper, including all the screed. After a few days of foot traffic from trades and dust / sweeping other evidence was pretty much gone without trace. I’m still a huge fan of AB, and will be using them again soon for an ICF demo and replacement dwelling client. -
Units designed and sized to be near silent in operation, without the wart on the wall or ceiling. Most of my projects (for clients) are planned out meticulously, using the slack in the sails during the 12 months before putting the foundations down, and this pays huge dividends. Ducts and service risers, MEP pathways, removal of boxing in and avoidance of conflict or ‘shit hitting the fan during the construction phase’ are all sorted well in advance. Makes life so much easier, and also allows cost savings and value-engineering a plenty; for example, MBC didn’t charge for the service penetrations to be made in both of the 2 steels in the GF ceiling / amongst the posi-joists, where 8x mvhr ducts, 1x soil pipe, and x qty of small bore plumbing and electrics will pass through with blissful simplicity. Condensate pipework to all locations, yes, on this atm. I discussed this with the client and explained why the pipework is not perfectly vertical; I explained that these condensate drains are constantly drip-drip-dripping and the sound of a water droplet landing on the rest bends in the GF ceilings would be like Chinese torture. My method for these is to put the rising 2.5m pipes in at an angle so the water runs down the pipe so it’s 100% silent. Every detail needs to be in check, ahead of construction, and LONG before they become missed opportunities / compromises / annoyances / outright feckups.
-
That was the original plan, when considering a combined hydronic solution with heat / cool via slab / MVHR / one big built in fan coil unit to scavenge the excess heat from the first floor. Binned that now in favour of full AC, all built in to purpose made ‘hideouts’ with 4 units for 4 bedrooms, and a large 5th unit for the large gallery aspect / FF landing. Each bedroom will have it’s own stat so each can respond linear to sunshine / solar effects, but also so the second they're not needed anymore they go into standby. As always, early prevention means you don’t need an aggressive cure.
-
Aerobarrier air tightness product/process
Nickfromwales replied to thaldine's topic in Heat Insulation
TF company shouldn’t be punished if your fenestration is letting the side down!?! -
Aerobarrier air tightness product/process
Nickfromwales replied to thaldine's topic in Heat Insulation
Some say yes and others no, but me personally I’d be masking up anything I knew was letting the score be affected. MVHR condensate for example; the vents in the rooms can still blow back to the drains via the waterless traps often used there, so I disconnect these and gaffa tape over the open port(s). VERY important that you do this if the MVHR is installed and you have AeroBarrier attend!!!!! -
Aerobarrier air tightness product/process
Nickfromwales replied to thaldine's topic in Heat Insulation
0.64 is very very good, so bin that off and keep the £2k for sure. I’d get AB in if I found the initial test to be 1.0 or above, simply to maximise MVHR and heat / cool efficiencies, but also to future proof the AT getting progressively poorer over time. If you sealed up the leaks associated with fenestration, you’d be around 0.45 I’d guess, maybe better, and if you know that air is leaking through these then you’d defo NOT want the AB product sealing those locations; I would be advising you to fully mask off the doors / windows / roof lights and only allow the AB product to find every other nook and cranny instead. Your as-built test will be warts & all, including open (wetted) traps in all kitchens, bathrooms and utility etc / open service ducts (albeit you would defo be sealing these back up long term with FM330 foam / CT1 / AT tape etc of course) / MVHR (open pathways to atmosphere), and more. Leave it alone now, as you’ve done plenty good enough a job sealing the fundamental fabric of the dwelling. So, “congrats on a good job’” 👍 -
Build has descended into a xxxx show
Nickfromwales replied to flanagaj's topic in General Self Build & DIY Discussion
In fairness, given the 5 and 6 figure feck ups I’ve seen, this particular instance is more an annoying hiccup. Glass half full approach is the way to get to the finish line. -
Build has descended into a xxxx show
Nickfromwales replied to flanagaj's topic in General Self Build & DIY Discussion
I’m constantly firing idiots on my clients behalves. Just shocking how some own a saw but say it’s blunt; then I mention that they’re holding it upside down……😵💫🫣😣. Most recent builder to receive a bullet….you’d have to see how poor the work was to believe it. He of course couldn’t see what the problem was, or when shown just kept saying “ok, I’ll put that right”. The fact he ignored written and verbal instruction was just another day in the office. And a site littered with empty beer cans; instant dismissal applies there afaic. Glad you’ve found your voice! -
I think, psychologically, that you accept audibility / nuisance of anything that is cooling you down, as I’d rather have the noise than the heat every damn day. I put a 12000BTU unit in my lads attic room and it’s defo not ‘quiet’, but he sleeps through it without losing a wink. If too hot, none of us sleep well, so without a budget for fixed, wonderfully quiet, integrated AC present, this is a very acceptable compromise for the masses.
-
Very nice 👌
-
Build has descended into a xxxx show
Nickfromwales replied to flanagaj's topic in General Self Build & DIY Discussion
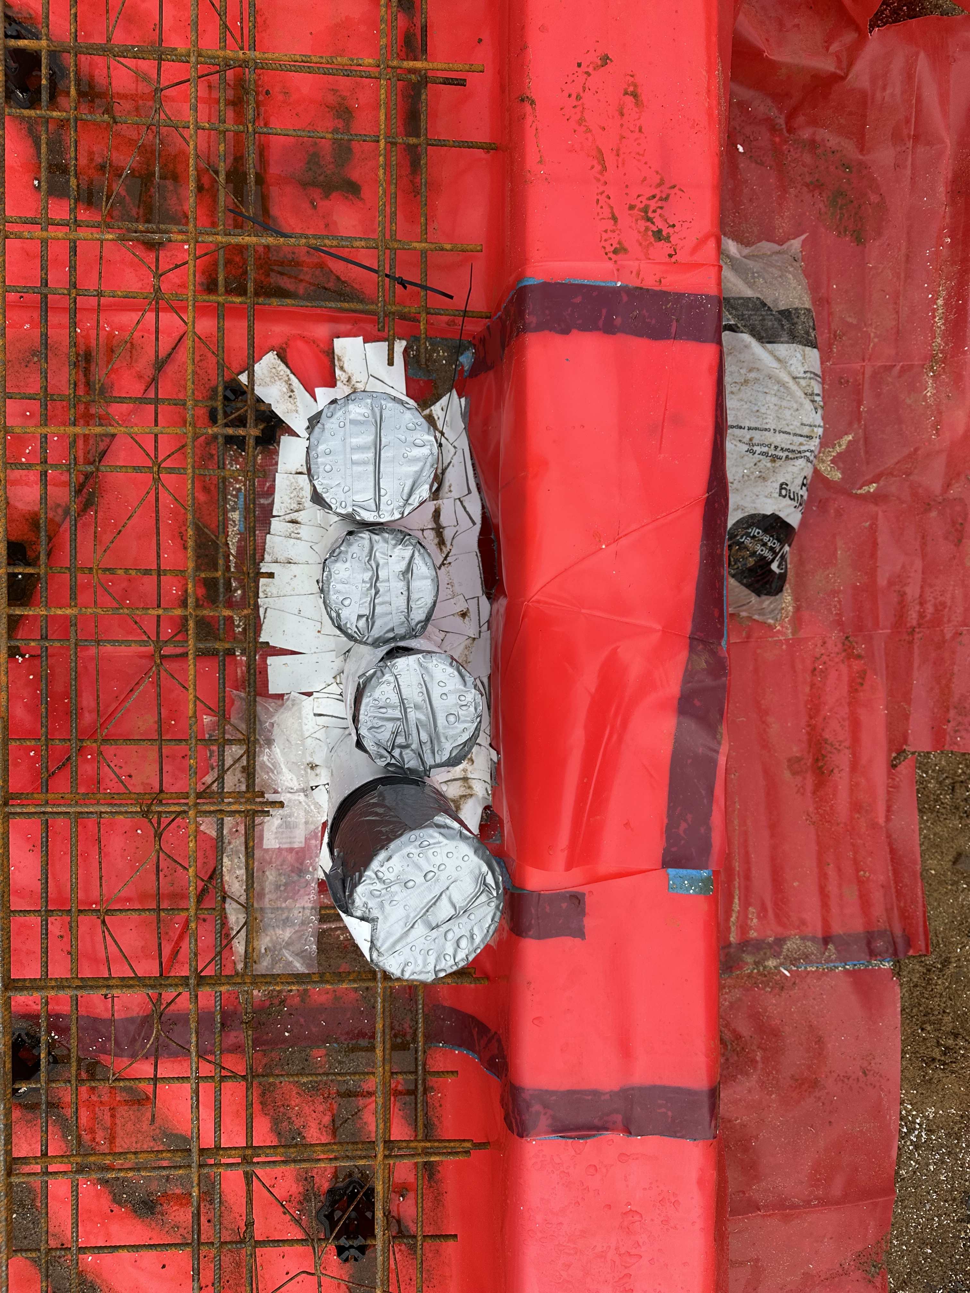
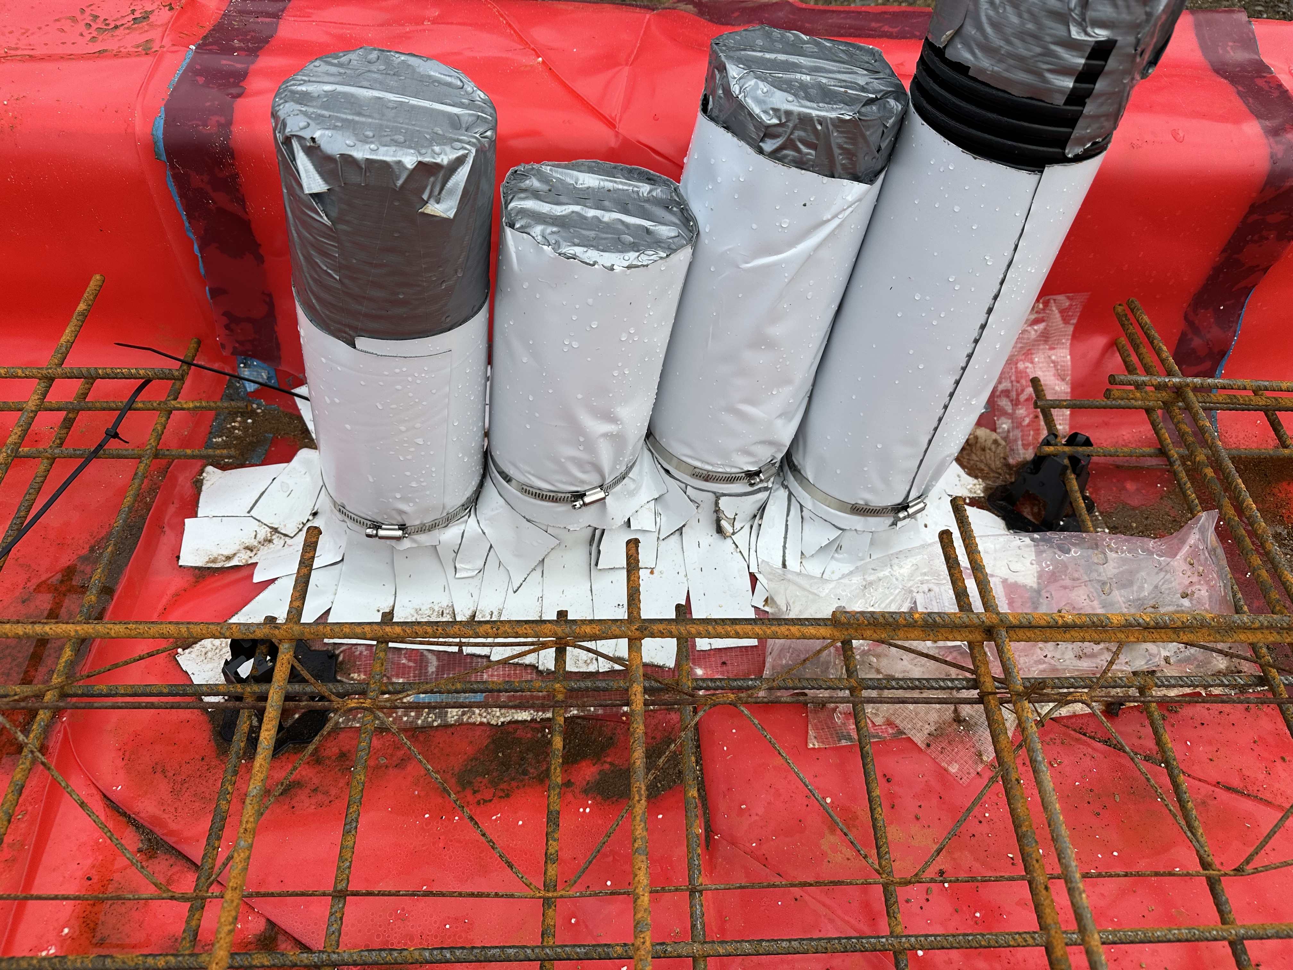
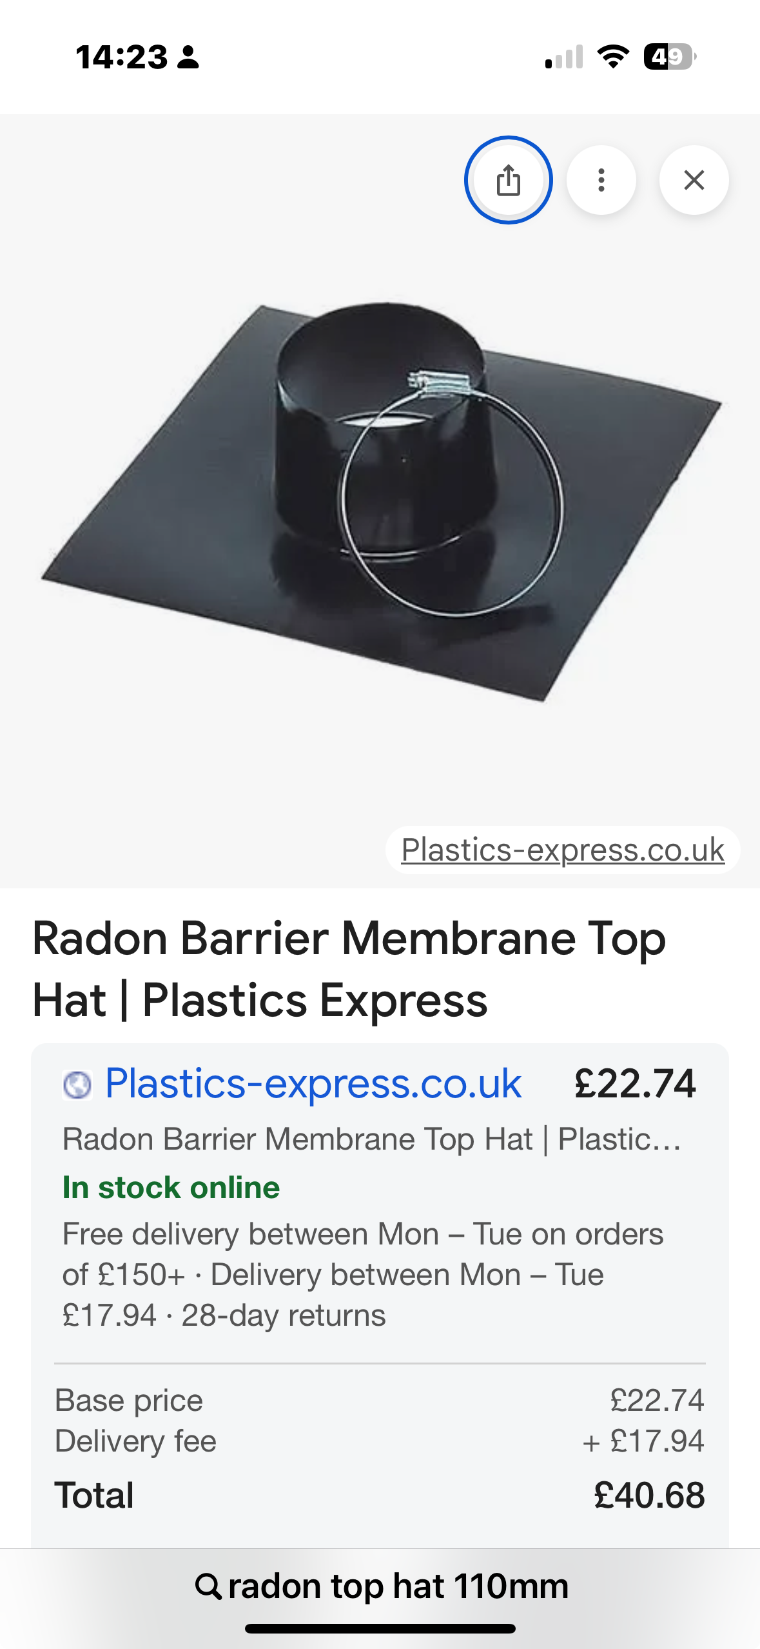
There’s a self-adhesive ‘peel and stick’ detail strip, on a roll, which I applied to these right awkward bastards: LINK Note we added stainless jubilee clips for belt & braces as Radon was v high.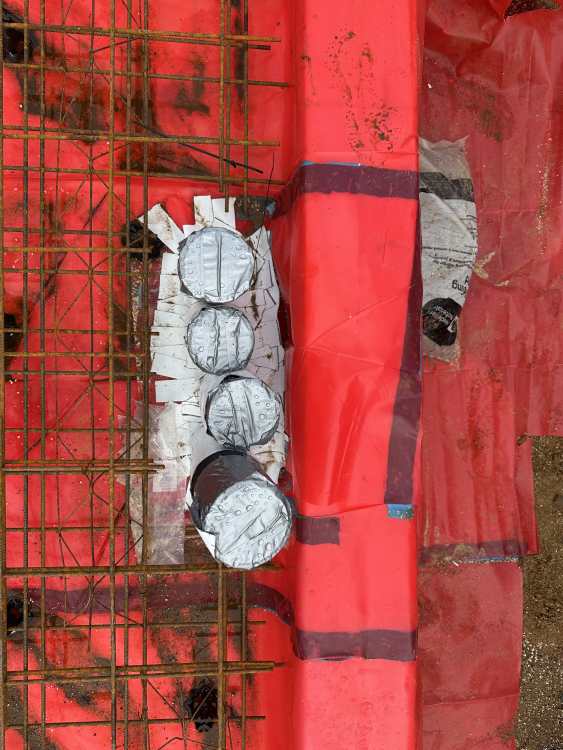
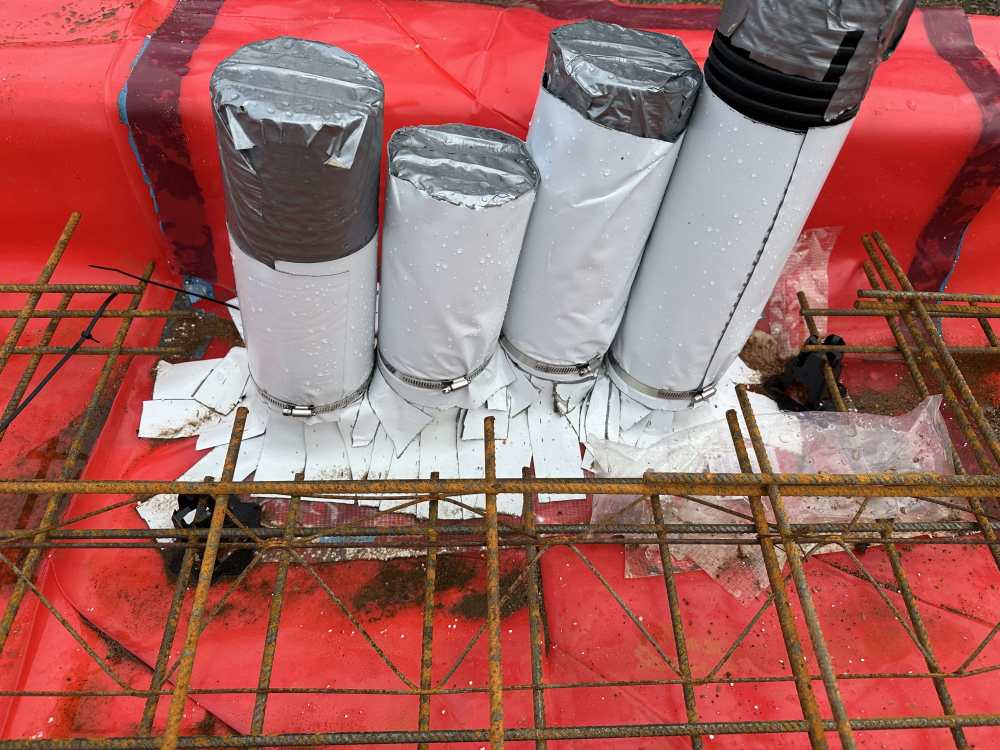
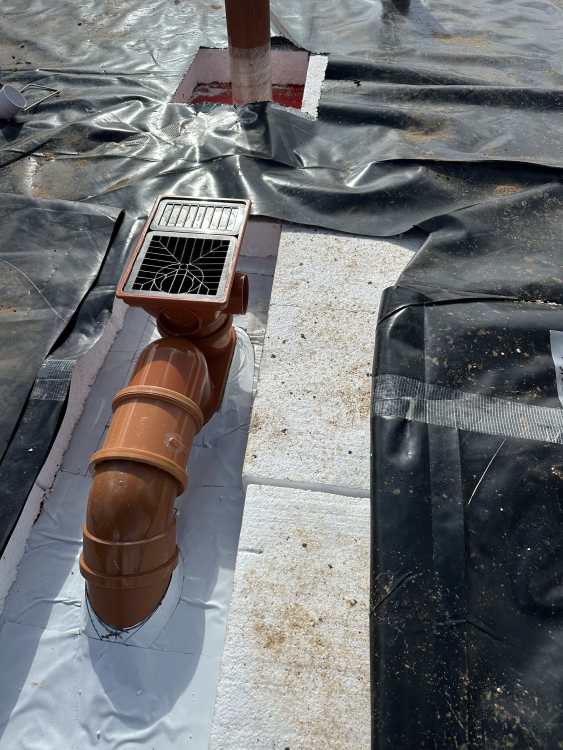
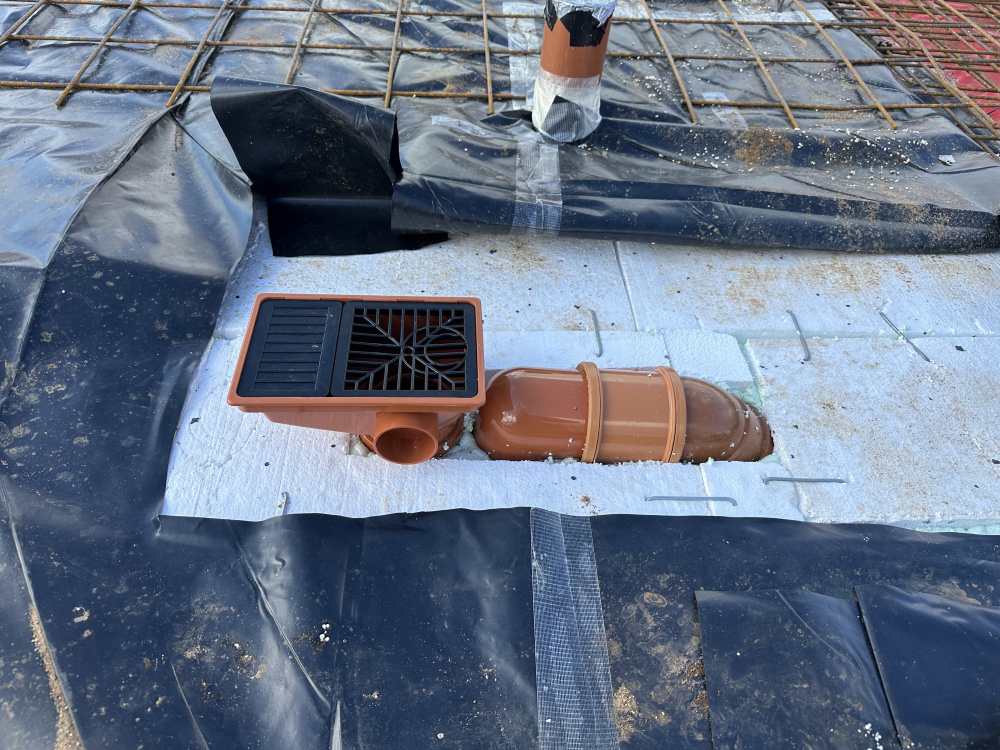
-
Build has descended into a xxxx show
Nickfromwales replied to flanagaj's topic in General Self Build & DIY Discussion
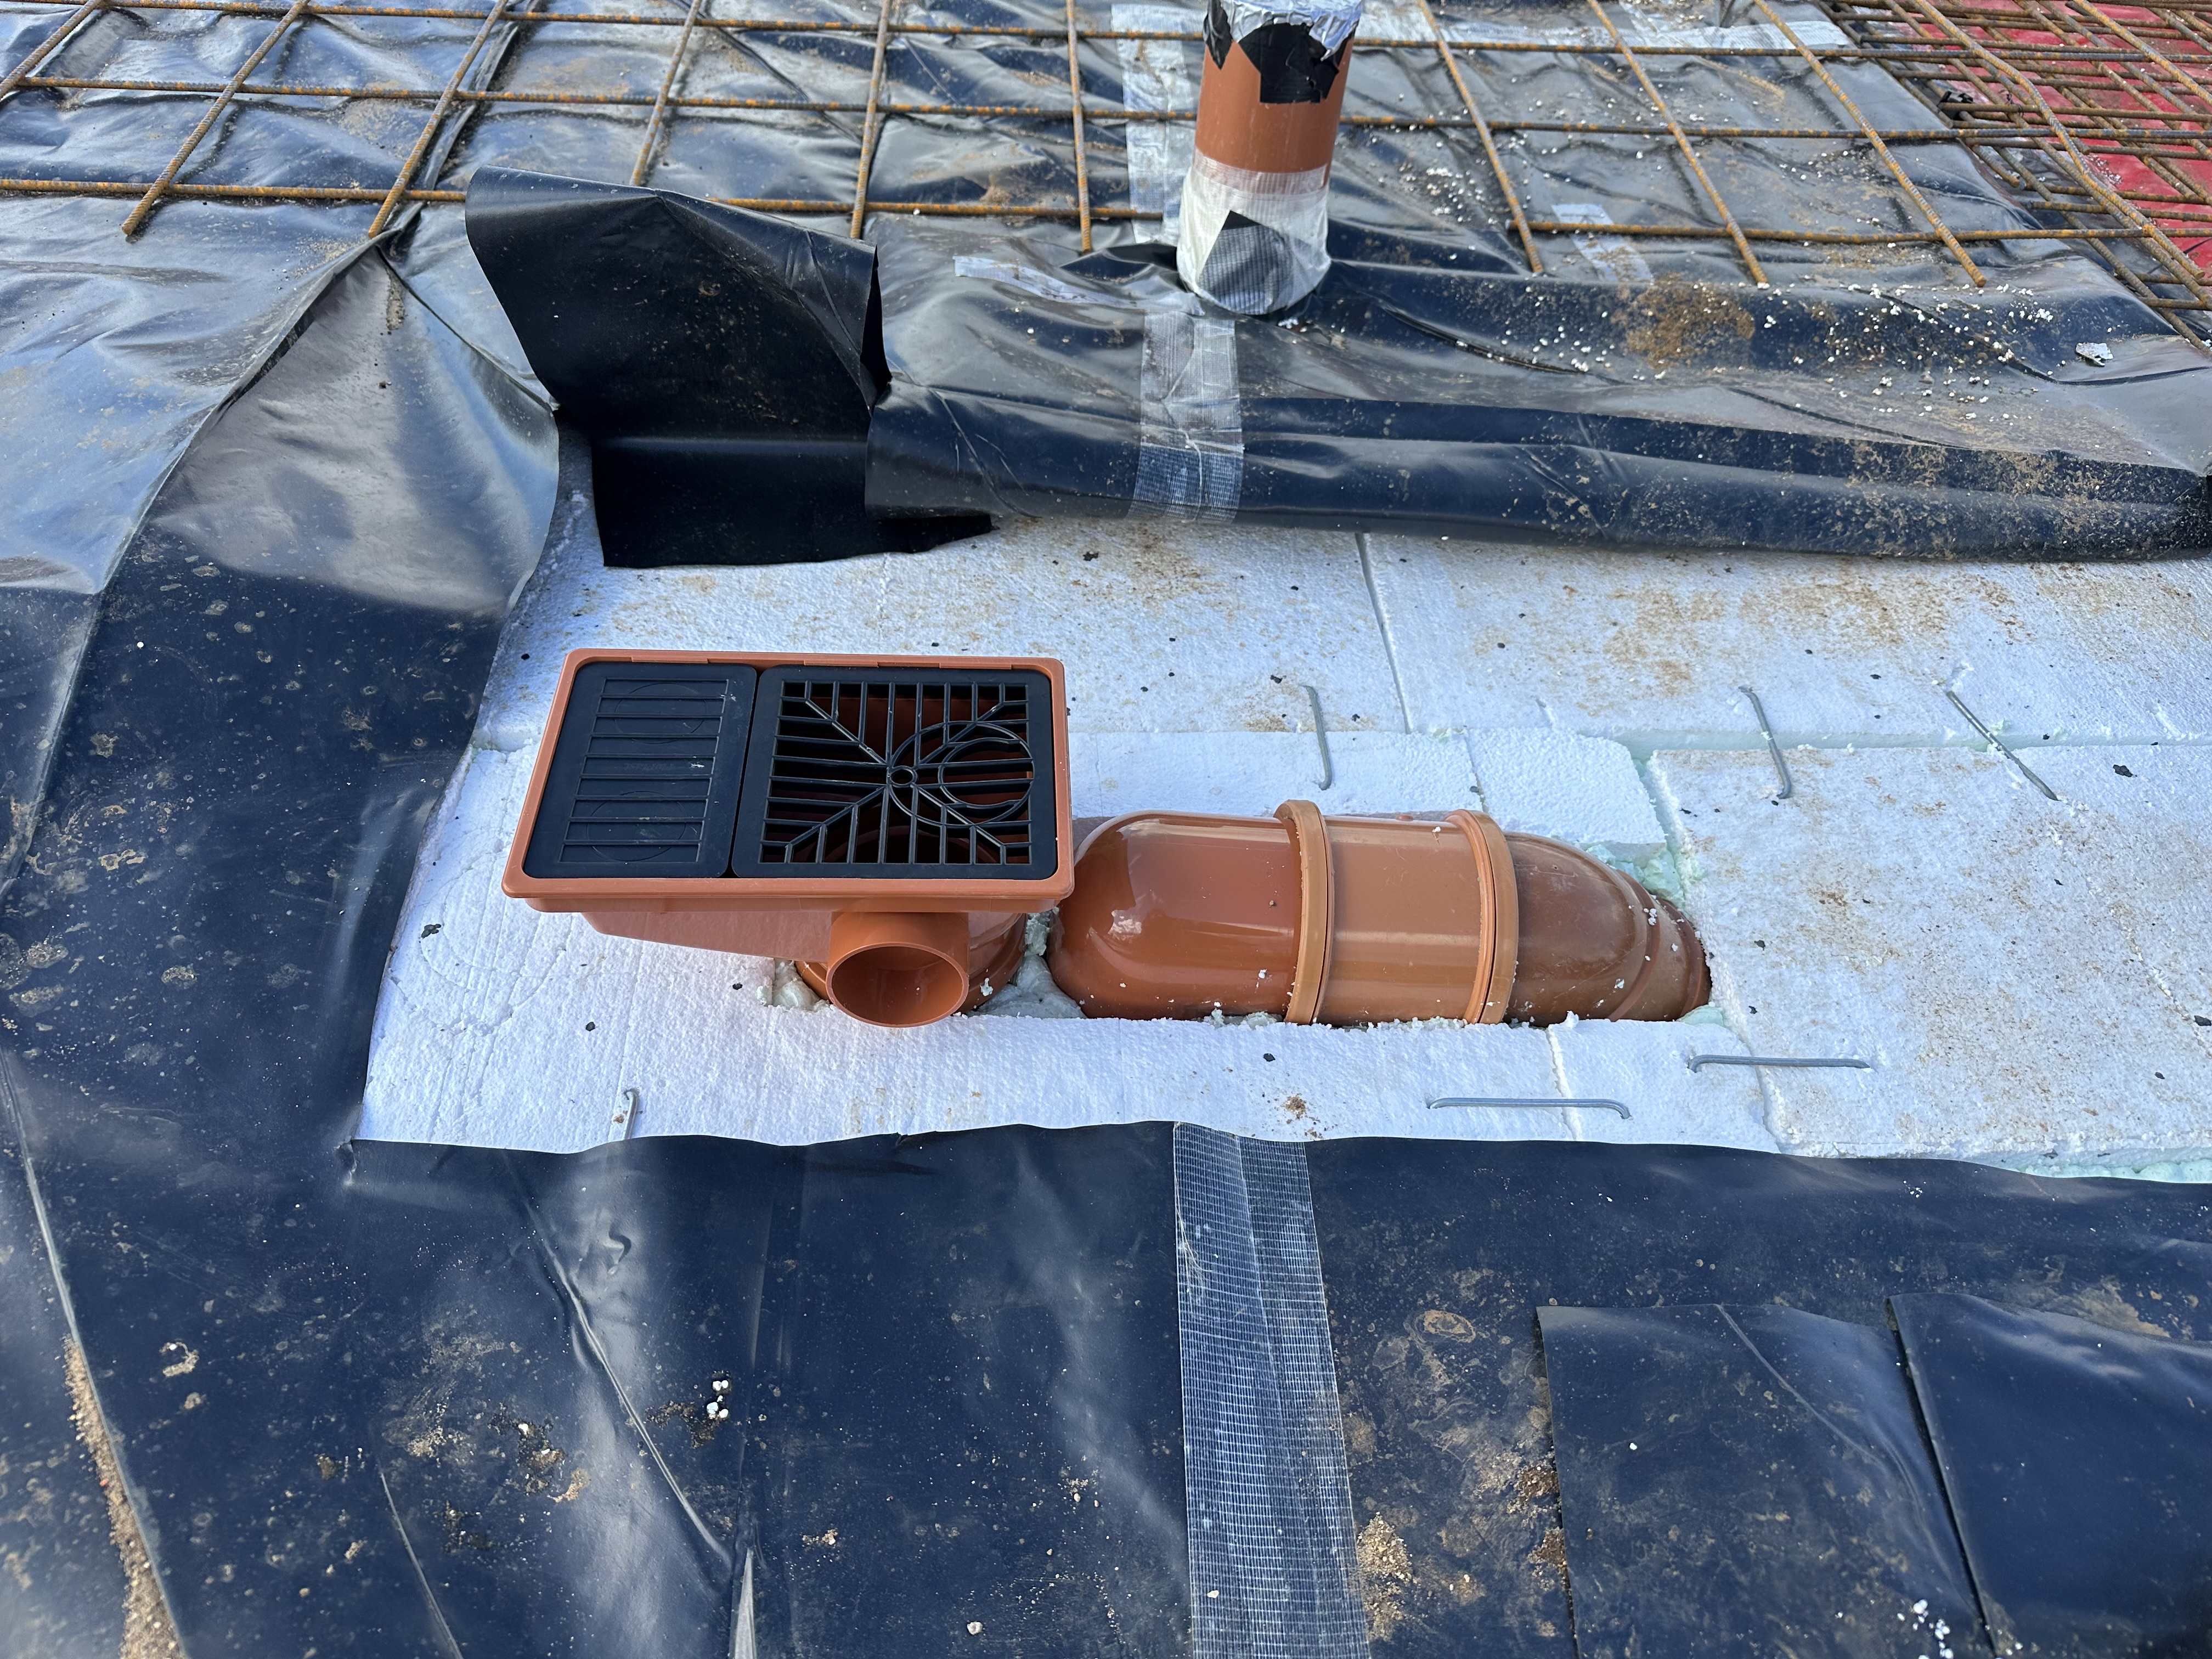
If Radon is known to be a ‘high’ level, then I assume detailing the way that membrane is closed off correctly (as shown) would be a major issue here; not just time / cost, but in having this executed perfectly (BCO and warranty eyes will focus on this quite intensively if the risk is significant). Try knocking a couple of the common bricks off to see how well the Marmox breakers have adhered, as on a previous project you didn’t have to do much more than sneeze for these to come loose (tripped over a few and that was enough to dislodge them, prob too dry a bedding mix). No hate here, just sometimes replies are raw and ‘to the point’ as folk simply want to give you advice / information / direction as best they see it; often not allowing for the state of the recipient at that exact moment, which obvs does get taken the wrong way sometimes. No deleting accounts, take a breath and relax as the support here will help to get you over the finish line, you just need cut through the noise and get to the bits which you find relevant / helpful. Nobody here doesn’t want you to succeed, it’s simply not that type of forum. . If you have high levels of Radon then be aware that the rising ducts / pipes etc need to be detailed meticulously, something discovered on a current client's project. Top hats are slid over the soil pipes etc, are taped to the Radon barrier, and nave to be Jubilee clipped to form the correct detail.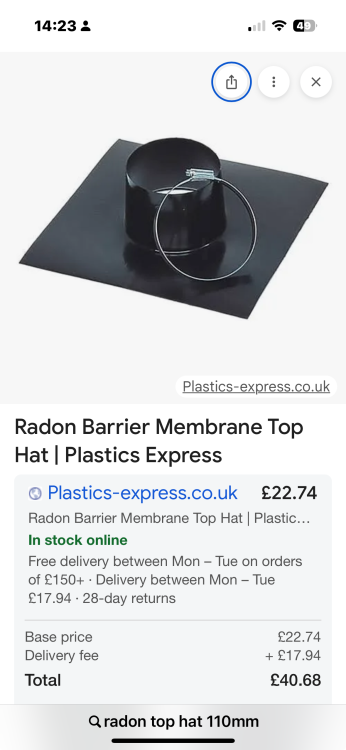
-
Timber frame (studs) should already be on strips of DPC, so just lap it up vertically at the walls, lay the floor, and trim off excess afterwards.
-
I'm assuming across the bottom of their driveway, outside of their boundary.