Nickfromwales
-
Posts
31371 -
Joined
-
Last visited
-
Days Won
345
Everything posted by Nickfromwales
-
 Absolute steaming dogshit.... AVOID!!!!!!
 -
Cementitious products, especially when laid wet and allowed to cure, will corrode the copper prematurely. Gently chip away around the pipe and clear it away, just a few mm, and then buy some pipe collars to cover up cosmetically.
-
I'd rephrase this and say "a very large proportion of trades won't communicate / take such initiative". There are a rare few out there who it would be unfair to tar with such a brush.
-
Joining plasterboard to sand/cement/plastered block wall
Nickfromwales replied to andreas's topic in Plastering & Rendering
Trim back enough to get at least 40-50mm overlap of scrim tape. It's that which will prevent cracking. -
You'll spend this, and possibly more, if you opt for a supply and fit package. DIY will save you a lot, as it will with everything else in life. I've done some big houses with multiples of units, and the bill has gone above £20k, but these have all been very high spec installs, and have operated in total silence; I had to stick a bit of A4 paper to an extract, and watch it being held there, to prove it was running on one previous project. Their neighbour's (also just moved into a brand new home) couldn't believe how inaudible it was, and were resorting to turning theirs off at night as it was a lemonade job. As with anything, buy cheap, buy twice, or accept the compromises and keep quiet.
-
Not to the detriment of the functionality A lot of "cheap" designs have fresh supply vents almost immediately above doorways of bedrooms etc, and near zero air flows across the room. If you need to have a long run, and want quiet operation, you simply double up on the ducts. This is something sewn into the heart of the build fabric, with near zero chance of 'putting it right' retrospectively. It will also be on 24/7/365 for the rest of your life there, so maybe not somewhere to cut all of the meat off the bone Buy a good quality Brink unit from Air-Haus.co.uk, oversize it(!), and make sure to install proper attenuators on the supply and extract ports for super-quiet operational sound in the rooms.
-
Paint suggestions for cast iron please.
Nickfromwales replied to saveasteading's topic in Decorating
Typo edited 👍. I’d use a rotary wire brush and then a rust convertor, and then Hammerite / Similar back over the lot. -
Joining plasterboard to sand/cement/plastered block wall
Nickfromwales replied to andreas's topic in Plastering & Rendering
Do exactly as you say, but instead of sand and cement I use dry lining (dot & dab) adhesive which is far more robust and doesn't fray like S&C does. Use a load of plasterers scrim tape to bridge between masonry and new works, and wherever fixings timber back to masonry, use plenty of solvent free gripfill behind the timbers when fixing them back to the wall, which will go off rock solid. -
Happy days. Glad you're sorted
-
It can't do its own things, it needs to be off a balanced cold feed to comply with G3. Plumber sounds like a tit tbf, but if you handed him the spec and he did not grace you with his time to read it, then he'd be told to GFH and pay to change the manifolds on his own time and money. If you didn't then you've fallen onto your own sword.
-
Ah! Ok, different beast and a but more forgiving Clockwork screed guys were shit hot, and I’d recommend anyone in their catchment areas to use them. Cost was very reasonable too.
-
+1 to all of the above. To use a friend means you need to risk losing that friend, as you need to be ‘that guy’; if you expect him to become responsible, punctual, think on his feet, foresee issues, prevent disasters, deal with conflicts, oh and be a wet nurse (and be able to stay calm and pop back in any spat out dummy's). I’ve just been on one such similar site where the client was trying to pilot the ship, whilst in work full time, and let’s just say it went ‘quite badly’…… Builders won’t want to principal over other trades unless they’re putting a reasonable % on everything these people do, as they are directly responsible for 6 years after completion as the PC. Underpinning needs specialist insurances too, and you need to see a copy of this, and confirm the cover is in place by phoning the insurer, BEFORE work starts.
-
Structural If you’ve LVT going down without a feathering (smoothing) compound, then you will likely see some ‘tide’ marks when the sun shines across the floors. Did you rub the floor over with a carborundum block first, at least? That’s the minimum I’d ask for. Agree there are some very good screeders out there, but not seen a floor good enough to omit any feathering out.
-
Nonsense argument. 🤦♂️. ”Disabled visitable”, “Disabled adaptable”, or “Disabled persons home”? Do you expect a wheelchair bound visitor to your home to be able to reach your oven isolator? A disabled persons home would be built around their own, stated, specific needs, such as @Benpointer. Apologies for terminology, I’m never sure if I should be saying “less-abled” or other. If the home owner is 5’ tall, the electrician should suggest things to suit their stature, much as this week I have asked my (non 5’ tall) clients if they’d like to accept my suggestion that we raise the vanity units by 30mm to suit their ‘tallness’. If you told said 5-foot nothing lady she doesn’t need wall units in her kitchen because she’ll never be able to reach them, I’d expect her to punch you in the bollocks, without bending down, and then go get a step stool out for you to sit on until the pain subsided. .
-
I’ll be brutal, apologies in advance, but you need to accept that you can’t cut out necessary steps or avoid processes / associated costs. What you ‘wanted’ is perhaps unachievable, unless you become the master of all and DIY this single-handedly, a-la @Russell griffiths , but the side effect is then how long it then takes you to do these things. Saves money, but costs time. A guy I worked for many moons ago told me “short cuts take 3 times longer and always cost you more in the long run”. He was correct.
-
I doubt you’ll have such fraying, as the cuts will be from a sharp blade. If you told them to use up 5m and have the rip in the bay then ok, but if you didn’t vocalise this then you can’t add that as a term retrospectively.
-
900 - 930mm to top of worktop, then another 450mm to the underside of the bottom shelf of the wall unit. So not very tall
-
Nope, just you’re misinterpreting what they’re saying. It gets “finished” by the dapple bar, and that is not ‘perfect’, but is as near to ‘shit hot’ as you’ll ever be getting. FYI, power floating also goes seriously wrong if the person using it is a numpty. You’re not going to get anything like you’re expecting, so realign yourself with whats to be expected in reality, as it’ll need ‘refinishing’ no matter what you put down; unless Jesus is on the bullfloat.
-
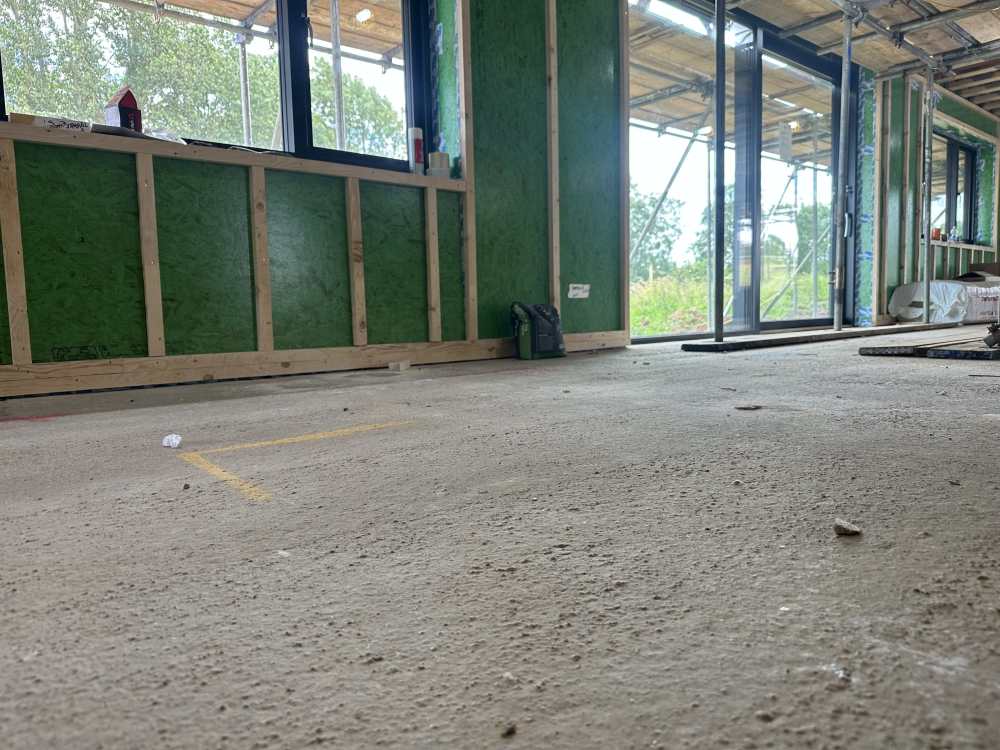
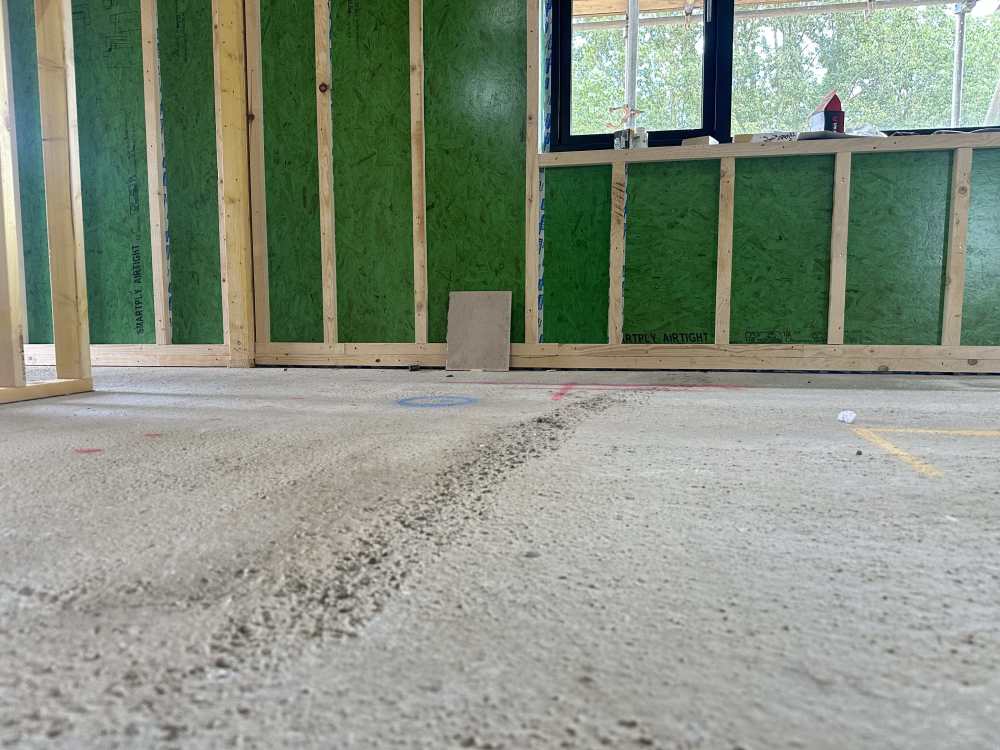
MBC do it for every client in their passive rafts, unless someone says they are going to rub their arms to keep warm…… You’ll need some smoothing, so tile adhesive if tiling, and self levelling / smoothing compound if anything else. Nothing will go directly on to a newly laid slab, that’s just wishful thinking. Current MBC one, great guys, SCC:
-
I guess the M&E spec should have been tighter? Did you tell him to fit manifolds with isolators?
-
Yup. I usually discuss the fundamentals before the construction phase, eg plant rooms / location of CU / 1ph or 3ph etc and do a basic list of circuits + equipment for getting the connection criteria prepped for the DNO application. Then, once the sub and super structure are complete we have the next chats for the finer details; by that stage I usually have some provisional design freezes in place for kitchens / bathrooms etc and make suggestions as to ‘what goes where’. Much more sensible to do that once there’s a home to walk about in, and stuff almost always changes when it’s not on a screen anymore. Good trades are hard to find, but they are out there, they just always need booking in 3 months in advance!
-
I'm with you if it saves the cost of "fixing this", but a PITA if @Mr Blobby needs to isolate 1 room. @Mr Blobby Assuming these don't have isolators means your plumbers have installed isolators at each termination point; where this is possible eg kitchen / utility / basins / behind bath panels for bath & showers?
-
Keep asking questions here The most stupid questions, are the ones you didn't ask us Help is here by the bucketload, so measure twice, cut once!!!!
-
Amazon do some cheap digital ones, but then you are replacing the batteries periodically. The stock ones that come with the manifolds are pretty accurate, but not like an IR thermometer etc; #manageyourexpectations
-
Turn the fan speed down a lot lower, and try again.