


Kevan Marshall
-
Posts
120 -
Joined
-
Last visited
Kevan Marshall's Achievements

Regular Member (4/5)
12
Reputation
-
Hi Nick, yes that makes sense to run some sort of tape then membrane over the top, I’ll speak to my timber frame manufacturer tomorrow!
-
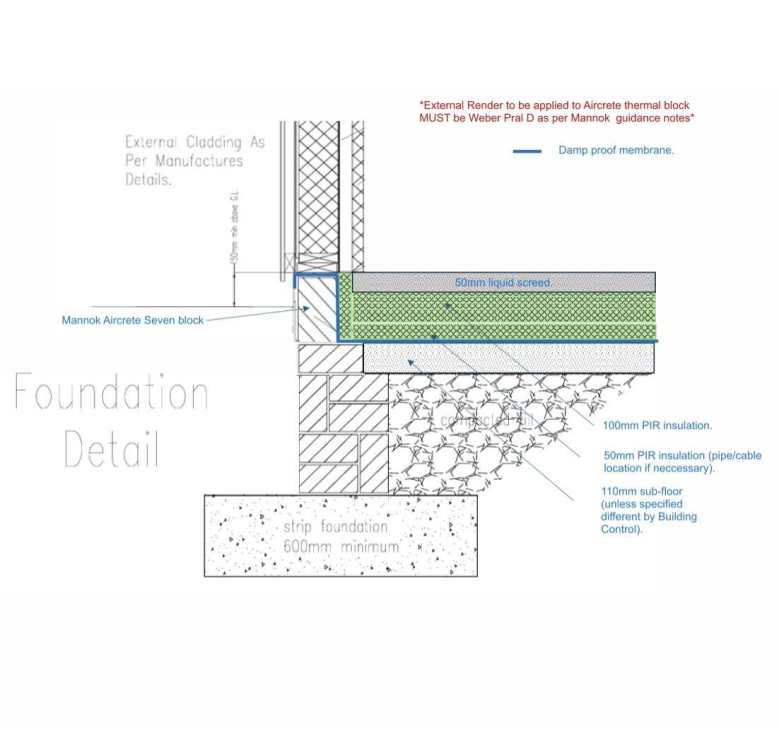
Hi Nick, thank you, nearly all cabling or pipes shall be in behind the 50mm service baton behind the plasterboard, 50 + 100 was stated because it’s cheaper than 150mm, anything that was in the 50mm would be in a duct but we are trying to avoid going in there at all costs, my timber frame company suggested the DPM as per the blue line, my builder is used to building conventional brick/block built houses, at the rear of house we are about 350mm above ground level to FFL, I spoke to the block manufacturer and they said to render with Weber Pral D, we are up at bottom of thermal block level and this is where the question has come up about DPC at that point!
-
Hi, just about to pour the subfloor for timber frame house, builder is worried about damp issues and suggests placing dpc below thermal block, I would be looking for something that render can adhere to as thermal block is only one block high, I have attached a drawing of how we are, only difference is the block we have laid to concrete up to is a 150mm x 100mm “soap bar” to increase concrete thickness, for additional dpc between soap bar and thermal block would something like sika blackjack work or is there any other product that would work or is my builder overthinking this, any advice would be greatly appreciated!
-
Furniture would be worth about 25k, vintage tractor would be worth about 20k, I might phone the NFU that I insure the tractor with to see what they say…
-
Hi, Insured my plot through Protek, everything is good apart from one issue, my garage shall be constructed before the house, I plan to use the garage for storing building materials, tools, plant. All this is covered by Protek with no issues, only issues I have is I intend to sell my current house and temporarily stay in my static caravan offsite and place some personal belongings such as furniture, vintage tractor in the new build garage until the house is ready, Protek can cover everything but personal belongings, does anyone know of any insurance companies that would cover personal items in a locked up garage, my idea was to store items in the garage to avoid putting stuff in storage and technically only doing one move, any recommendations or advice would be greatly appreciated…
-
It’s in the corner of their garden and away from their house, it is close to my house as my plot is of restrictive size, the front gable shall be clad with cement board and k-rend applied to match my house
-
unfortunately then it brigs the garage closer to the house or else I would…
-
Thanks Gus, We are going to submit everything to building control and see what happens, we’ll try and get away with 40mm insulated cladding, I’ll ask my architect to ask SE if we can beef up the bracing a little…
-
Nice work Mark!
-
Biggest problem is looking for cladding for the side nearest the boundary, the steel portal frame is fabricated and that’s not going to change, I served my time in a blacksmith’s that put hundreds of sheds up over the years and not one has fell down, last shed I fabricated was 80’ wide and 160’ long 25 years ago, I moved on to work offshore and am hopefully getting near retirement, engineers do calculations and that is ok but to put wind bracing pipes in the roof structure that are 48.4 x 4mm tube and cross bracing that is 50 x 5 flat bar does not cut it with me, also I was going to use wooden purlins but he wanted 9” x 4” timber for 4.5mtr bays also seems a bit strange, he then said we could use a 120mm Albion z-purlin at 1.2 mtr centres which seems a little light to replace a 9”x4” timber, z-purlins are not easy to come by in Northern Ireland so using a multi beam 140mm purlin as agreed with SE….
-
7 meter span, stanchions are 254 x 147 x 30, trusses are 203 x 133 x 31, haunches are nearly one meter long, SE goes crazy with some things and not with others, cross bracing on stanchions states 50mm x 5mm flat bar and roof bracing 48.3mm tube, it’s all about liability and everyone afraid to sign things off unless everything is over the top, steel frame was going to cost me £8800 plus vat plus delivery with this weight of portal frame, when I priced it before same as ag spec it was £3200 all in, I may have to move the garage so it’s one meter from boundary but then it is closer to my house..
-
I am in the process of fabricating my portal steel frame garage, architect has mentioned that due to being more than 30 mtrs square and being about 600mm from the neighbouring boundary it needs to have minimal fire rating of half an hour, I was planing to clad with 40mm PIR insulated sheeting but this just falls under the 30 minute rating, purlins are steel and UB’s are twice as heavy as they need to be but that’s engineers for you, does anyone know of anyone that can supply insulated cladding with rockwool instead of PIR or maybe have another solution such as a cement board between cladding and purlins, any help would be greatly appreciated! TIA.
-
Any recommendations for steel beams in Northern Ireland?
Kevan Marshall replied to CalvinHobbes's topic in Steel Frame
Davy McComb, McComb Steel, near Ballymoney, very helpful, lots of beams sitting in his yard already shotblasted and primed… -
Applying for road opening permit
Kevan Marshall replied to Kevan Marshall's topic in Waste & Sewerage
Thank you Bonnie, I was told by my local MP’s office who spoke to the planning that if a bond is paid you can use your own contractor as long as it’s done to specification kind regards, kevan. -
I need to apply for a road opening permit to install a storm drain below the single track public road, the roads department are wanting a cross section drawing of installing the pipe, would anyone have an approved drawing for installation of 225mm twin wall HDPE pipe to be buried 1.4mtrs below road level, any drawings received would be very much appreciated! Kind regards, Kevan.

