


Temp
-
Posts
10690 -
Joined
-
Last visited
-
Days Won
43
Everything posted by Temp
-
Google found this.. https://www.loxone.com/enen/kb/door-controller/ which suggests it's possible to use an IP camera to see who's at the door in the loxone app. Also mentions a loxone intercom so presumably you can speak to them etc. Perhaps there is a combined door button/camera/intercom thing that would be suitable? Scroll down that page for list of links. I've not looked at these. Presumably there is also a loxone forum and I would post there if you haven't already done that.
-
+1 to the above. VAT 708 can be very confusing in places. If necessary refer them to... The table in Section 2.1 which says that work on a new qualifying dwelling (eg fitting the windows to a new dwelling) should be zero rated. and Section 2.2 on building materials. In particular the bit that says... So BOTH their work in fitting the windows and the supply of the windows MUST be zero rated. Note: It would be different if they were just supplying the windows and not fitting them. In that case they should charge you VAT and you can reclaim it. It's the fact that they are doing both that means it is zero rated to you.
-
Just a heads up.. Outbuildings don't normally need planning permission but "raised platforms" over 30cm high do. I think you are probably ok as the 30cm will be measured at the top where it's not that much above the local ground level. If your garden is narrow... there is also be a limit on the max height of the eaves/ridge near the boundary. I forget the details but it can be looked up.
-
Two thinks I noticed.. £3m is a lot of "door handles, toilet roll-holders and ironmongery" !! They say it was a £5m disaster but that's it's currently worth £8m. I wouldn't mind having that sort of disaster.
-
Probably but do you want them visible?
-
If you are planning on some nice wood flooring remember to do a similar calculation when the mother in law turns up to the house warming party in stiletto heels :-)
-
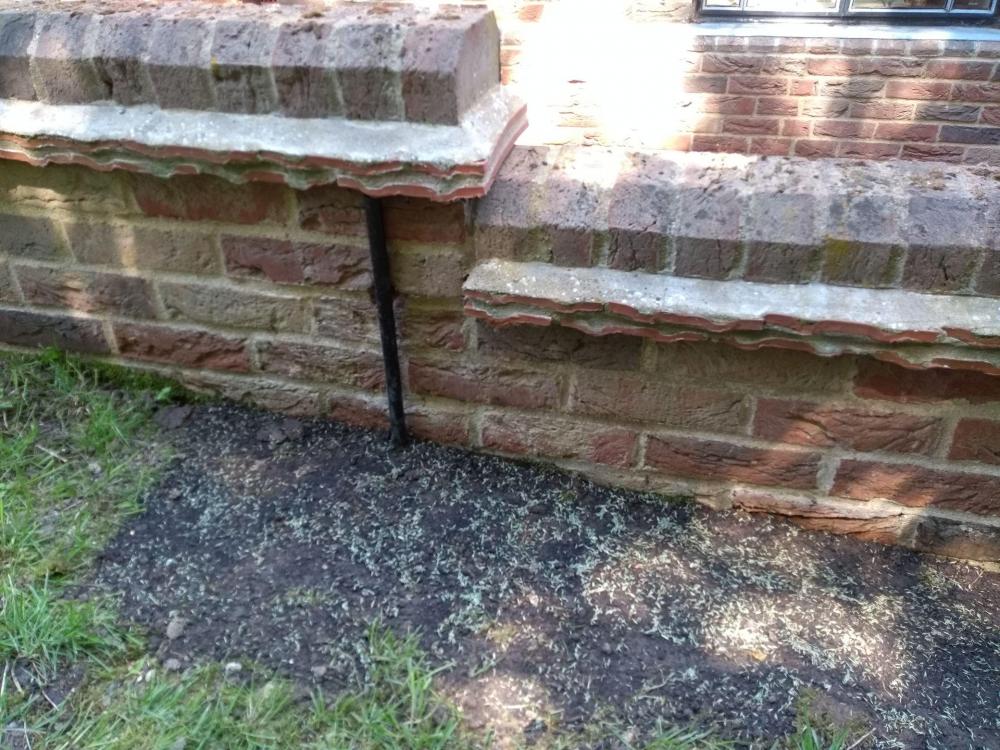
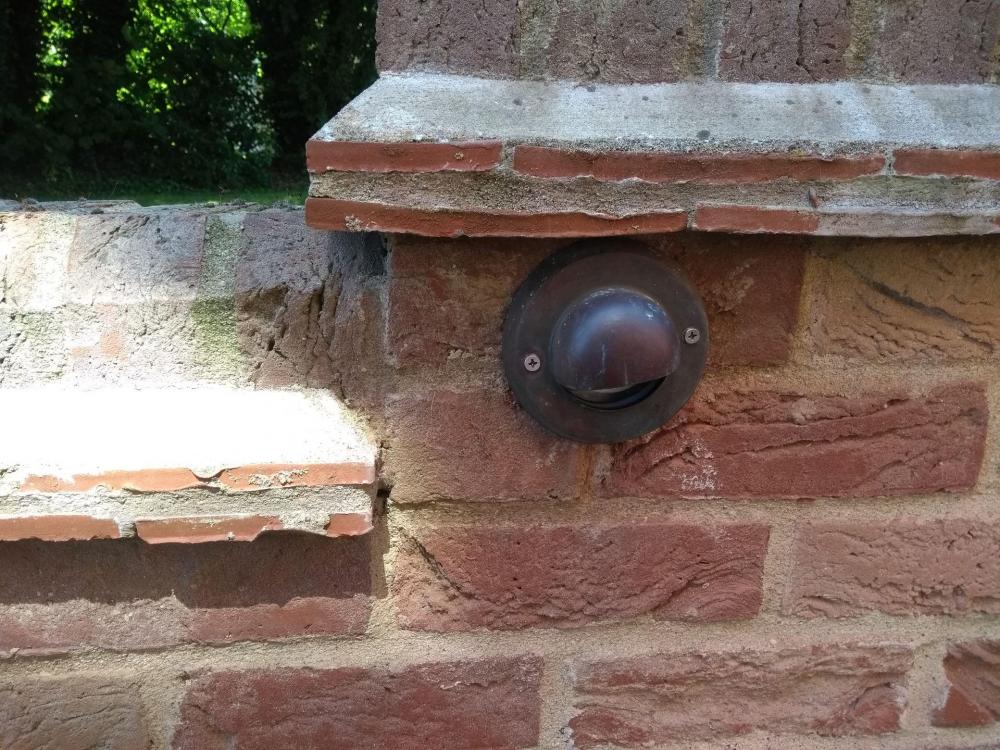
What is the gland on the lights designed for and do they need an earth or are they double insulated? Mine were designed for a (eg one, so cant use light as a junction box) "rubber" cable similar to this.... https://www.toolstation.com/shop/p17796 So we have SWA in the ground with potted junction boxes (one per light) to T off in the rubber. This rubber cable runs up to the light from the buried SWA. It needs protecting from the strimmer above ground hence the short length of conduit in my photo. If you are protecting all of the underground run with flexible conduit I think you could use that rubber cable for the whole run but it's really a question for the electrician. Don't forget the marker tape.
-
Definitely put the cable in the conduit before filling trenches if that's possible. Makes things much easier. You could transition to rigid conduit where that's visible as I think it looks better... I need to fix the conduit to the wall one day. Ignore the new grass seed and the SS screws, I need to replace those.
-
The joy of ex-display
Temp replied to Moira Niedzwiecka's topic in General Self Build & DIY Discussion
Wow what a bargain. Thought I did well with ours but thats a win alright. In case of interest... We used quite a long flexible pipe between the trap under the bath and the rigid pipe in the wall/floor. That allows us to move the bath about to clean between it and the wall. Think the pipe came from a marine supplies shop. -
It is possible to sack a building controller?
Temp replied to epsilonGreedy's topic in Building Regulations
+1 If you needed to swap after the pour you would probably have to get some documentation from the current one. Perhaps a report/letter stating that he had inspected the trenches before the pour and found them satisfactory or something? Ask the new one what he needs. Perhaps tell the current one you need that for your lender and wait for it to arrive before sacking him? You might find it difficult to get out of the contract unless you can show he's the one in breech - so might struggle to get your money back. -
I think this is the part of the GPDO that allows site workers to live in a temporary van. Might have been amended but I haven't checked.. http://www.legislation.gov.uk/uksi/2015/596/schedule/2/part/4/crossheading/class-a-temporary-buildings-and-structures/made
-
Also in the news today... Breakthrough in cost of extracting co2 from the air and turning it into fuel. Still a way to go through.. https://www.bbc.co.uk/news/science-environment-44396781
-
My guess is they didn't use a solicitor?
-
If the person living in the caravan is building their own house or some other development (I mean literally building it themselves or managing the work) they dont need planning permission to live in a site van. PP is only required for a temporary caravan if their children or spouse (who's not envolved with the building work) also lives in it.
-
When travellers move on to a green field site that they own (or with permission from the owner) planners can't evict them, only the owner can do that. What the council has to do is issue planning enforcement sometimes backed with an injunction to speed up the process. So why is it so hard to prevent this breech of planning? I doubt it's just about the cost of enforcement. I suspect they feel the extra impact of its use as a dwelling rather than a workshop is too small to win an appeal should the owner apply for planning permission for change of use.
-
Barrier to channel away surface water.
Temp replied to epsilonGreedy's topic in General Self Build & DIY Discussion
Both. -
I've had Ryobi for several years but recently two motors have died, both due to loss of compression. Looks like carbon deposits broke off and scored the bore on one, not sure about the other. Guess I should have decoked them sooner. If you find they are getting hard to start invest in a £10 compression tester from ebay, otherwise you can waste ages pulling on the rope. Some makes can use third party accessories so check what's compatible with what before you buy.
-
The vent isn't even in the middle.
-
Barrier to channel away surface water.
Temp replied to epsilonGreedy's topic in General Self Build & DIY Discussion
+1 Even if you plant two rows it should be possible without any reinforcing. The recommended distance between the rows varies up to 1m, but here it suggests 250mm.. http://www.peakdistrict.gov.uk/__data/assets/pdf_file/0008/78857/hedgeplanting.pdf So the width of the flat top would need to be about 500mm wide and with 45 degree sloping sides the base would be 1m wide. Obviously with a single row it would be narrower. If you will have to maintain it take care over the selection. We made a mistake and planted several dog rose plants that have vicious thorns on them. I'm now digging them out. Whips are pretty easy to plant. You just dig an L shape slot with a spade, lift the corner, stick one in and heel it back down. About 1 in 20 will fail. If feeling keen you can replace these of just let neighbours fill the gap. If rabbits are a problem it's a bit more work fitting plastic spirals. -
It seems that some councils are saying that the self build exemption from the CIL only applies to new houses and not conversions. This isn't an issue for all conversions because existing floor area can be deducted from the CIL calculation. However if you plan to add a large garage, extension or outbuilding as well then some councils (example Croyden) are trying to hit you with a CIL charge on that extra space. If you find yourself in this position you might find this helpful. Unfortunately you might still need to argue your case as this was settled before it went to court but still... https://www.boyesturner.com/article/boyes-turners-cil-victory-saves-self-builder-client-nearly-80000
- 1 reply
-
- 5
-

-
Stop press.... Just found this... https://www.boyesturner.com/article/boyes-turners-cil-victory-saves-self-builder-client-nearly-80000 You would need to contact them to get details of the case. I note it was "settled" just before it went to court but even so it might be useful.
-
This is similar to the trap we used but note the price now! This is for the chrome plated brass cap version. They have cheaper with chrome plated plastic cap. Not sure this is the right size for you though.. https://www.bathroomspareparts.co.uk/vado-metal-turbo-shower-tray-waste-90mm-wg-205241-cp-2643-p.asp We made a fairly large hole in the plywood where the trap was going and arranged the pipes so the trap could be moved about a bit in all directions. The lower part of the trap was fitted to the pipes, then the bedding for the tray was put on the ply, the tray was lowered over the trap and finally the top part of the trap was screwed through the tray into the trap. Several dry runs were required. To clean you pull off the metal cap and lift out short length of "pipe" through the hole that is exposed. The underside of the cap is the bit that gets dirty the most.
-
If you can't get access from underneath to service the trap/water seal I strongly recommend a top access trap that allows you to do all from above. We got one from Eurobath that has a chrome plated brass "mushroom" cap. However last I looked they were a horrible price. Think they are now owned by Vado.
-
Also for 50mm hole but only 1.5" pipe.. https://victoriaplum.com/product/50mm-turbo-flow-shower-tray-waste-sw50 https://plumbpal.co.uk/McAlpine/Stw4-r-Showertrap-50mmseal-70mmwaste-grid-cp?page=8
-
Possibly.. https://www.ebay.co.uk/itm/Shower-Tray-Base-Drain-Waste-for-50mm-Hole-Waste-Plug-and-Trap-Dome-Top-5cm-Hole-/251895777403 Doesn't say what make so perhaps get two, one for spares? Edit: Actually this may not be "top access". Looks like the base comes off?


