


Temp
-
Posts
10690 -
Joined
-
Last visited
-
Days Won
43
Everything posted by Temp
-
In some area MS charities offer Hypobaric Oxygen Therapy (HBOT). When a relative suffered a head injury he had quite a few sessions in one of their chambers. While there we met several people with MS that said it helped them to a limited degree. I don't think it's available on NHS or even if there is science to back up the claims they make. Just thought I should mention it in case its not something he's investigated.
-
Welcome to the Forum. Hope we can help. I don't know if these are still available? Perhaps he's already investigated. https://www.gov.uk/apply-disabled-facilities-grant and https://www.moneyadviceservice.org.uk/en/articles/funding-to-adapt-your-home-for-accessibility#dont-forget-to-claim-vat-relief "If you’re disabled, any building work you do to adapt your home might be zero-rated for VAT. Find out more about VAT exemptions on building work on the GOV.UK website."
-
Google found some info.. Try contacting.. Timber Decking and Cladding Association.. https://www.tdca.org.uk/ Looks like they have guides with drawings.. No 9: "Detailed openings Vertical Clading" https://www.tdca.org.uk/media/3778/woodcampius_css9.pdf Elsewhere.. About page 13 onwards (pages aren't numbered) http://www.woodcomponents.ie/wp-content/uploads/2016/03/MTS-Cladding-Detail-and-Design.pdf Some of the example photos show joins staggered on adjacent boards. On my horizontally clad out building I staggered the joints over at least three different positions so they didn't form an obvious line. Bit of info in here .. https://www.silvatimber.co.uk/media/pdfs/Thermowood/Thermowood-Technical-Instructions.pdf .. mentions chamfering the lower edge of boards (page 7).
-
New Phone Line/Broadband: trench and ducting req'ts?
Temp replied to Piers's topic in Networks, AV, Security & Automation
Just for info there is an Approved Document R that covers the entry point.. https://www.gov.uk/government/publications/high-speed-electronic-communications-networks-approved-document-r -
New Phone Line/Broadband: trench and ducting req'ts?
Temp replied to Piers's topic in Networks, AV, Security & Automation
Yeah we buried SWA direct. Wish I had installed a duct but they didn't insist on one when we did our house. Never likely to be offered fibre to the home around here. -
Self Build Certificate?
Temp replied to Oldsteel's topic in Self Build VAT, Community Infrastructure Levy (CIL), S106 & Tax
HMRC accept DIY store till receipts for low values but for larger ones you might need to ask for a proper VAT receipt. They can hand write you one with your address on it. Note it should be your address not your builders or anything like that. All Labor must be zero rated to you. If someone does supply and fit then both the labor and materials must be zero rated to you. If you pay VAT on labor in error you cannot reclaim it from HMRC. Not "some vat free labour". All labour on the house and some things "closely associated with" the construction of a new house should/must be zero rated to you. The exception is services - things like an architects services are standard rated and can't be reclaimed. As @JSHarris said... You do not need to give anyone a certificate. However some inexperienced trades are nervous about zero rating to you. In the first instance refer them to VAT 708. If that fails it might help to convince them if you give them a certificate but that's just a letter detailing your name, address, plot address, planning reference number etc. You write it yourself using words something like "This is to confirm that the work done by Fred was carried out on a new dwelling at the following address, planning reference etc" Edit: Cross posted with @newhome -
A plug for the energy cost comparison site here. https://nottenergy.com/resources/energy-cost-comparison/ Its one of the few that I know which tries to compare the cost per kWH for different fuels. Scroll down to the table. They cite their sources below the table but it is possible to do better than they claim for some fuels. If anyone knows a site with more accurate/realistic data in one table let us all know! I went for oil for heating and LPG (in cylinders) for the gas hob. If building again I would insulate better and use an ASHP/GSHP. LPG in cylinders is fine for a gas hob but not heating. The cost per KWH is high but the absolute cost is low because you hardly use any even if you do quite a lot of cooking. A 47kg cylinder lasts us at least 18 months.
-
Do you want it to carry the load permanently or just long enough to add fixings? If permanently then i think you want to beware of creep. Eg it might support the load initially but over several years it slowly compresses the insulation. I've never done the sums before but just for fun... Google found some data for PIR in here....see "Continuous compressive stress".. http://www.react-ite.eu/uploads/tx_mddownloadbox/PP02_Thermal_insulation_materials_-_PP02_20130715.pdf It talks about 40kpa causing 1.5% deformation over 5 years and 2% over 20+ years. So if you had a ground floor window supported on 1m (height) of PIR it would compress 1.5% of 1m or 15mm over 5 years under a pressure of 40kpa. Sounds a lot but the pressure may not be that high under a window... To work out the pressure you would need to know the weight of the window in Kg and the area it rests on. Making up some numbers... Suppose it was a 100kg window resting on a strip of 75mm * 2000mm. The pressure would be.. Force/area = 100*9.8/(0.075*2) = 6.5kpa So might expect a 1m depth of PIR rated for 40kpa to compress 15mm * 6.5/40 = 2.5mm over 5 years. Good enough?
-
The only address i could find on their web site is a return address and that's in the USA.
-
£60 is/would be an incredible price for a metal frame 3D printer. It might turn out to be a clone but then all the £80-90 acrylic frame printers are also clones/copies.
-
That would be my understanding. Toughened inner for safety reasons, laminated outer for safety and security.
-
Welcome to the forum.
-
Our dining room is 2500 high and the window is 2100mm. Works fine.
-
Discount Offers of the Week
Temp replied to Ferdinand's topic in General Self Build & DIY Discussion
Emergency rations: Gingsters Cornish Pasties half price at Tesco (95p). -
Which features of your house bug you?
Temp replied to puntloos's topic in New House & Self Build Design
I've tried a lot of things without any luck including commercial sprays. Next time I will disable the IR in the camera and put a separate IR illuminator some distance away to see if that works. I bet they are still attracted by the warmth of the camera or something. -
Not sure why it should scratch up. Sounds like the cover is way too tight.
-
I recommend parking your car somewhere so that there is a wall next to the passenger side. Don't try for super close just comfortable. Get out and push a tape under the car until it reaches the wall. Open drivers door as far as needed to get in/out easily. See where the end of the door comes to. We were surprised and ended up adding a meter to our garage. Back of the envelope based on a Ford Focus …. Car is about 1850mm wide. You need at least say 150mm on passenger side and around 600-700mm on driver side to get in/out reasonably easily making 2.6-2.7m. Double it to give 5.2-5.4. So at 5.6m wide there would be no room for a bike down the side or something like a ladder on the passenger side wall? So yes I agree with ProDave that 3m per car is a reasonable minimum width. A focus is also 4.7m long so the space left might effect the type of garage door you have.
-
Think I might also be tempted to remove the low wall and railings at the front? Replace with planting or just railings?
-
Their comment in red is one point not two separate points. In plain English... "It doesn't won't look right when viewed from the road and that's important because it is/will be close to the road." +1 In my opinion your architect has also made it look worse by shading the extension to show the brick pattern where as the rest of the house is shown unshaded. Try something like this if you can afford the extra windows. The ground floor window could be frosted/wavy glass if its still going to be a WC.
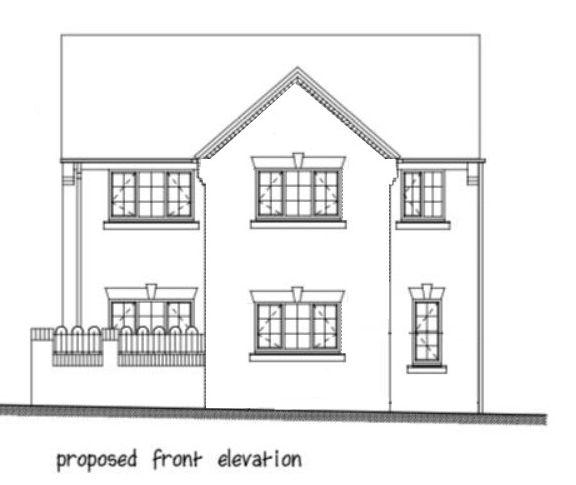
-
Exterior CCTV camera advice needed
Temp replied to H F's topic in Networks, AV, Security & Automation
I think someone here or on the old forum recommended them to me some years back. -
Think it might be marginally easier in F360... Create a sketch with two circles on it. One for the ID, one the OD. Select the area between the two circles. Push/pull it to the required length. ..but perhaps that also works in AutoCad?
-
Exterior CCTV camera advice needed
Temp replied to H F's topic in Networks, AV, Security & Automation
I used Ubiquiti ToughCable and matching screened connectors. Needs a crimping tool. The cable is rated for outdoor use (eg UV stable). Plenty of other makes available. -
That's exactly how F360 is intended to be used! You create "sketches" (aka elevations or projections) and then extrude or push/pull bits of them to create bodies or holes in bodies using the push/pull tool. Sketches don't have to be limited to the x,y and z planes. You can create a sketch on any face of the body (no matter what angle) and push/pull it about. Lets say you draw a circle on one face of a cube. You can extrude that in one direction to add a rod on the side of the cube or the other direction to make a hole through it. The extrude tool is very powerful, you can use it to create a body or a hole at a distance from the sketch. So for example one sketch can be used to create blind holes on opposite sides of the cube. PS Later you can go back and change the sketch and it will repeat all the pushing and pulling you did afterwards for you automatically.
-
That's also an issue with filament printers. The slicer I use (Curua) can add a raft or a brim around the object for you automatically. A raft is usually several layers thick and goes under the part. A brim is just a one layer "land" that surrounds the object like the brim around a hat. A brim is easy to remove so no need to raise the object on supports. A raft is harder.
-
I don't know AutoCAD but you can certainly split a solid into two in Fusion 360. You can turn any line into a cookie cutter and use it to split a body into two bodies. I made an impossible dovetail by drawing a cube and then using a line shaped like a dovetail to cut it into two mating halves. Merging two bodies into one is also easy. Yes you can but the ease depends on what files the author makes available. Sometimes they make F360 "source files" available but usually they only provide stl output files which are intended to be printed rather than edited. You can import stl files into F360, and I've done that, but they aren't super easy to work with. See youtube for vids on how to import stl files into F360 and edit them. Here is one..


