


Temp
-
Posts
10690 -
Joined
-
Last visited
-
Days Won
43
Everything posted by Temp
-
When we built our house we left one bathroom unfinished. Quickly became a store room. 12 years later I'm just starting to finish it. The water in the Geberit cistern is 12 years old yet still clear. Supply is off so surprised it hadn't all evaporated away. Mains water no softener.
-
Cable: for Connecting a transformer to an LED strip
Temp replied to ToughButterCup's topic in Lighting
Got a link to the LED and transformer? -
I tried injecting spray foam into a stud wall in a garage once. Went round the other side to find the foam had expanded so much it had pushed the plasterboard off the wall so the wall now looked pregnant.
-
Cable: for Connecting a transformer to an LED strip
Temp replied to ToughButterCup's topic in Lighting
Screwfix also have red & black.. https://www.screwfix.com/p/nexans-speaker-cable-2-core-x-24-strand-25m-black-red/8895t -
Cable: for Connecting a transformer to an LED strip
Temp replied to ToughButterCup's topic in Lighting
If you just need wire.... 0.5mm^2 red and black speaker cable.. https://www.ebay.co.uk/itm/10-METERS-2-X-0-5MM-Red-and-Black-Speaker-Cable-Auto-HIFI-Boat-speaker-wire/152132141794?hash=item236bc842e2:g:feQAAOSw-dBTv8Um&redirect=mobile If you need connectors each end these will be specific to the make of LED fitting. -
Most manufactures recommend a mortar mix (4 or 5 parts sand to 1 of cement and some plasticiser). Should probably prime the WBP with PVA first. Think the idea is to ensure the uneven underside of the tray is supported uniformly to prevent the tray cracking. Some make this a warranty requirement. Probably a few YouTube vids on this.
-
WBP = Water Boil Proof Plywood. Sometimes also called Marine Ply. Quality of this stuff can vary a lot so if your timber merchant offers several different grades pay for the best. I had some which was sold as WBP but delaminated quickly when damp. Concrete blocks should be fine. Our tray is a massively heavy Travertine tray that needed four people to get upstairs. Builder said it was the heaviest tray he ever installed. No sign of any movement after 12 years. However we have had water getting between tiles and tray. I noticed a damp patch downstairs a few years ago and for a horrible moment thought it was the trap leaking. Turned out it was just water that had escaped the tray through the door hinge gap. Sealing between tray and floor tiles was redone and it was sorted.
-
PS We filled in the hole with a pressure treated wood frame (4x2) and thick WBP on top with a hole where the trap had to go. PPS You can set the tray into the floor a bit if falls allow but I would leave the top about 5mm higher than the finished floor level will be after tiling. That way the plastic door seal won't scrape on the tiles when the door is opened. Might allow a bit more just in case the tiles aren't 100% level ?
-
We have same. Use a "top access" trap. McAlpine and others make them. The water seal in these is formed by concentric tubes instead of a U bend. The inner tube can be removed from above to clean the trap. Never need to access from below. Follow the instructions but the basic idea is... Plumb the bottom of the trap into place and support it at right height. Check the position by lowering the tray on top temporarily. Test for leaks. When happy mortar bed the tray. Then seal around the tray hole and screw the top part through the tray into the bottom of the trap. Check tray is level again. Later you fit the inner tube of the trap and the mushroom cap, bot of which can be removed for cleaning.
-
I suspect the bill isn't just for demolition. The photos show it was one half of a semi. It looks like the work affected the other half of the semi (on the right) and the unattached semi next door (left). This photo shows a bunch of steel now going between the two. I reckon the owners of the unattached semi on the left would only allow that if their house was being affected as well. So I make it at least four properties affected. Their flat, the one above and the two semi either side.
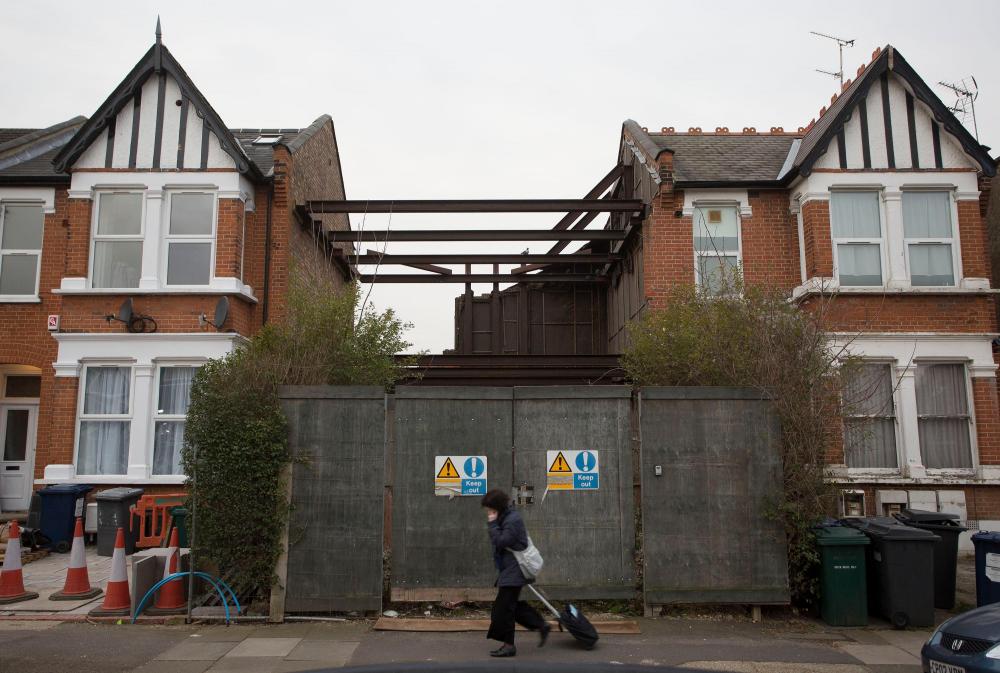
-
The Sun: Couple’s £1m bill as home COLLAPSES after botched basement conversion. And that's not the rebuild cost.... https://www.thesun.co.uk/news/10471808/couples-dream-home-botched-conversion-mortgage/ There was another flat above theirs.
-
Guess I should check you know about the CIL exemption for self builders? To qualify you must not do any work on site before getting the paperwork done.
- 40 replies
-
- 1
-

-
- herefordshire
- infill site
- (and 2 more)
-
Sounds good. Relative of mine just has a pump to send sewerage up hill to the main in the road. Seems to be reasonably trouble free. Not sure if you need more than that these days.
-
There are several robots on YouTube doing plastering.
-
Welcome to the forum. If you have just agreed a price you still have time to do any outstanding due diligence checks. Get a 60m tape and do your own site survey, measure it, bang in some posts if the boundaries aren't obvious. Photograph them. Check against title plan. Does it have planning permission already? Services near? Access rights/Ransom strip? Visibility splays? Covenants? Will soakaways work? Good luck!
-
We have wet ufh in our bathroom. I recommend putting it on a separate programmable stat so you can set it to come on early without heating bedrooms. Love it. Heatmiser do a stat with remote sensor. Sensor in bathroom, stat on wall outside. Wire between. I made my own sensor from a NTC resistor in a tiny box from Maplin.
-
Look standard to me. Google ceiling rose wiring or see.. http://www.ceilingrosewiring.co.uk/ceiling-rose-wiring-older-cable-colours/
-
See advice in here.. https://brickhunter.com/blog/how-to-lay-bricks-in-winter "Temperatures lower than 4°C can compromise the structural integrity of your brick wall. According to the NHBC (National House Building Council), masonry construction should not proceed if the temperature falls below 2°C, unless suitable heating is available."
-
Why bubbles get stuck in pipes... https://phys.org/news/2019-12-student-year-old-physics-enigma.html
-
The term warm roof is ambiguous. Some people use it to mean a warm loft others that the insulation is above the rafters so the rafters are warm. Personally I would encourage people to use the following terms.. Cold loft - insulation is at joist level Warm loft - insulation is at rafter level Cold roof - rafters are on the cold side of the insulation (eg the insulation is between or under the rafters or at joist level. Warm roof - rafters are on the warm side of the insulation (eg the insulation is mainly above, but possibly some between, the rafters). The above also effects how/if the loft is ventilated. Are there any drawings available to show what was intended? Building Control might have a set?
-
Google Bisazza gradient mosaic tiles. One source.. http://www.tilesnaturally.co.uk/bisazza/ Or from Aliexpress.. https://www.aliexpress.com/item/1866616732.html
-
+1 Are you already on your year out or does that start next year? Many uni provide help finding placements.
-
What's your biggest DIY calamity?
Temp replied to Mulberry View's topic in General Self Build & DIY Discussion
Forgot to seal a top access shower trap/waste. First use it was raining on my computer in the room below. Near death experience... I embedded some 10mm threaded rod in the concrete slab for my shed to make it easier to bolt down later. Some days later I fell backwards and one ended up a few inches to one side of my head. Nearly impaled. I spent the next 10 mins cutting up some 40mm pipe to put over them. -
If it comes with a reel of PLA I would experiment with that first. If the battery adaptor gets hot then PLA might creep or even soften. I think it will be ok but if it is an issue try ABS or PETG. The nozzle temperature needed for PETG (235-265C) is slightly higher than ABS (235C). Find out what the max nozzle temperature is for your printer. If not hot enough to print PETG it's possible you can upgrade the nozzle heater (aka hotend) cheaply. The heater is usually just a small aluminium block with a heater resistor and thermocouple in it. The Chinese churn these out by the bucket load. One for mine cost from £6 to about £30. Some people say you need to put the printer in a heated cabinet to print ABS reliably and since a lot of my printer is actually made from PLA the whole printer could melt :-)
-
There are many different types of 3D printer.. https://3dinsider.com/3d-printer-types/ I think that was from an SLA resin printer which might be more brittle but has other advantages such as faster printing. Some of the plastic filaments used in FDM printers is stronger. Occasionally with FDM you can get delamination between layers just as wood splits more easily along the grain but I've not had too many issues with that, especially not with PETG plastic.


