


Temp
-
Posts
10690 -
Joined
-
Last visited
-
Days Won
43
Everything posted by Temp
-
Filament plug... Having run out of filament recently while printing PPE I went looking for some new sources of reasonable price reasonable quality filament. Came across this stuff... Colorfabb "Economy" White/Black.. vhttps://www.idig3dprinting.co.uk/shop/3d-printer-filament/pla-filament/colorfabb-pla-filament/colorfabb-economy-white-pla-2-2kg/ £37.80 for a large 2.2Kg reel which works out at about £17/kg. OK so here might be cheaper filaments out there but prices seem to have gone up recently so I reckon its not bad. Its not a glossy filament more a matt/silk finish but that's OK for me. The headbands I've been printing are produced in stacks of 8 which have to be split apart. With three other brands I've had problems with stringing and getting the fan speed right. Too fast/cold and the prints curl up or even delaminate, too slow/hot and they all bond together and you rip bits out of them trying to separate them. With this colorfabb filament they are are separating OK but not delaminating so I'm more than happy. I have used normal (as opposed to economy) colorfabb filament once before and think that was also ok.
-
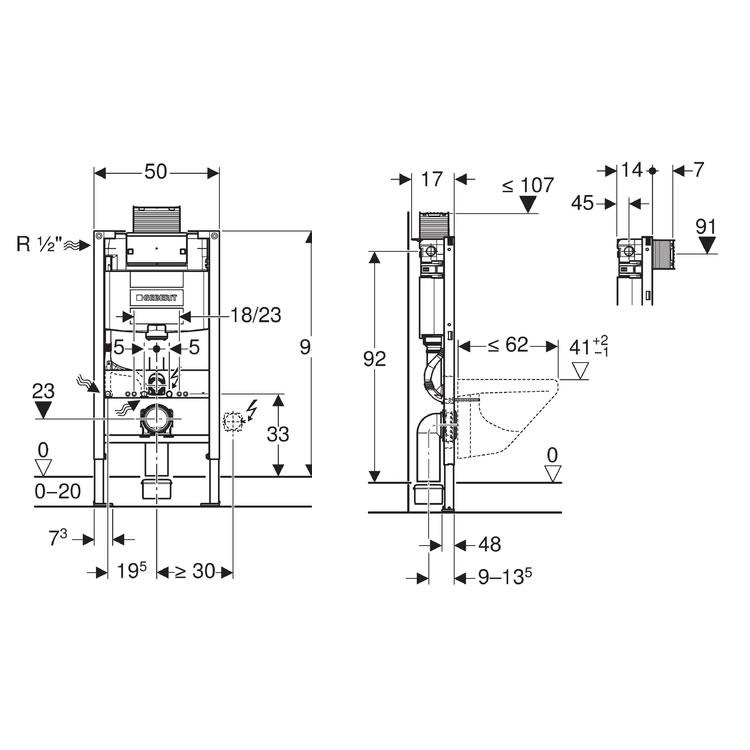
Looks like some of those frames need at least 170mm but check the waste pipe run fits as well..
-
On mine it's not the cistern that determines how far the boxing is from the wall... The 110mm pipe runs left-right from the pan to the stack below the cistern. So there is at least 110mm plus the geberit frame which I think is about 25-30mm making 135-145mm between external wall and back of plasterboard boxing. Need to check. It may also depend how far the stack is from the outside wall (eg so the connection at the pan is exactly 90 degrees). The 90 degree Geberit waste connector might also increase the depth required by moving the 110mm pipe back or the frame forward but I'd have to check the drawings.
-
Oil prices and oil stock rose earlier this week. I was quoted 19.6p delivered about 5 days ago but 22.9 today. Decided not to wait and have actually ordered 1500 L for delivery by 21st May by which time it might just fit in the tank.
-
The wall between our living room and kitchen is two feet thick (actually its two separate walls 18" apart) and contains the chimney. We have two narrow doors on the ends of the wall to turn the spaces either side of the chimney into cupboards. One houses Sat box, PVD and DVD player, network hub etc. The other is ideal for ironing board and hoover. I fitted a back box without a back so I can mount HDMI socket etc in the living room and get access to the back inside the "TV cupboard".
-
In addition to the need for Planning Permission the Planning Portal says... https://www.planningportal.co.uk/info/200130/common_projects/11/decking/2 That will mean he needs railings to stop people falling off and proper stairs or an access door from the house.
-
As for fixing to your house. It depends if your wall is a party wall as defined by Page 5 onwards of The Guide to the Party Wall Act. Down this page... https://www.gov.uk/guidance/party-wall-etc-act-1996-guidance Note that just because one part of a wall is a party wall that doesn't mean the whole wall is a party wall. The bit of the wall between your houses might be a party wall but the bit that is part of your extension might not be. Does the wall of your extension line up with the wall inside your house or is it a bit on your side? When you build an extension right up to a boundary like yours the eaves are not meant to overhang the boundary without permission. This sometimes means the wall of the extension has to be built back from the boundary by a few inches. If it's not a party wall he can't fix to it without your permission. If it is a party wall he probably needs to follow the procedure in the Act and that will be too expensive for him. It involves asking your permission and if you refuse he has to pay for Party Wall surveyors (plural if you insist). The party wall surveyor may say he can but the cost of the surveyors will almost certainly put him off. See also page 11..
-
If he plans to sit up there then it definitely need Planning Permission... https://www.planningportal.co.uk/info/200130/common_projects/11/decking
-
Slide it, or backdrop it: a foul problem to have .....
Temp replied to ToughButterCup's topic in Waste & Sewerage
In the unlikely event you get a blockage on the slope best rod it from the top :-) -
Smoke problem from neighbours
Temp replied to Savage87's topic in Mechanical Ventilation with Heat Recovery (MVHR)
That's probably correct but ive never noticed my ears pop when walking around my house on a windy day so perhaps pressure changes aren't huge? -
There are three parts to the claim, the forms, the spreadsheets and the VAT reciept/invoices. I suspect they only check a percentage of the entries on the spreadsheets are supported by invoices. I would put any notes explaining why you don't have a particukar invoice in with the receipts. So they find it if they do a check but you don't draw their attention to it elsewhere.
-
Rats rats rats . I forgot that they like streams too.
Temp replied to Patrick's topic in Infestation
In a previous house with pantiles they climbed gutter pipes and got under the tiles an into the roof through the membrane. Couldn't get into the house but made a lot of noise in the roof until we capped the down pipes with leaf guards. -
When I came to do mine I couldn't find a reciept for our kitchen units but I had a near identical invoice which they sent me when we ordered the kitchen. I sent that to HMRV and it wasn't questioned but I don't know if they actually noticed the difference or not.
-
https://blog.prusaprinters.org/cheap-simple-3d-printer-enclosure/ Think it's a pair of tables they use..
-
Smoke problem from neighbours
Temp replied to Savage87's topic in Mechanical Ventilation with Heat Recovery (MVHR)
+1 Worth a try but will have to see how effective it is. Is there any chance you can run a pipe around under the ridge to the extension? An inlet on the breeze block gable would be miles away. -
We have a work burner that burns room air. BCO asked where my air brick was. I pointed to the MHRV vent in the ceiling and he said "oh ok" and that was it. Some room sealed stoves have legs allowing the incoming duct to turn through 90 degrees under the stove so it can come from a wall. I don't know if you can run this upwards. Wood burners rely on a hot flue to extract smoke, where as gas boilers don't want a hot flue as that represents inefficiency. Gas boilers use fans instead of a thermosyphon.
-
Planning permission for an end terrace side plot
Temp replied to Jordan1's topic in Planning Permission
Make sure you don't rent out the new one as that can loose you the zero VAT. I think they are more concerned about plan views. Eg you need to produce a plan view of that bit of the area showing other the houses. Best download an OS map or similar and trace it. -
I haven't looked at the legislation but it's not clear to me that they would be forced to grant planning permission. A lot of the time appeals are won or lost by appeals inspectors balancing many factors either one way or another. Sometimes one thing trump's another and sometimes it doesn't. I reckon if it was finely balanced on normal planning issues then the councils failure might swing it your way. If it's not close then it probably won't.
-
No it's just a way to pressure council's into granting planning permission. It a bit like the situation for traveller sites. Council's are meant to work out how many traveller sites are needed and grant permission accordingly. If they don't then travellers stand more chance of getting permission to live on a green field site of their choosing, usually granted at appeal. http://localselfbuildregister.co.uk/important-news-about-your-right-to-build/ Sorry about the formatting of the following. Just ignore the quote markers. I can't delete them As I recall council's charge a fee to be on the register and most do nothing to help you find a plot, however some council's are more proactive.
-
Do you turn off your WiFi hub as well?
-
We spent over a year in pre-application advice, redrawing and resubmitting drawings, waiting and waiting and waiting. It cost me numerous air fares, hotels and car hire as we were living abroad. Then we discovered a letter they had sent a previous owner of the land that contradicted all of the objections they had been giving me. If the planning officer had been there when we discovered that letter I probably would have punched him.
-
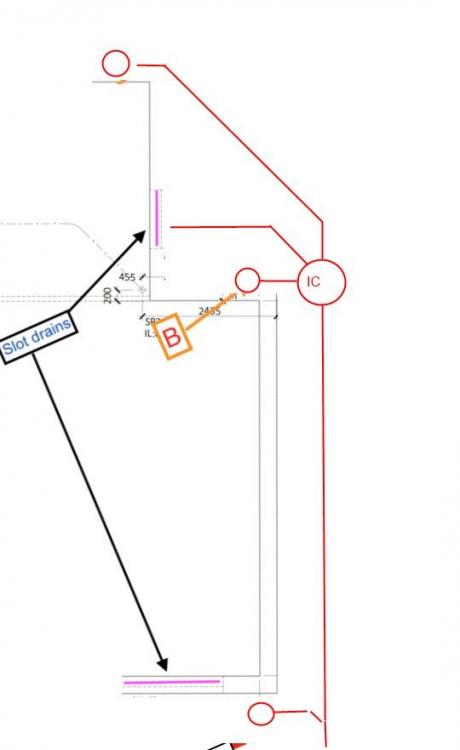
@Russdl Have you considered putting an inspection chamber near B? Perhaps overkill.
-
+1 No need to keep it so close to the wall. The downpipes don't have to go into the top of the pipe run. Do the underground stuff in 110mm and there are rubber adaptors to go from 80mm down pipes to 110mm at ground level
-
Just finished printing another batch of face visor bands for the project I'm involved with. So far I've printed 80 which is no mean feat on my printer. I've gone through the three reels of filament and two ball bearings in the printer with another on the way out. It's the tiny bearings inside the idler pulleys that are failing. Another member of the project team found a way of printing and then ejecting the print into a bucket so another one can be printed! He uses some hand crafted gcode to get the nozzle to knock the print off the bed.
-
+1 Looks like its designed to take 4 batteries or a transformer so probably a 6v transformer somewhere.



