


Temp
-
Posts
10691 -
Joined
-
Last visited
-
Days Won
43
Everything posted by Temp
-
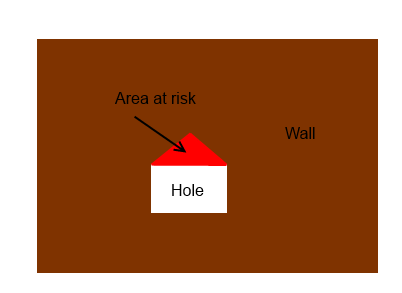
Is that a horizontal or vertical slot? What's above it and how far above? If its just a slot in an otherwise featureless wall that's one thing. If had a padstone supporting a steel beam above it that's quite another matter. Likewise a hole in a pier between two windows might also be unwise. Typically if you cut hole without support then a triangular shape piece of wall above that hole is at risk. Its not quite that simple but hey ho.
-
Floor levels wrong? Slab not level?
-
+1 Normally you don't need PP to add windows or doors but there are exceptions. Building Control Approval will almost certainly be required.. https://www.planningportal.co.uk/info/200130/common_projects/25/garage_conversion/2 In some cases you have to put a proper foundation under where you brick up the garage door. You can't necessarily just build off the garage floor slab.
-
https://www.thefpa.co.uk/news/fire-safety-advice-and-guidance/do-fire-doors-need-to-be-self-closing- "In private dwellinghouses, a self closing device is only required if your home has an internal garage door. Both ADB and the Local Government Association’s publication Fire safety in purpose-built blocks of flats state that no other fire doors in your private home require self closing devices – although it is recommended!"
- 29 replies
-
- 1
-

-
- eco energy
- wc conversion
- (and 2 more)
-
They don't in England. Not certain about Scotland or Wales.
- 29 replies
-
- 1
-
-
- eco energy
- wc conversion
- (and 2 more)
-
Yes but its not necessarily as bad as it seems... If a loft conversion makes it a three storey house then yes you normally need what Building Control call a "Protected" exit route. Can be a problem if the house is open plan. Normally it means the walls and doors to the stairs need to have improved fire rating. Provided its not open plan on the ground floor you normally only need fire rated doors BUT they do not need to be self closing like in a hotel. In some cases I think existing doors can be modified to meet the regs.
-
If its brand new I'm prety sure the regs say it need not be tested for a year. @ProDave ?
-
Article on cold and warm zinc roof make up.. https://www.sigzincandcopper.co.uk/standing-seam-zinc-roofing-design-part-2-three-typical-buildups/ Summary of main differences: Cold roof has insulation between or below rafters. Needs height above the rafters for the 50mm ventilation gap and vent upstand (100-150mm?). Warm roof has insulation above the rafters (sometimes with 2/3rds above and 1/3rd between) so need height for that and a flashing.
-
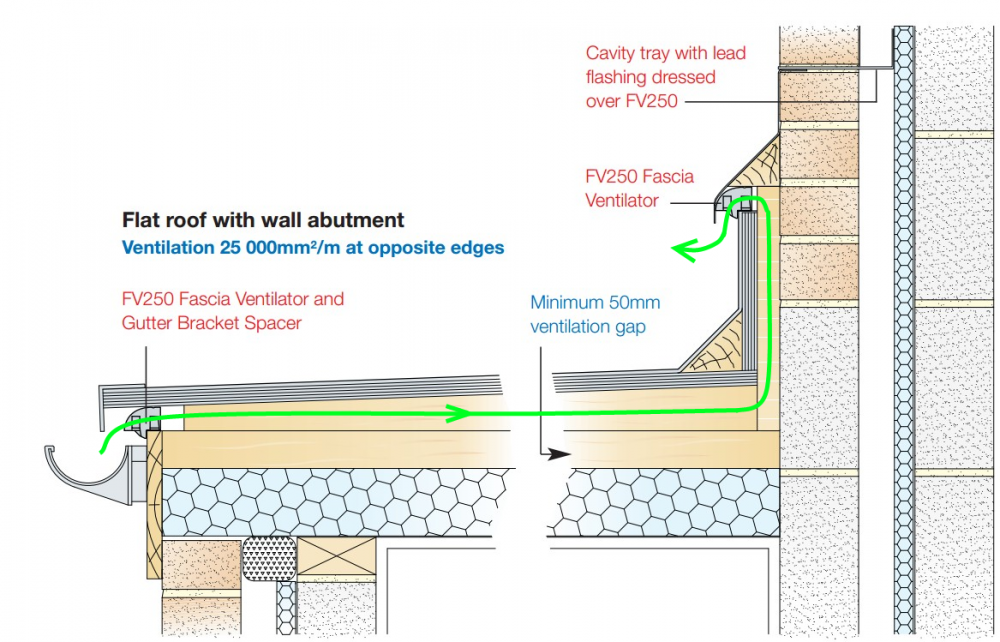
Google for roof abutment vent. If your zinc is going to have a profile then the supplier may also have a matching abutment vent. On regular pitch roofs the abutment vents sometimes just lift the flashing up a bit so air can get out from under it. On flat or shallow roof pitches there is an upstand that lets air go up between it and the wall then down and out from under the top flashing. If you are pushed for height under a window you will have to find a shallow solution (reduced upstand). Image borrowed from here: http://www.glidevale.com/article/70/faq-how-do-i-ventilate-a-cold-flat-roof-and-which-product-do-i-use
-
Help! Ugliest house. Render / cladding / dormer / porch ideas please!
Temp replied to Alex2004's topic in Introduce Yourself
I think if you've just done the inside I'd look at moving ? -
My guess is its just caused a backlog of work because more transport is needed (among other issues). I'd be surprised if they have been told to stop completely.
-
Sometimes the bit the utility say they must do turns out to be disproportionately expensive. So it doesnt always make sense to get a third party to do it. Remember this should be zero rated for VAT to you. If they have included VAT get them to requote.
-
Moving Trees and Large Shrubs...
Temp replied to Mulberry View's topic in General Self Build & DIY Discussion
Winter is best time to plant/move trees. Take a look at the planting advice for "standard" trees on tree nursery web sites like here.. https://www.barcham.co.uk/guide-category/planting-guide/ Main problem is the weight of the root ball and earth. Its a big lump so excavator is best as @Russell griffiths said. -
Thinner and better alternative to 150mm PIR in cold roof insulation
Temp replied to Adsibob's topic in Heat Insulation
An alternative might be a combination of a multifoil type insulation and PIR but opinions are divided on how good multifoil is in practice. Your BCO might have an opinion. -
Thinner and better alternative to 150mm PIR in cold roof insulation
Temp replied to Adsibob's topic in Heat Insulation
I think only Aerogel is a better material than PIR but I don't think its available in thick enough sheets to give you the same insulation. The lambda value of Spacetherm (an aerogel derived insulation) is 0.014 W/mk according to.. https://www.phstore.co.uk/aerogel-spacetherm-blanket That compares with around 0.022 to 0.032 W/mk for PIR So you would need between.. 150*14/32 = 65mm And 150*14/22 = 95mm Of Spacetherm to equal 150mm of PIR. Two layers of 40mm making 80mm in total would probably do it.... but at a cost of £375 per square meter ! -
I don't think the CIL applies in the Highlands but what would happen down here in England if a couple splits up within 3 years of completion? Presumably nothing if one person can afford to stay in the house?
-
If he has a mains pressure tank just about any mixer shower should work fine.
-
I believe you need to get this sorted with the land owner. What if he died? The new owner might not be so sympathetic. Unless I'm mistaken they can go to court for trespass and get a court to order you to pay damages and that might still not fully resolve the problem. Presumably you dont just need the bit under the house itself but also a strip of land. The planning department probably have 10 years to initiate enforcement action because the encroachment is onto agricultural land which would require change of use. If your ex is still on the title be very careful. Just because he's not paying his share of the mortgage doesnt automatically mean his share of the property reduces. You need to get legal advice on how thus should be documented. Each month he doesnt pay should reduce his share. A lot can change in 10 years. It would certainly have to be resolved if there was a forced sale.
-
Has @Chris8986 got his vented and unvented mixed up?
-
Salus Auto Balancing Actuators - Problems!.
Temp replied to Miller3857's topic in Underfloor Heating
Ok here.. https://salus-controls.com/files/THB230-Quick-Guide-V008.pdf it says they just have two wires. That means the actuator must have some built in means of self closing when the stat stops calling for heat. It could be a battery to run the motor or a mechanical spring or a wax cartridge or whatever. So if you are certain about this.. It means there must be a fault with that mechanism or with the way it interacts with the valve. Valve too stiff? Battery becoming discharged due to short cycling by the stat? ? -
Same happened to me. I've posted about it a few times on this forum. Again in the past week or so. What happens is two areas of screed (one in each room) meet at the doorway. They dry and shrink ever so slightly towards their own centres forming a crack. Ours happened after laying the stone floor and cracked the stone. The only way to prevent a problem is to form a deliberate crack (aka expansion gap) at the doorway to ensure its straight. Too late for that now. If you want to tile over it I would recommend using some form of decoupling mat between the screed and tile. With anhydrite screed you also have to be careful about laitance... https://www.bal-adhesives.com/tiling-onto-calcium-sulfate-anhydrite-screeds/
-
Something else you need to check.. Converting the loft makes it a three storey house and the Building Regulations have different rules on escape from fire. You may have to replace doors on the ground floor and worse if any of it is open plan (stairs in living room etc) .
-
If the dimensions are correct I agree with those calculations. The hip to gable is the volume of a triangular base pyramid on its side = 1/3(area of base * height). The area of the base has a further 1/2 in it so yes 1/6(L*W*H) of the hip is correct. The dormer volume is calculated as half the volume of a rectangular block so again 1/2(L*W*H) of the dormer is correct. The total volume increase is 8.07 + 24.51 = 32.58 cubic meters. That is less than the 40 cubic meter limit for Permitted Development so Planning Permission should not be required for that reason. However there can be other reasons why Planning Permission is needed in here'.. https://assets.publishing.service.gov.uk/government/uploads/system/uploads/attachment_data/file/830643/190910_Tech_Guide_for_publishing.pdf For example you need PP if any of the following applies.. Page 9 - If Permitted Development Rights have been removed. An Article 4 direction is unlikely unless you are in a conservation areas of area or similar where they are trying to maintain a particular style of house. You will need to ask the planners if your area is subject to an "Article 4 Direction". Also look at the planning history of your house to see if Permitted Development rights have been removed on an earlier application. Page 33.. So is the hip to gable or the new dormer on the principle elevation (aka) front of the house? Sometimes its not clear elevation that is. There are also conditions.. Page 35 Page 35 You appear to meet all that - (i)(aa) and (bb) because you are retaining 0.265m of the roof in front of the new dormer (see also diagram page 36). - (ii) because you arent extending beyond a wall. Page 36 So is the dormer window on the side of the house? I suspect your proposal is covered by Permitted Development but I'm not a/your Planning Officer. The only way to be 100% sure is to apply for a Certificate of Lawfulness. See Page 4.. However there is a fee, forms etc.
-
+1 You can't reclaim VAT on services or on VAT paid in error. I can't find anything official online that covers this specific case but the general principle is that the first time connection to a qualifying building is zero rated to you. I think you will have to try the VAT help line. Explain that its a total knock down and rebuild that qualifies zero rating on materials - So should the connection to the new house be classed as a new connection (zero rated) or an alteration (standard rated)?
-
Salus Auto Balancing Actuators - Problems!.
Temp replied to Miller3857's topic in Underfloor Heating
Do you have a webcam or similar? I suggest setting it up to see if you can record the actuator LEDs rapidly flashing to indicate its doing an unexpected calibration cycle. Also.. The installation instructions caution against doing a calibration cycle when the flow temperature is falling so... Do you have a time clock that switches off the boiler but still leaves the stats able to control the actuator? If the stats were to accidentally trigger a calibration cycle while the boiler is off perhaps that causes problems? The strange thing is this bit in the OP... I've not been able to find a wiring diagram for the actuators. Do you know how many wires they have? Do they have a "permanent live" ? Most standard actuators just have two (power and ground). This means they must close automatically as there is no power source to power a motor if the stat isn't calling for heat. So on those what you describe would point to a mechanical rather than electrical problem. However there are two alternatives to some form of automatic closure.. Either they have a permanent live or an internal battery?
