


Temp
-
Posts
10691 -
Joined
-
Last visited
-
Days Won
43
Everything posted by Temp
-
Does it need to be a sun pipe? There are quite a lot of regular roof lights around. The key is to find a good installer as its important to get the upstand built correctly to the manufacturers spec so it doesn't leak. They can be made less than 150mm high which is the normal allowance before Planning Permission is needed. See page 38.. https://assets.publishing.service.gov.uk/government/uploads/system/uploads/attachment_data/file/830643/190910_Tech_Guide_for_publishing.pdf Source: https://toughenedglasssystems.co.uk/product/skylights-rooflights-1000-1000/?gclid=Cj0KCQiA4L2BBhCvARIsAO0SBdYDHw4pi1LTL9uE49WF2s7X-UEy1KGVPUxOO5Y4Yf-2WbykSDWT_r8aAtZUEALw_wcB
-
Welcome to the forum.
-
Timber supply issues due to brexit
Temp replied to Pocster's topic in General Self Build & DIY Discussion
Time to sell shares in house builders? -
Is there enough insulation in the floor for UFH?
-
Perhaps make sure he knows how to do lead work or get someone experienced to do that?
-
House too air tight? No air brick?
-
Salus THB23030 Auto Balancing Actuator with Google Nest
Temp replied to tomcoleman's topic in Underfloor Heating
I Sounds like he only has one stat (a Nest) for whole house. So yes all loops are either on or off together. If the Nest controls the UFH loop pump and boiler then no need for loop actuators at all. If they are just used for balancing it makes sense for them to be powered up (eg open) all the time to avoid accidental recalibration cycles. -
Taxes! CIL, CGT, VAT
Temp replied to Antz99's topic in Self Build VAT, Community Infrastructure Levy (CIL), S106 & Tax
+1 Should be tax free. It can be hard for a novice builder to make money actually building a house. Dont always believe the figures they quote on Grand Designs. You might make most of the money just getting PP and selling it to a developer. You could add covenants precluding them constructing a basement if you want or giving you a share of the profit if they reapply for a different/larger building. -
Taxes! CIL, CGT, VAT
Temp replied to Antz99's topic in Self Build VAT, Community Infrastructure Levy (CIL), S106 & Tax
Your best bet would be to build the new place for yourself and move in tor at least 3 years. Rent out your current property. CIL - None as self builders are exempt. VAT - reclaimed on materials, not paid at all on labour. Standard rated on architect. CGT - Probably none if you sell your current property as for most of the time its been your Principle Private Residence. Remember to make a will as IHT could be significant. -
Taxes! CIL, CGT, VAT
Temp replied to Antz99's topic in Self Build VAT, Community Infrastructure Levy (CIL), S106 & Tax
Be careful.. If you build to rent them out i don't think you can reclaim the VAT. https://www.macfarlanes.com/what-we-think/in-depth/2017/build-to-rent-vat-issues/#:~:text=Typically a residential developer will,purchase price for the site. -
Is anyone likely to complain? If not you could just build it and see what happens. If someone complains the planners will send you a letter saying you need planning permission and you can make a retrospective application. If its refused you can appeal. If that fails you would have to reduce the height or knock it down. If the planners take no action for 4 years then you can apply for a certificate of lawfulness on the grounds they can no longer take enforcement action.
- 10 replies
-
- 1
-

-
- planning
- permission
- (and 8 more)
-
Planned ASHP 1930s semi retrofit - experiences please?
Temp replied to Greenbot's topic in Air Source Heat Pumps (ASHP)
I would suggest getting a heat loss calculation from someone not trying to sell you ASHP. What boiler do you currently have? -
We put in a rainwater collection tank but its only used to water the garden and the car so no need for filters etc. Doubt it pays for itself but is handy in a drought.
-
As I recall the manufacturer also has to approve their socket for use in a bathroom/humid area.
-
Welcome to the forum. Can I recommend you beef up the insulation and pay attention to how its installed. If there is one issue with ASHP that comes up regularly it appears to be undersizing - specifically the heat loss being greater than expected.
- 28 replies
-
- 1
-
-
- solar pv
- rainwater harvesting
- (and 1 more)
-
Perhaps you could put a flourescent dye in the system that woukdn't evaporate away?
-
You can't tell. At best you can say its less than the volume of the expansion vessel because there is still some pressure in the system.
-
37 x ?? Some buildings only have small ceiling rafters rather than loft floor joists. In other words they are only intended to hold up plasterboard not for people to walk about on or store things up there. If you want to store things up there or convert the loft to storage space the loft floor may need reinforcing.
-
Feb 13th Insurance, Warranties and Building Regs
Temp commented on LSB's blog entry in Little Stud Barn
I think that might be the only place in planning law where a completion time limit is specified? Are there any others? -
In Belgium they say... Build your first house for your enemy, your second for a friend and the third one for you.
-
They almost all smell of burning paint when new because the heat is needed to fully "set" the paint. As for smoke.. go outside and check where the smoke is going. Could it be lingering around the house and coming back in via trickle vents?
-
If the builder was negligent then his insurance co might still be on the hook. It would be his insurance co back then rather than now.
-
Got me wondering whats on my roof. We have valley tiles..
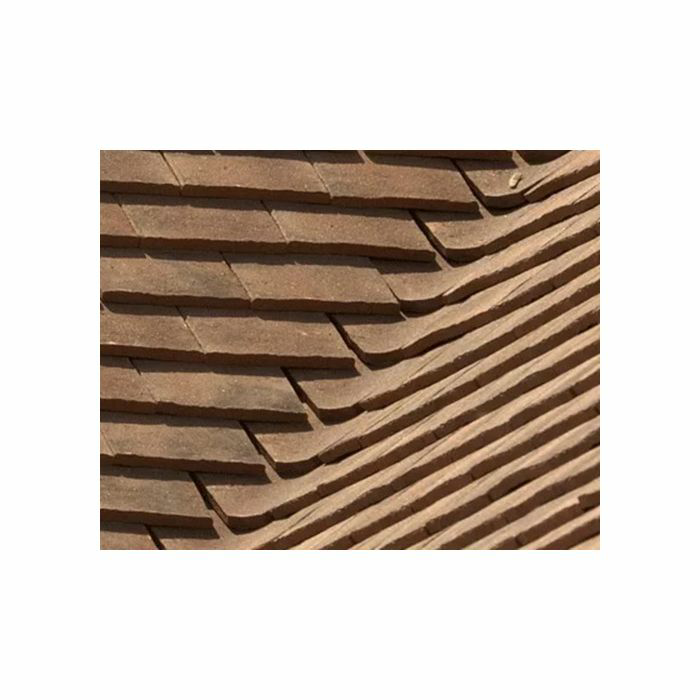
-
Self contained loft conversion
Temp replied to Dennis 90's topic in Lofts, Dormers & Loft Conversions
It doesnt look unused. Can see where its been walked? Animals? First thing to do.. 1) Do a search at the land registry to find out who owns it. You may have to request a "map search" as its unlikely to have an address. This involves sending them a OS map with the land highlighted. Make sure to use the real site which looks less professional than the fakes! 2) Find out from the footpath officer or map on county council web if there is a public footpath. If nobody owns it and its not a public footpath you could try claiming it. However the full process takes 12+ years and there are no guarantees. You have to fence it off "to the exclusion of all others" for that time. Ideally with a 6ft fence but planning rules mean it may have to be a 1m fence. Then see what happens. Chances are Mrs Miggins of number 22 will claim she's walked her Pickneese Tricky Woo there for the past 200 years. In which case she may have a right of access and your plan is probably history. If nobody raises any issues you would then need to look at the planning situation. The staircase may be considered a "side extension" and i think there is a 4m height limit above which you need planning permission. If its going to be capable of "seperate occupation" you may need Planning Permission. What you need to do for Building Control Approval may also be an issue as the specification for floors between separate dwellings is different to floors within one dwelling. May also need its own electricity meter, gas, water meters?. If its retained as part of the house, the house becomes 3 storey. That can have implications for your ground floor. For example you may need to replace doors on the ground and first floor. More if its open plan. Lots to think about sorry. -
Plasterboard on blockwork - missing milimiters
Temp replied to Olf's topic in Plastering & Rendering
Insulation perhaps?

