


Temp
-
Posts
10690 -
Joined
-
Last visited
-
Days Won
43
Everything posted by Temp
-
Welcome to the forum.
-
Part built project for sale.. Great location judging from photos. Basement buit.. https://www.northantslive.news/news/northamptonshire-news/gallery/you-can-take-unfinished-grand-5841387.amp A spokesperson for Fine & Country said: "With superb countryside views to enjoy, this will be a wonderful home once completed at a cost estimated of £350,000 to £400,000."
-
Ideally you want words that say its based on the average of three valuations from estate agents you obtain. Then you tell 6 you want a valuation for IHT purposes and submit the three lowest ?
-
Near impossible to fix anything to raw Marmox. I built a washstand from it and let in blocks of wood where towel rails were going. At least with insulated plasterboard you have half a chance of fixing to it.
-
If I understand your question you use something like this at the bottom of the IC.. Its not 100% ideal because "pipe"1" might need a 45 degree bend before connecting to the straight through port. If this area of the garden is hidden away you could put two IC next to each other so you don't need the burried 45 degree bend.
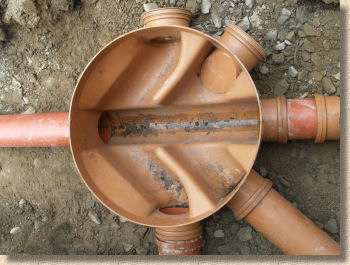
-
Is it some kind of bitumen based flooring adhesive they used to stick the wood to the wall? I reckon plasterboard and skim over it. Not sure what to fix the plasterboard to the wall with though.
-
retaining wall brick Wall supporting highway
Temp replied to David126's topic in General Structural Issues
Presumablyhe reckons it cheaper to reinforce the existing wall with gabions rather than rebuild it all. Only other thing I can think of is to see what if anything can be seen on old maps or aerial photos. -
Angle grinder cut a |/ shape into that edge?
-
Put some steels in?
-
Will be a small heat loss but there always was going to be some through the concrete into the ground. No big extra problem. There is possibility of damp transfer across cavity but its going to be below DPC isn't it so no issue I think. I think I would check if I need a DPC/DPM between underside of steel and concrete post? Perhaps not.
-
If there was a loose electrical connection the combination of high current and high resistance in the loose ccontact could cause overheating. On some cheap plates the fuse holder isn't very springy so doesn't press on the fuse very hard.
-
Section 73 variation of conditions form- help
Temp replied to DragsterDriver's topic in Planning Permission
Yes, sounds like the planners considered the proposed changes were too great to be an NMA and requested a MMA instead. But your architect went ahead with an NMA anyway. -
https://www.burnleyexpress.net/news/people/newly-built-house-in-cliviger-countryside-refused-retrospective-planning-permission-3360218 Newly-built house in Cliviger countryside refused retrospective planning permission

-
Is the water level set too high on the float? eg so it's filling up too much and going down the overflow?
-
Section 73 variation of conditions form- help
Temp replied to DragsterDriver's topic in Planning Permission
Depending on the scale of the changes you need to go one of three different routes. Discuss the changes with planning first to see which route they say you need to go down. The first is the easiest.. Non-material Ammendments: If the changes are minor there is a form for "non-material ammendments".. https://www.planningportal.co.uk/faqs/faq/66/where_can_i_find_the_non-material_amendments_form Minor Material ammendments For these you use the Section 73 form which is normally for varying conditions. I've not done one but I believe you cite any condition that refers to the existing approved drawings. (They normally say things like "The house must be built as per the approved drawings"). Then where it says "Please state why you wish the condition to be removed or changed" you put something like "See the attached schedule of changes to the approved drawings". The schedule should list all the changes and the reason why you are requesting them. Include a new set of drawings. Major Material ammendnent I think you need a new planning application. -
It would appear that they can use it unless there are explicit restrictions in the title deeds and yes washing maybe considered an obstruction. Sorry. http://www.boundary-problems.co.uk/boundary-problems/easements.html Usually the "rightful user" referred to in the preceding paragraph is the owner of the dominant tenement. In the case of a private right of way it is anyone with a legitimate purpose for visiting the land (which could be the rightful owner, his immediate family who live there, any servants or staff who work there, anyone visiting the land for social or business or duty reasons). This explains why the postman (for example) may make use of the private right of way even though he does not own the dominant tenement.
-
Is that in your deeds or theirs? If its in your deeds it would be worth looking at the wording in the neighbours because I believe that's where the details and any obligations and restrictions are listed. You can get a copy of their title from the LR for about £7... https://eservices.landregistry.gov.uk/eservices/FindAProperty/view/QuickEnquiryInit.do?_ga=2.37960928.2119531641.1630009460-877028900.1600035571 It is possible that only the owner has a ROW not other people like trades but the devil is in the wording. Its also possible the wording is so bad as to be unenforceable. For example if "No1" isn't sufficiently well defined. This has general information including excessive use.. http://www.boundary-problems.co.uk/boundary-problems/priv-r-o-w.html Generally: you may pass and repass along a right of way as long as you do not stop and linger on the right of way; if the right of way is obstructed then you may divert along another route provided that the diversion remains on land belonging to the servient tenement (otherwise you would be trespassing on a third party's land); a gate is not considered as an obstruction of the right of way, provided that the users of the dominant tenement have the means of opening and/or unlocking the gate; the owner of the dominant tenement cannot expect the route to be widened, strengthened or given extra headroom just because his needs have changed: he is entitled only to the width, weight or headroom that was envisaged at the time of grant of the right of way. A private right of way on foot permits you to: pass and repass on foot between the dominant tenement and the public highway; with or without a load that one person might be expected to be capable of carrying; or pushing a small barrow or trolley or perambulator, or wheeling (not riding) a bicycle, provided that the wheeled device is not too wide to be accommodated by the footpath and by any gates along the path. A vehicular private right of way permits you to: drive vehicles of up to a permitted width, height and weight along the carriageway between the public highway and the dominant tenement; stop a vehicle on the right of way immediately adjacent to the dominant tenement for the purpose of loading and unloading that vehicle provided that there is not an adequate loading or parking area on the dominant land; perform other reasonable acts, such as pulling off the carriageway onto the verge in order to pass oncoming vehicles. Snip Excessive user Owners of servient tenements are sometimes aggrieved when there is a dramatic increase in the traffic using the right of way across their land. They may take Court action pleading excessive user, ie. that a higher level of use than permitted has taken place. Such action is almost certainly doomed to failure because, whilst other limits may be in place on the right of way, there is usually no limit on the number of times in a given period that the dominant tenement may use the right of way.
-
As long as you sleeve the ends?
-
Sadly if they have a right if way over your patio there is little or nothing you can do to prevent them using it. Do they need to use it or have they got an alternative route to the highway? If they have an alternative you could consider offering to buy out their ROW. The cost would depend on their need and your ability to haggle. There would be some solicitors and land registry costs.
-
+1 to what others have said about waterproofing and gel/resin filling the boxes. Air expands and contracts with temperature changes and can suck water in past seals.
-
Multiple layers of insulation to insulate flat roof?
Temp replied to Tim B's topic in Heat Insulation
If its a warm roof (insulation above the rafters) then you shouldn't add too much more insulation on the underside. The thinking is that there will be a thermal gradient from hot inside to cold outside and that If you put a lot of insulation on the underside as well you effectively move the structural parts of the roof towards the outside temperature increasing the risk of condensation forming. I believe the general rule is no more than 1/3rd of the insulation should be below or between the rafters with 2/3rds above. So if you had 100mm of insulation above the rafters then don't put more than another 50mm below. Also worth adding a vapour barrier before plaster boarding to reduce risk further but this may have an implication for downlights (ideally they shouldn't penetrate it). -
Perhaps I misunderstand your post but the supply of materials only should be standard rated to you.
-
retaining wall brick Wall supporting highway
Temp replied to David126's topic in General Structural Issues
I think you need to find out which came first. If the ground was leveled and retaining wall built to allow your house to be constructed then unfortunately I think its your responsibility. If the road was widened and the retaining wall constructed after you house was built then you might have a case. Is there anything in your deeds? Are neighbours affected? Have Highways Dept inspected the wall? https://www.devon.gov.uk/roadsandtransport/maintaining-roads/managing-the-network/retaining-walls-and-bridges/ So if you allow it to fall down they might be able to send you the bill to fix it. What does your house insurance cover? Sometimes they won't cover retaining walls unless they have been adequately maintained. -
Woodburner install false chimney breast
Temp replied to Robbie39's topic in Stoves, Fires & Fireplaces
Is it a new house? What's the chimney liner made of. Our chimney uses 225mm pumice liners with a 45 degree bend at the bottom so it comes out of the wall at 45 degrees. To that we fitted a register plate (more like a funnel) then 150mm stove pipe to a floor standing stove. All this is within a block work recess so you only see the stove pipe dissappear vertically upwards. You can't see the register funnel unless you look up under the lintel. Can the cassette stove be installed in plasterboard? I might be wrong but I think class 1 is intended to stop fire spread in the event of a fire not be subject to constant heat. I think you best get a HETAS approved installer involved.



