ProDave
-
Posts
30857 -
Joined
-
Last visited
-
Days Won
427
Everything posted by ProDave
-

Batteries in plant room and 120 minute fire rated walls
ProDave replied to jimseng's topic in Energy Storage
I am not sure I would want batteries inside the house. IF they do go up in flames, almost impossible to extinguish so almost certain to lead to loss of building even with a long fire protection of their room. I think I would want them outside in a cage. Only a couple of days ago a huge blaze in Glasgow building collapse and main rail station closed for days. Started as a fire behind the counter in a vape which people tried to put out with extinguishers and failed then it took hold. And this is just a collection of the small batteries in vape's. I expect insurers to exclude battery fires soon if they don't already. They like a get out clause. There is a burnt out cottage near here, insurers refused to pay out because the investigation revealed the cause as a laptop computer left sitting on a bed plugged in and charging. Presumably it set fire to the bedding. They say that was negligence so not insured. -
I read it as he already has a building regs completion certificate. If you don't have that I would not have mentioned it. Some of us get confused.
-
Why / how do you have a building completion certificate if the plasterboard is not yet on?
-
One of our unusual ideas was the combined downstairs WC and utility room. Quite okay by building regs but not to everyones taste having the washing machine and EX in the same room.
-
no basic house is 11M long plus garage.
-
Lets hope so.
-
Ours is 11M by 7M internal so not that different. Requirements vary, we did not need or want a GF bedroom for instance. Ours is 1.5 storey, you would not be allowed anything else here. It is a cut roof supported from a ridge beam. The ridge beam gets intermediate support from the walls either side of the stair well, the only supporting internal walls. Cut roof from a ridge beam gives no intrusions to the upstairs layout unlike attic trusses and dormers. And detailing it as a warm roof all the insulation and air tight layers are encapsulated above the ceiling making it easy to detail and get good.
-


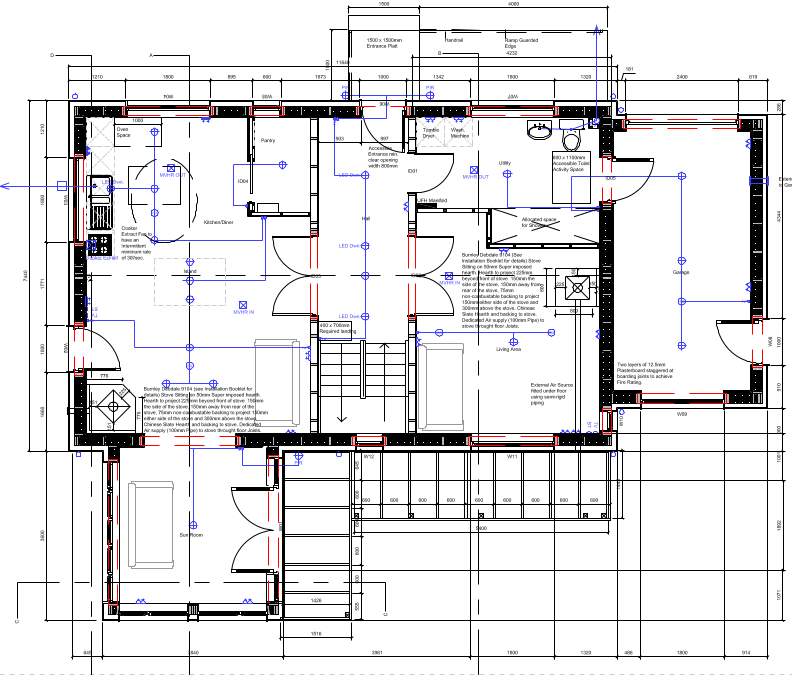
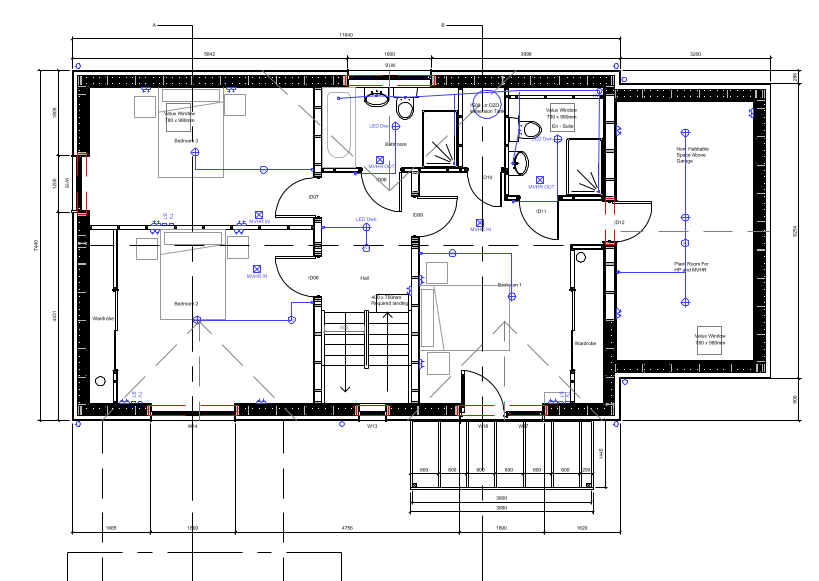
I offer our floor plans, as your house is almost the same size and shape as ours. Context. North is up. Front of house is north facing so at the top of the plans, garden is to the south and West mainly with good views to both. We have an addition of a single storey sun room at the back and a single garage on the east end of the house with a room above it. Things we particularly like. The double aspect kitchen diner as noted before in this thread. That opens to the sun room at the back. The Lounge looks out over the garden to the back / south. The double doors from both main rooms to the entrance hall that when open make it almost one large space. Almost no space wasted with corridors and a simple un cluttered layout. There were some minor changes to the bathroom / en suite at actual build but only minor.
-
tiling over trench blocks below dpc?
ProDave replied to Ajm's topic in Bricklaying, Blockwork & Mortar
Our bricklayer pointed them properly (yours did not) and a coat of masonry paint finished them off. -
As this is a lighting circuit, there are so many possible ways of wiring it, all perfectly correct, that it would be impossible to give advice without further information and pictures. This bit is in capitals intentionally because I have lost count of how many times I have said it, but still I need to say it again and again. BEFORE CHANGING A LIGHT FITTING OR A SWITCH, TAKE A PICTURE AND MAKE SURE YOU CAN IDENTIFY EACH AND EVERY SINGLE CORE IN SOME WAY, MARKING THEM IN SOME WAY IF NECESSARY, SO YOU CAN ALWAYS GET BACK TO HOW IT WAS BEFORE YOUR BROKE IT So lets start with pictures of what you have at the light fitting, AND pictures of what you have at the light switches. There is no "standard" of what to do with a 3 core cable where you want to use one as a neutral but none are blue. Bizarrely wiring regs don't address that. One school of thought was use the black as neutral, as black used to be the colour for neutral a long time ago. the other school of thought is don't use black as that is too confusing so use grey as the neutral. We are in the strange position now, as black, that used to be neutral is now the colour for a line cable, and blue, which used to be the colour for a line cable, is now the colour for neutral. No wonder there is confusion.
-
MVHR. For sign off.
ProDave replied to Russell griffiths's topic in General Self Build & DIY Discussion
I had recorded the ventilation rates as measured by the (uncalibrated) forum anemometer. All the BCO noted was the lack of trickle vents and referred to the plans and said "oh mechanical ventilation" and that was it. I never had to show them anything. -
You just need the will power not to click on the thread.
-
6 X 2 joists along the front (where the stairs land) and back (against a wall) with 4X2 joists spanning between then at 400mm centres. The front one had intermediate support from the half landing newel posts that go all the way to the ground. No calculations just using up left overs and "it looked right" so don't use that as evidence if your BCO needs any.
-
So we know you have a rubbish house with small radiators. BUT you won't even TRY running your heat pump always on for a trial period to see what is actually achievable? You don't understand the term "ON" and are worried that it will cost you £700 per month to run it. Unless you actually TRY something, you will never know, and anyone entering this Rabbit hole is wasting their time just to be told by you that you are not willing to try anything and happy to live in your ice box.
-
The half landing is basically another floor to the house. You use joists sized and spaced to support that floor in exactly the same way as any other floor. Usually because a half landing is small, and the span is small you don't need very big joists. Think of it as an extra small piece of floor part way between ground floor and first floor, with two small staircases one from the ground floor to the half landing and one from the half landing to the first floor. It all becomes simple then. In my case because we were not having fancy treads, the stairs were being carpeted, the half landing did not need to be built by the stair company. They just built the 2 flights of stairs, and I built the half landing to join them.
-
..... And ASHP's blow out cold air, they are after all locally cooling the air, that is where they get the heat from. And a GSHP will cool the ground it is extracting heat from. Conservation of energy apples.
-
Alter ASHP hot water hysteresis?
ProDave replied to Tom's topic in General Self Build & DIY Discussion
I think mine is set to 2 degrees hysteresis. It is more about where the cylinder thermostat probe is placed. Initially mine was in the upper pocket (I only have one probe) and that meant the ASHP did not come on for a long time, as with normal HW usage the water does not mix and remains in layers and with the probe near the top it was a long time and a lot of water usage until the hot cold transition reached the probe and the ASHP started heating. For certain members of the family that like long showers that could mean the shower ran out before time. Moving the probe to the lower pocket meant the probe sensed the cold water much earlier on in the usage and started re heating sooner. -
what i should not have done when installing solar
ProDave replied to scottishjohn's topic in Photovoltaics (PV)
I might be looking as some battery storage in the future but if I do it must be cheap and will ONLY be to store surplus solar PV for later, I am not interested in importing / exporting at different rates hoping to turn a profit. -
The regs are quite relaxed, >150m2 only requires 2 zones, so how about one thermostat upstairs and one downstairs? BC are not going to spend the time to actually make sure they do what they think they do.
-


I used Oak veneered arcs and skirtings from Howdens, finished with Osmo oil. Matches nicely to the real Oak door frames. Annoyingly because we had chosen 2040mm tall doors, one length of Howdens Oak veneered arc was just too short to do two door uprights, so to avoid huge wastage, I used corner blocks to join arc to skirting. Floors do get mopped from time to time, no sign of issues with the veneered MDF skirting. Just be sensible and take a little care.
-
Mine is all fixed with sticks like sh*t (other glues are available) Why make nail holes that need to be filled before painting / staining? But if nails are your preferred fixing method they are not an issue as long as the nails remain in place, they are filling the hole they have made.
-
So Zoot is having trouble understanding anything that is written on this forum. And todays installer has proved completely useless at adjusting anything or explaining how to adjust things. He just wanted to show face to check nothing was actually broken and make a smart exit. I honestly think the only way Zoot will get any improvement is if he were to pay for the services of someone who actually knows and understands this stuff to visit him and adjust what is necessary and show him what he has done and why. That will cost him some money and you NEED to make sure it is someone recommended and truly knowledgable and competent. (for instance I would recommend @Nickfromwales )
-
Not enough information. Need a link, not a picture. But probably useless at that price. Do you have decent broadband? If so you only need a phone and service provider that supports wifi calling when at home. If looking for 4G or 5G broadband, you need a router that has an external aerial that plugs into the router. THAT is not that aerial.
-
Another issue with heat pumps, is the supplied controller often comes with a pre made cable to connect it and that is not always very long. Mine would not reach to where I ultimately would have liked it, so is in my plant room / workshop. That is another reason why I don't use the timer or thermostat built into the ASHP controller and instead configured it to use external controls. So just "move your thermostat" might not be a trivial exercise.
-
Oh no it won't......... If you really don't believe a 30kW oil boiler would succeed in heating your house then there is no hope whatsoever for getting your house warm because you won't try anything.