


ProDave
-
Posts
30857 -
Joined
-
Last visited
-
Days Won
427
Everything posted by ProDave
-
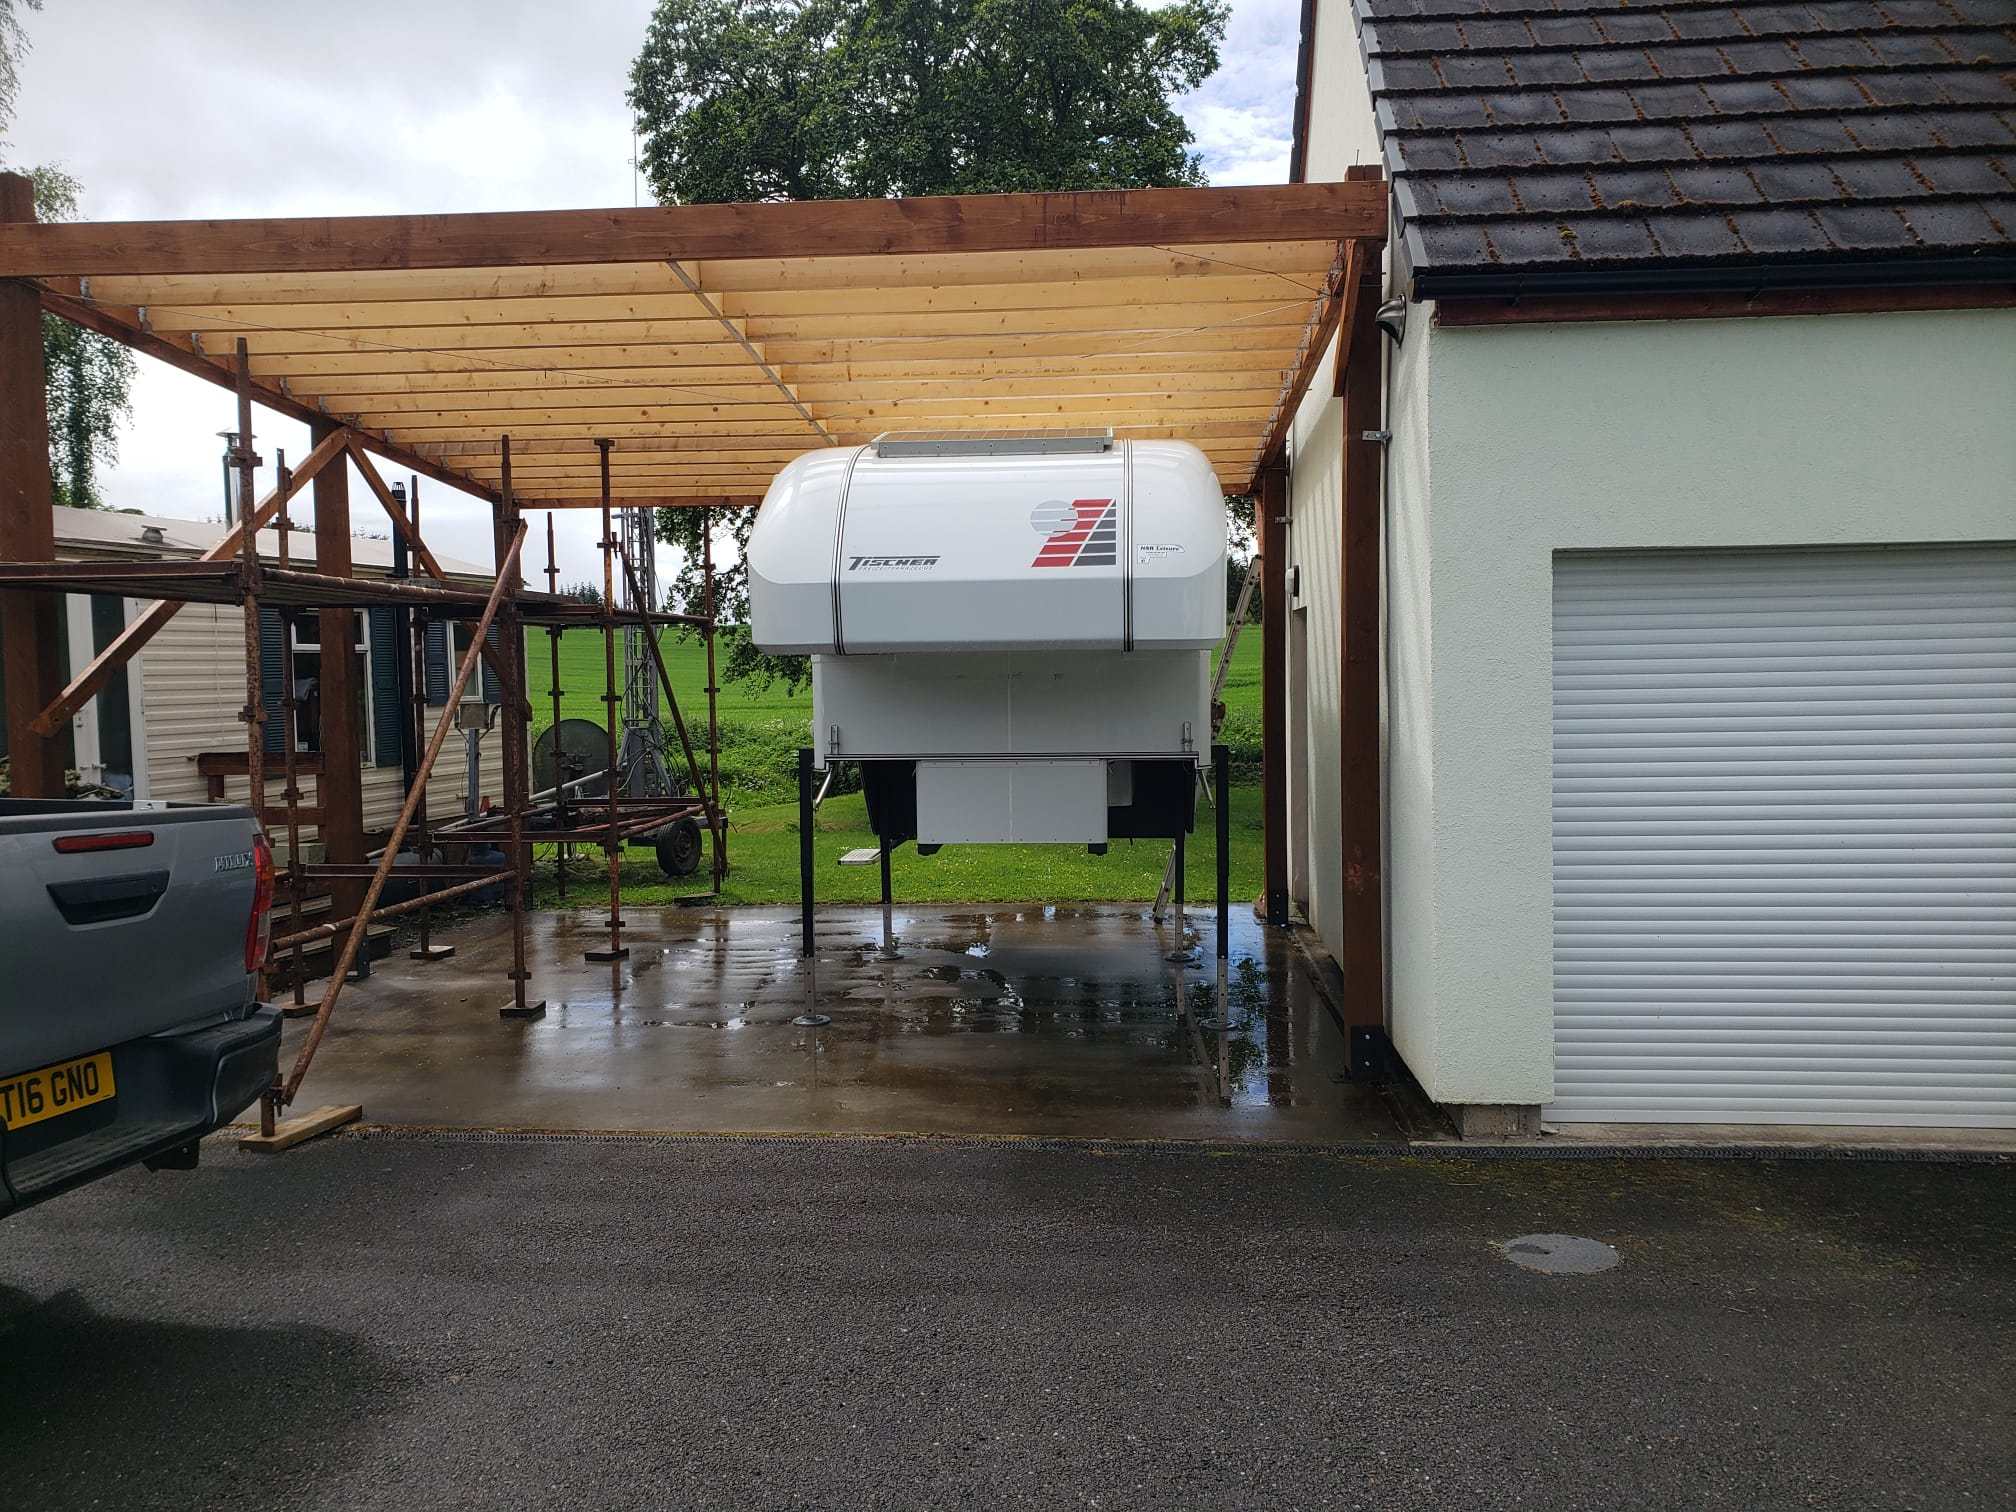
It's a bit like a classic car. Keep it under cover so the only time it gets rained on is when on holiday. Even a tarpaulin or custom made cover would achieve that. (see my car port thread and why it is so high, to get the camper under)
-
Usually hardboard on the inside of a caravan, or something similar perhaps thin ply etc. My thought is still leaning to a very slight leak or condensation within the structure that has led to a gradual build up. That's why I would be trying a dehumidifier and I mean a proper mains powered one not a tray or magic crystals. This weather is perfect for it, heat to drive the moisture out and the dehumidifier to remove it. Repeat you damp readings after a week of that running.
-
Let us know what you find when you open up a trial area. I still have mixed feelings on this, if the damp is not causing a real problem, I would carry on and live with it. If you take what you have been told literally it is scrap now with a repair cost quoted to you of what it is worth. A bit like in the boating world, scrapping a boat with osmosis. While it is warm, get a portable dehumidifier in there to dry it out. Can you post some pictures of the outside, roof to wall joints and wall corner joints.
-
No 1. Avoid putting services under the floor. I did in my last house and had 2 hatches, one in the office (posh name for odd room next to the stairs) and one in the utility room. Covered with a rug when not needed. The under floor space had access gaps with lintels in the sleeper walls so once under the floor you could crawl around under the entire house. Present house was designed with no services underneath and hence no need for any hatches. Makes air tightness a whole lot easier.
-
If you can't see or smell damp or mould, what makes you think the structure has got wet? A well designed caravan / motorhome will be built with all joints lapped the correct way so water does not enter and the sealant is for good measure only. The one exception to this was an ABI we had in the 90's that when investigating damp (it really was damp and showing) I found to my horror and disbelief the wall to roof joint was lapped the wrong way so it was only the sealant stopping water entering. If there really is water getting in, I am not sure I would be ripping it all apart from the inside, it is the external joints that need investigating and re sealing, mostly roof to walls, and wall external corners.
-

Habitat and Species Regulations 2017
ProDave replied to Bird's topic in Environmental Building Politics
And THEN the government wonder why not enough houses are being built. -
I have a portable AC unit bought many years ago when I lived down south and it got too hot a lot more often. I hate it. Not because it is inefficient, it does work, and it does cool the room. BUT it is so damned noisy. I don't want a noisy poorly designed rattly compressor running in the bedroom when I am trying to sleep. We had the same issue on our last 2 visits to the USA. Hotel rooms with an AC unit in each room. You have the choice of not sleeping because you are too hot, or not sleeping because the AC unit is on and it is so damned noisy. Why would anyone WANT an AC unit that puts the noisy compressor in the room that they are trying to cool?
-
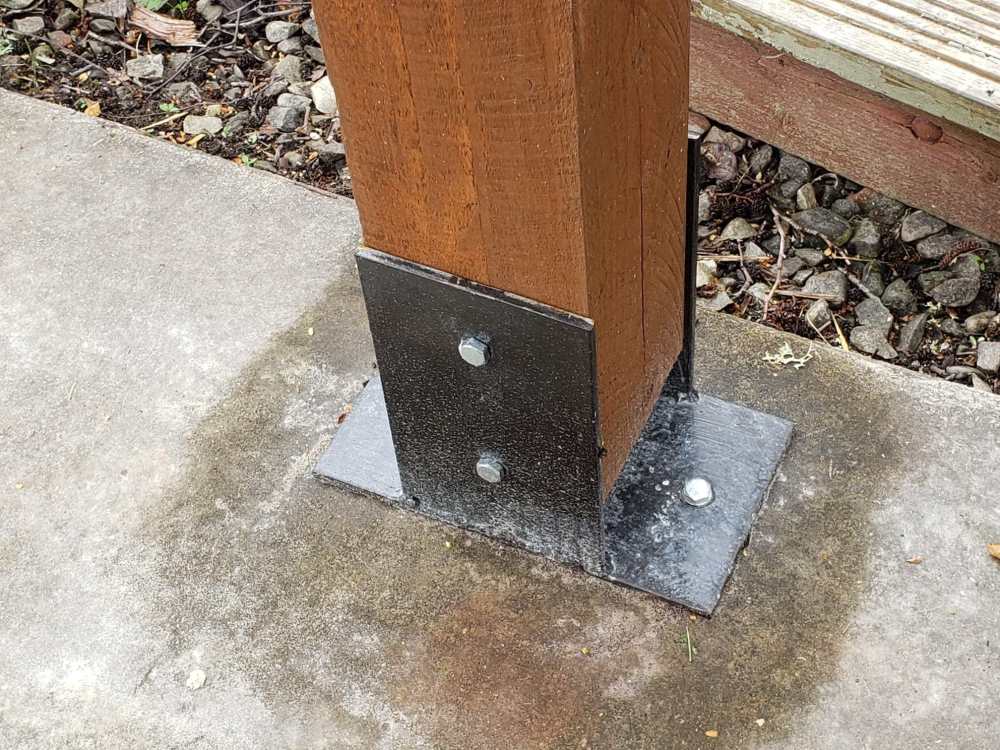
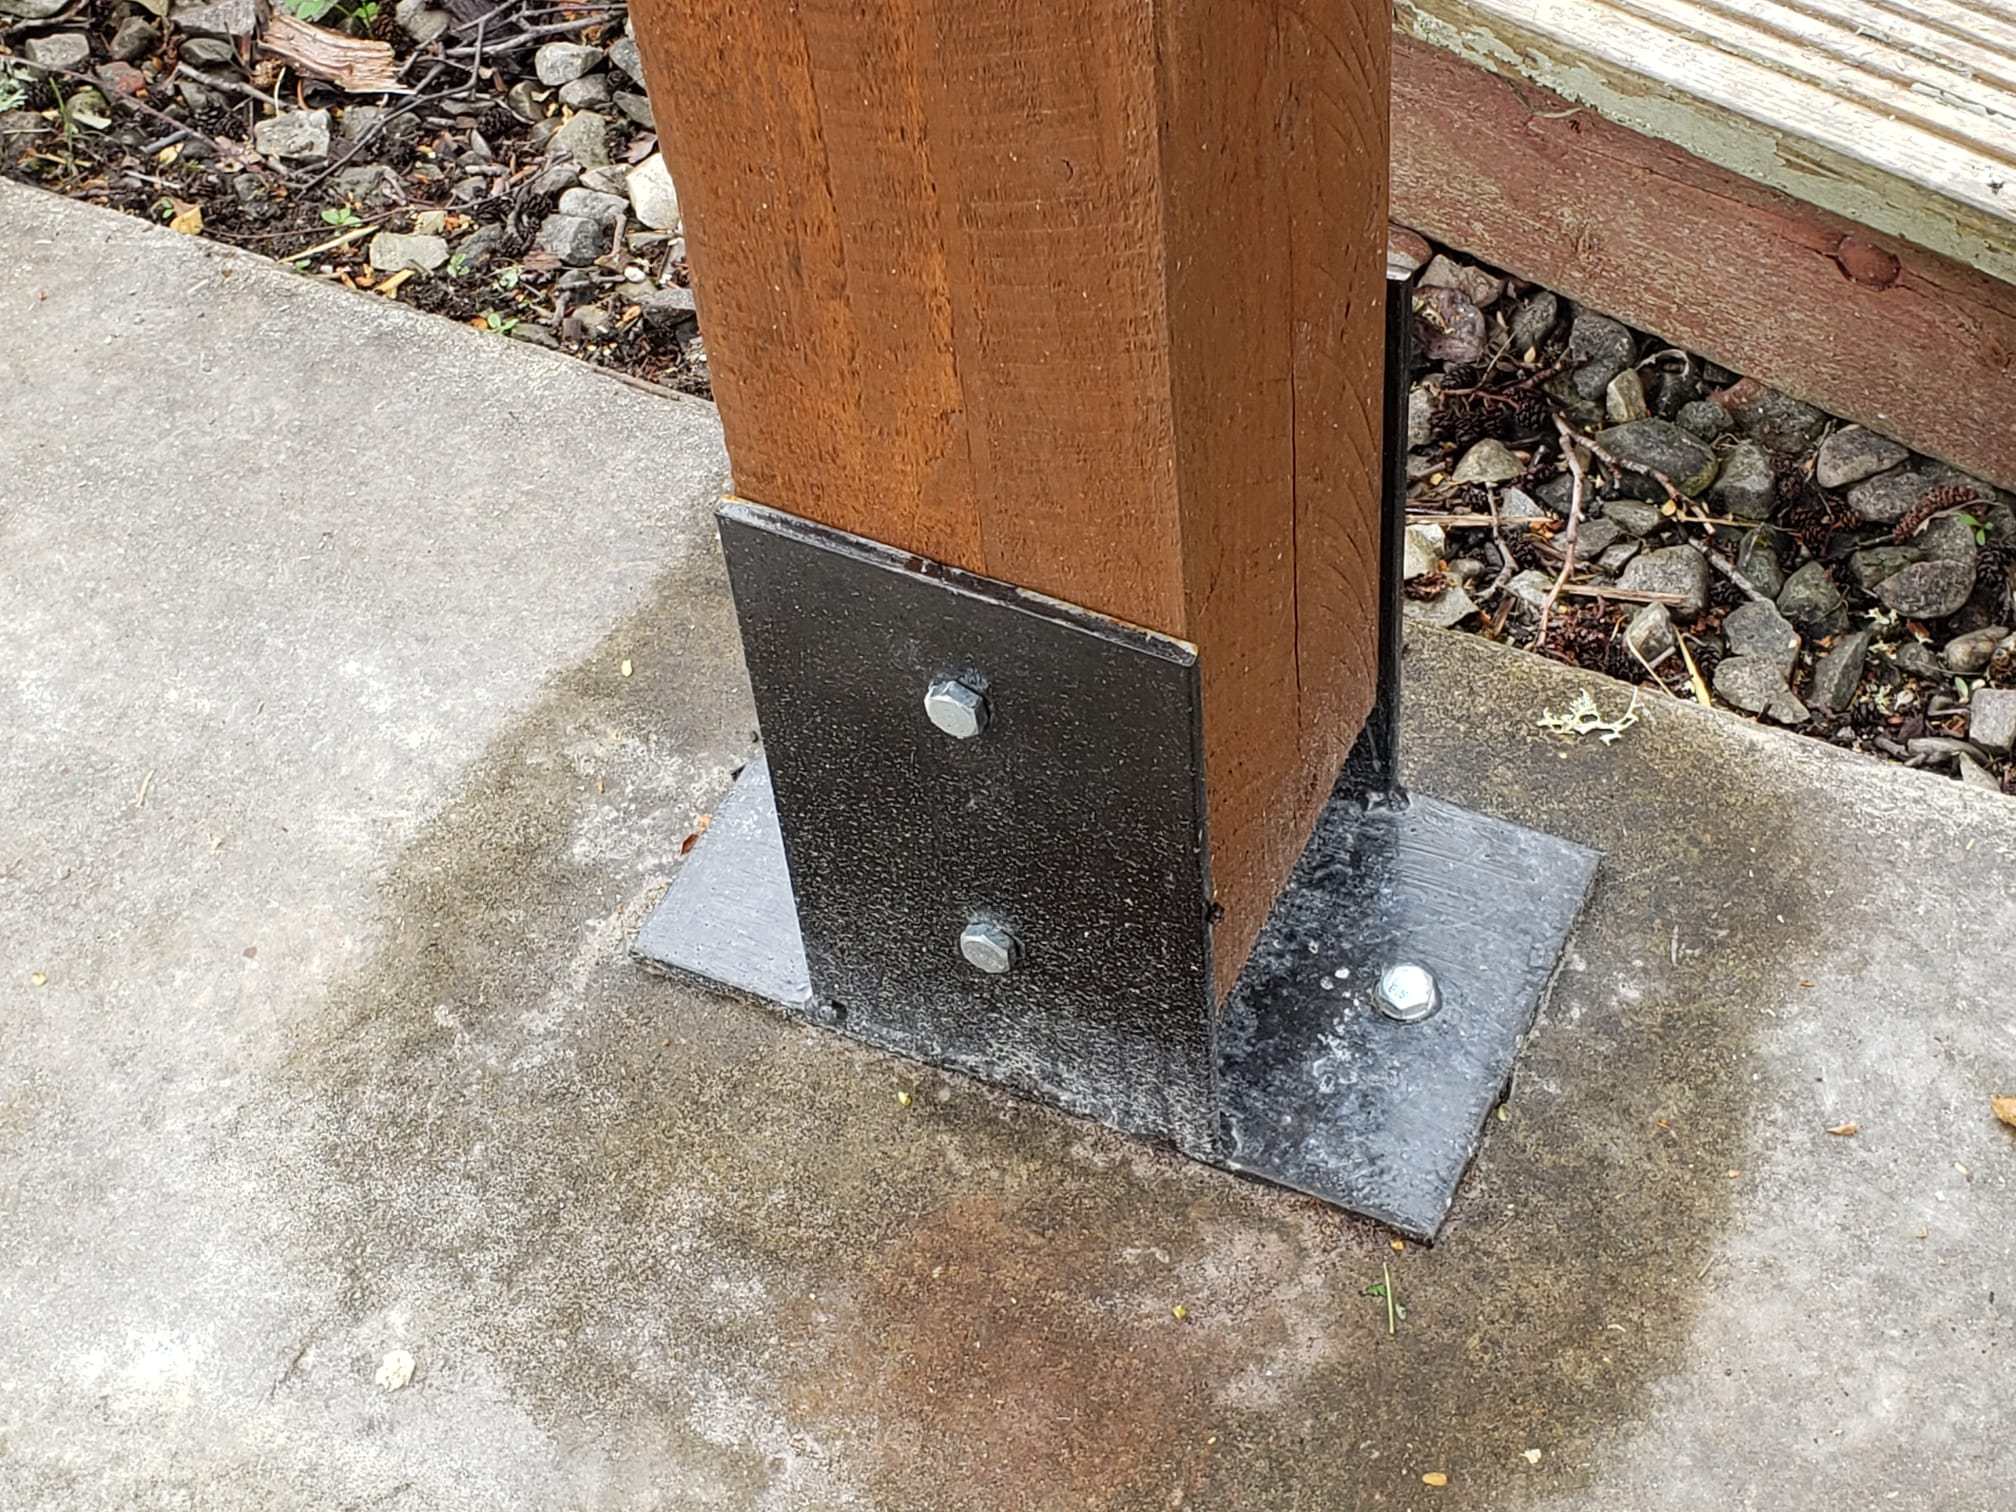
The bottom of each post sits in a bracket like this, bolted down into the concrete. And at the top, each post attaches to the structure with 4 coach screws through into the post, and then two M12 threaded rods drilled right through with a nut and big washer each side. Now I know the height is okay the tops of the posts will now be cut off.
.thumb.jpeg.fe04e5dc86fd22c99112e6f3c55a233f.jpeg)
-
The posts are each fixed to the ground with two M10 rawl bolts into the concrete base, and the garage side additionally bracketed to the garage wall. I can't see what more I can do to hold it down.
-
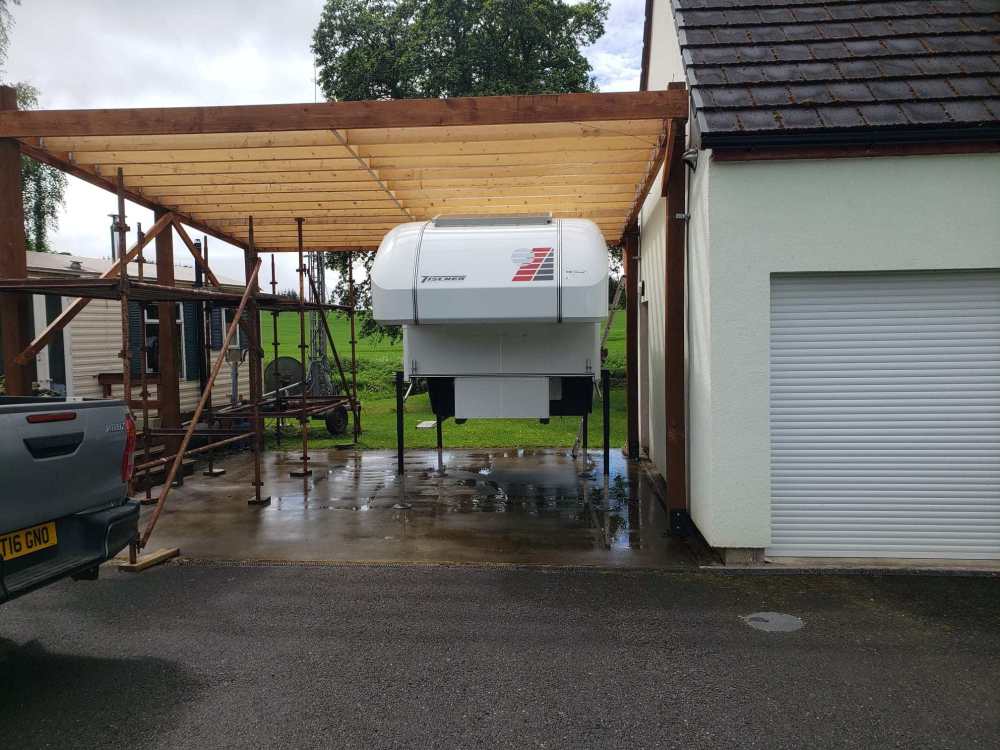
Thanks for that. Back to the car port. The final "test" today, demount the camper under the car port. This involves jacking it up on it's legs clear of the truck then driving the truck away, this lifts it higher than in normal use and I had to be sure I had built it high enough to allow this. And yes I have. S next job, start looking at roof coverings. It measures 602cm wide and 584 cm front to back. Suggestions welcome.
-
'Where We Live' - a survey of the decline in British housing.
ProDave replied to MAB's topic in Housing Politics
Yes and as we have just retired, that is a thought starting to concern us, what happens if we are no longer able to drive? BUT living in our rural idyll a big part of the attraction is we know that no large scale building will be allowed so it will remain nice. -
'Where We Live' - a survey of the decline in British housing.
ProDave replied to MAB's topic in Housing Politics
I gave up on city life as soon as I could. Probably not helped by the fact we lived on one of the main roads into Oxford and almost constant traffic noise was my main gripe, at rush hour it would be almost stationary crawling past the house. And when a bus stopped at the bus stop outside it's throbbing engine made the single glazed windows rattle. We had a driveway often not accessible because people ignored double yellows and parked across it. Having a driveway and garage (or space to build a garage) has always been a "must have" It was only my very first shoe box house that didn't as I simply needed to buy anything I could as prices were rising so fast. House No 2 onwards achieved that. It would be good to have a bus service from our rural idle, we have one bus a day here so no choice of time and only good for a short shopping trip less than 2 hours before the return bus. No good whatsoever for someone hoping to use it to get to work. -
What is missing from this conversation is WHY it is there. It is one of the many safety features of an unvented cylinder, to ensure it cannot boil. So each heat source feeding the cylinder must have a fail safe cut off. There is a theoretical fault possibility in that many heat pumps have a built in electric resistance heater for backup or boost reasons and if the controls operating that stuck on, then the cylinder could continue heating until it boiled. So the valve we are talking about will shut down that flow from the heat pump if the heat cylinder is getting too hot. It is okay to use your diverter valve, or a separate valve for that, as long as the valve is normally closed, i.e. no power to the valve and it is shut. If using your diverter valve for this function then it is wired as normal, but with the addition that the L feed to the valve also passes through the normally closed contact on the cylinder thermostat that will have been supplied with the cylinder. This will open if the cylinder is getting too hot regardless of what any other controls might be telling the valve to do. I hope that makes sense, as up to this point I have not seen mention of the cylinder thermostat.
-
I keep hearing that. Do you really mean the engine sump that holds the oil in the bottom of the engine? I have never heard of an engin sump rusting through. OR do you mean the sump guard, as in that usually rusty metal plate put there under the engine to protect it from knocks off roading? Mine is only 10 years old so well inside the window and I was told it was the date it was logged into the process that mattered not how old it is when any work is done.
-
I was wondering how it worked. If on 29th July they decide mine needs some work, I was hoping it would not go away immediately as that would be the rest of the camping season buggered. Even if they supplied another pickup as a loan vehicle it would not have the electrics and tie down points needed to use it with the demountable camper. Or had yours been for the inspection before 15th April? I keep hearing stories of the truck being away for months, which would be fine if it was after October.
-
Supporting a sink with two bowls (1.5) ?
ProDave replied to Spinny's topic in Kitchen & Household Appliances
Make sure the sink is there when they come to template the worktops. If I recall correctly, they took the sink with them to engineer the fittings, and of course brought it back again when they came to fit the worktops. They also had sight of the tap, that in our case had to be mounted in the worktop with the tap position aligned with the joint between full bowl and half bowl. They do this all the time, they should know what they are doing. -
Yes, ours is booked in for it's "inspection" at the end of July. But my MOT tester has said he would be amazed if they think ours needs a new chassis, he says it is sound. The camper will be demounted for the inspection and any work needed I demount it for the MOT otherwise you are very limited which test stations can accommodate you. The only complications are the air assist suspension (a Toyota listed factory option) and some electrics for the camper to plug into. How long was it away for your chassis replacement?
-
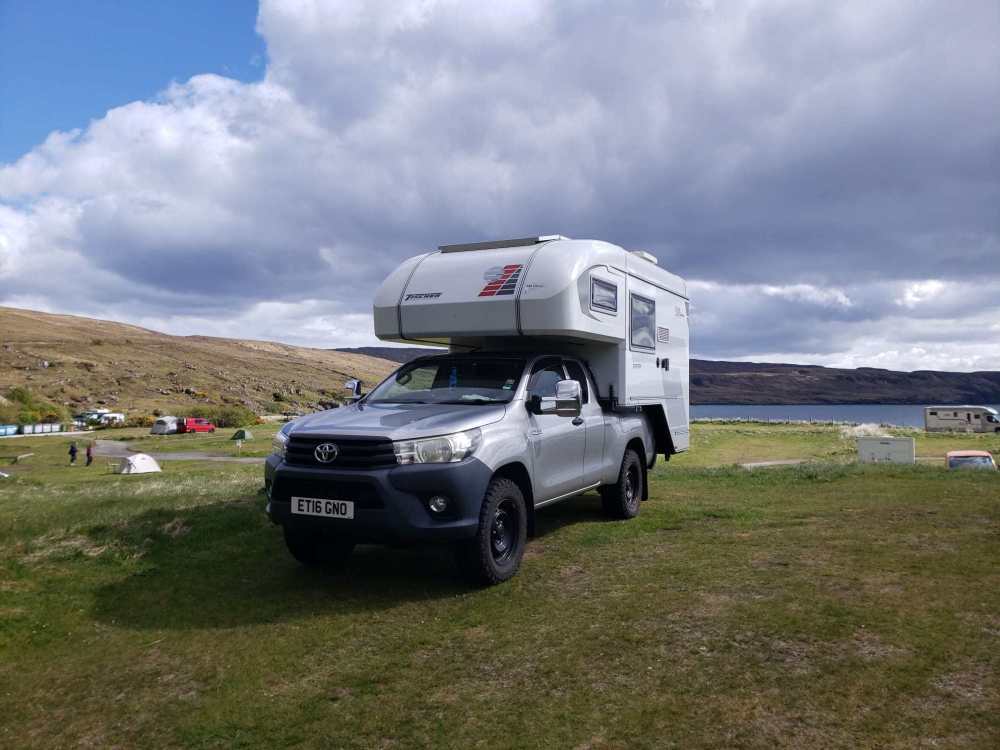
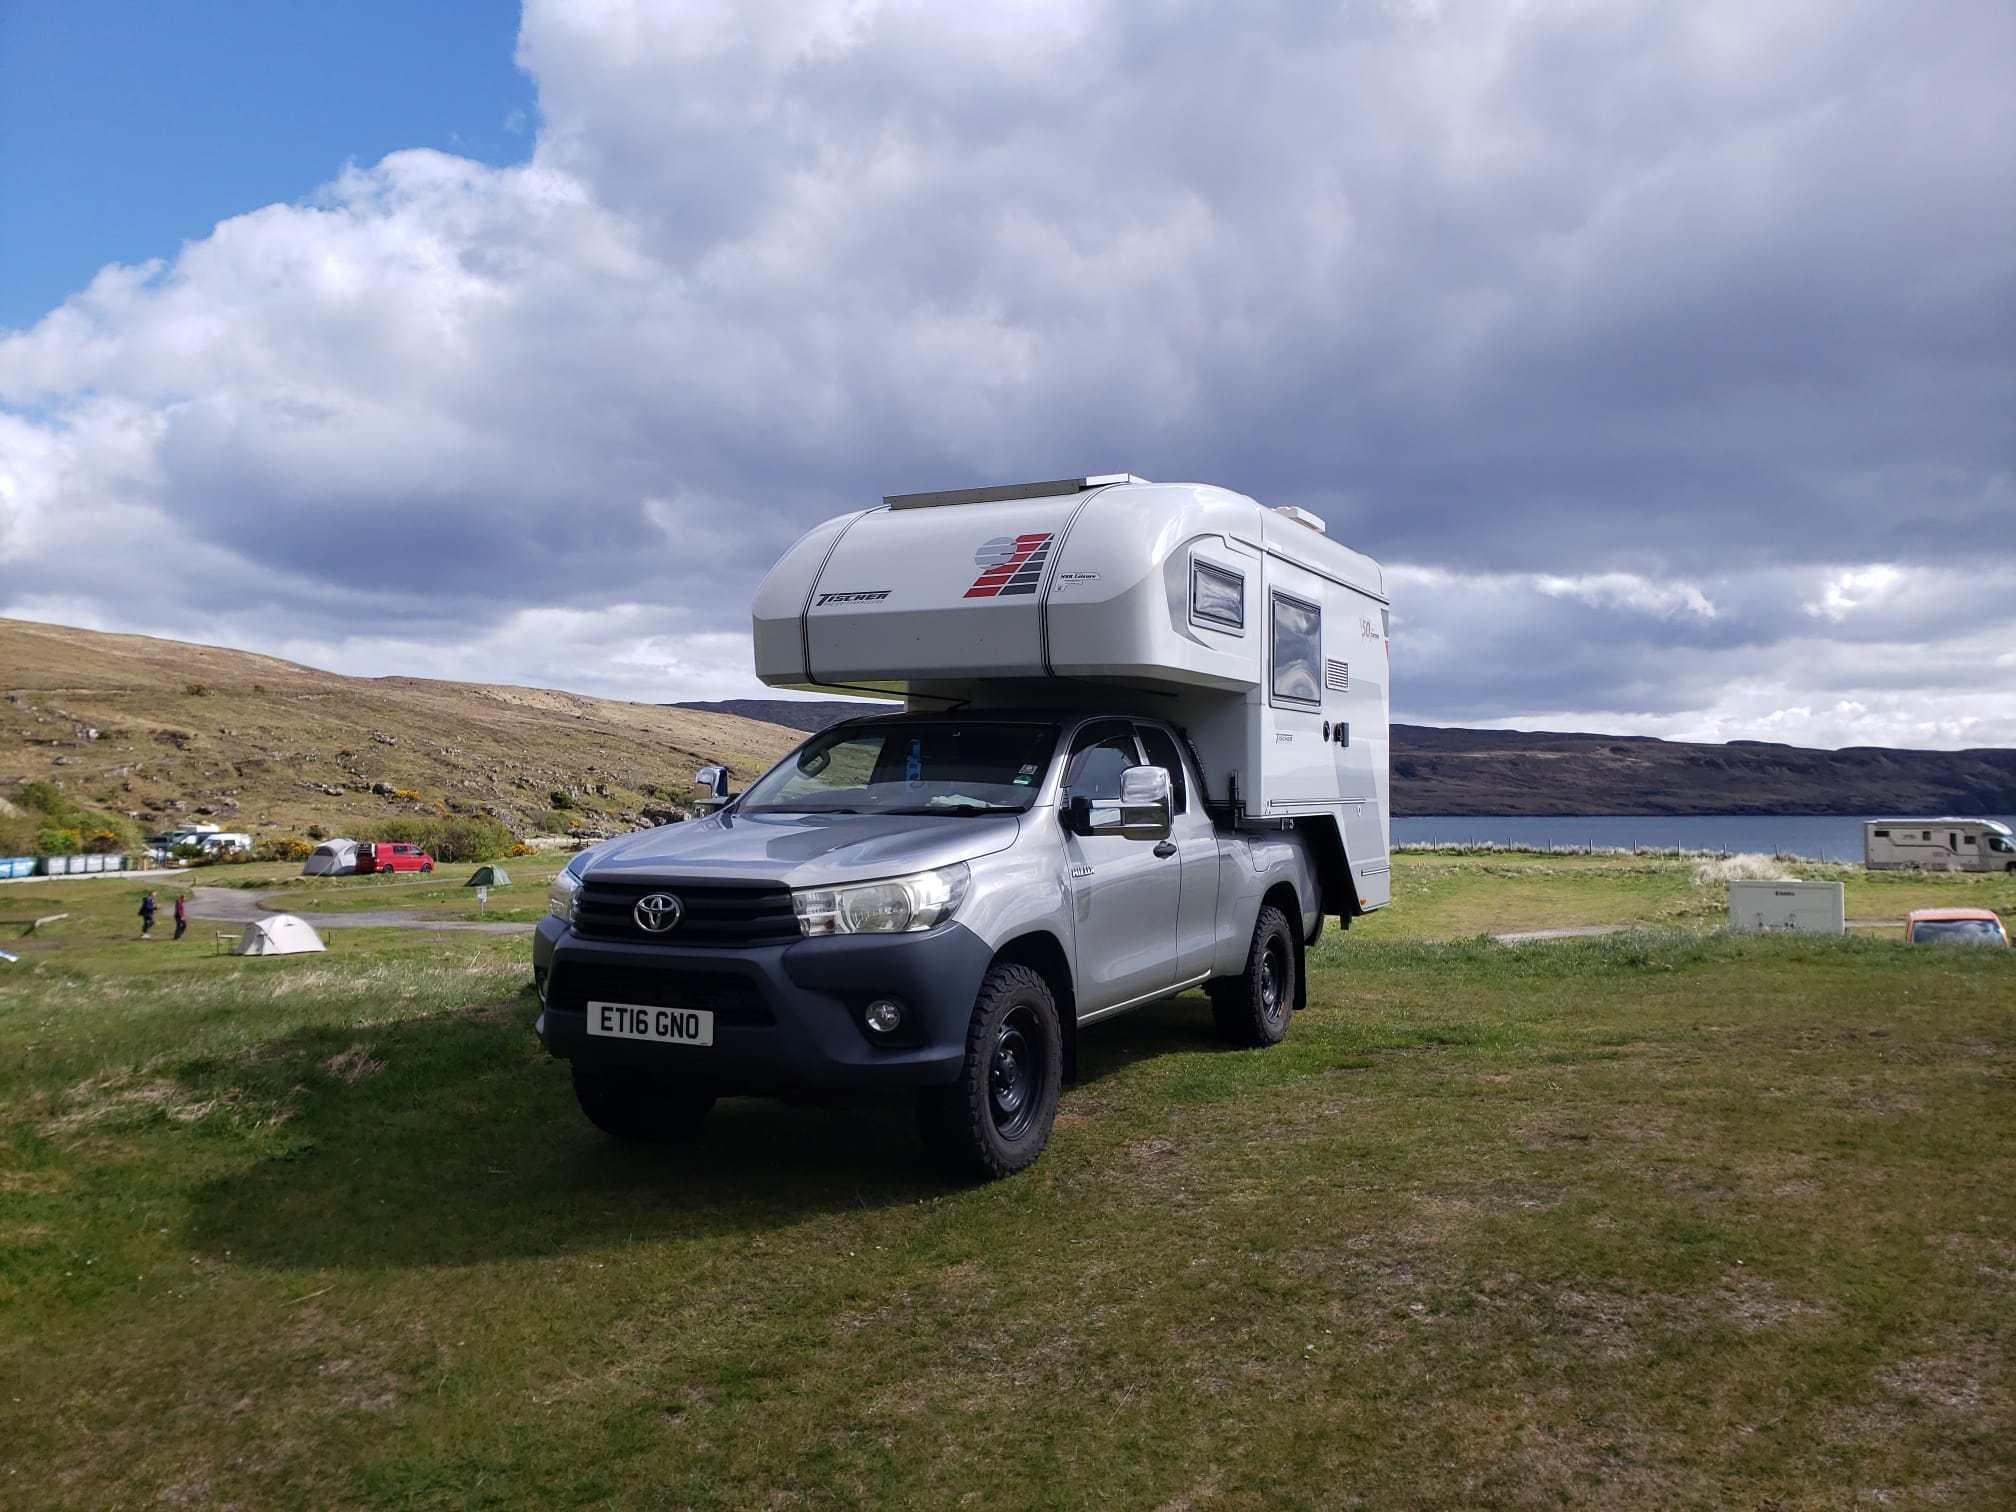
Yes it came from Nolan at NSR, we bought it nearly 2 years ago now it, was second hand, already set up as it is. Slightly unusual as the truck was 8 years old when we got it, but the camper unit less than 2 years old. the previous owner had upgraded to a larger camper unit recently. We went to NSR to look at the concept of the demountable camper, and this one was there that ticked all our boxes (many of them didn't) and 2 weeks later we flew down again to collect it and drive it the 600 miles home.
-
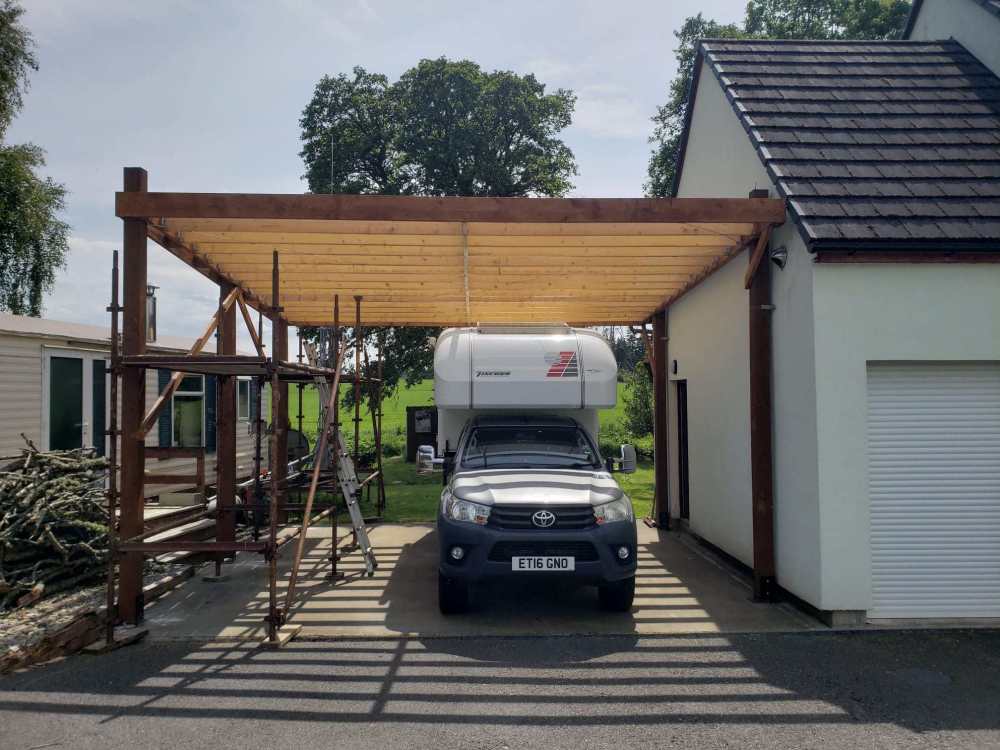
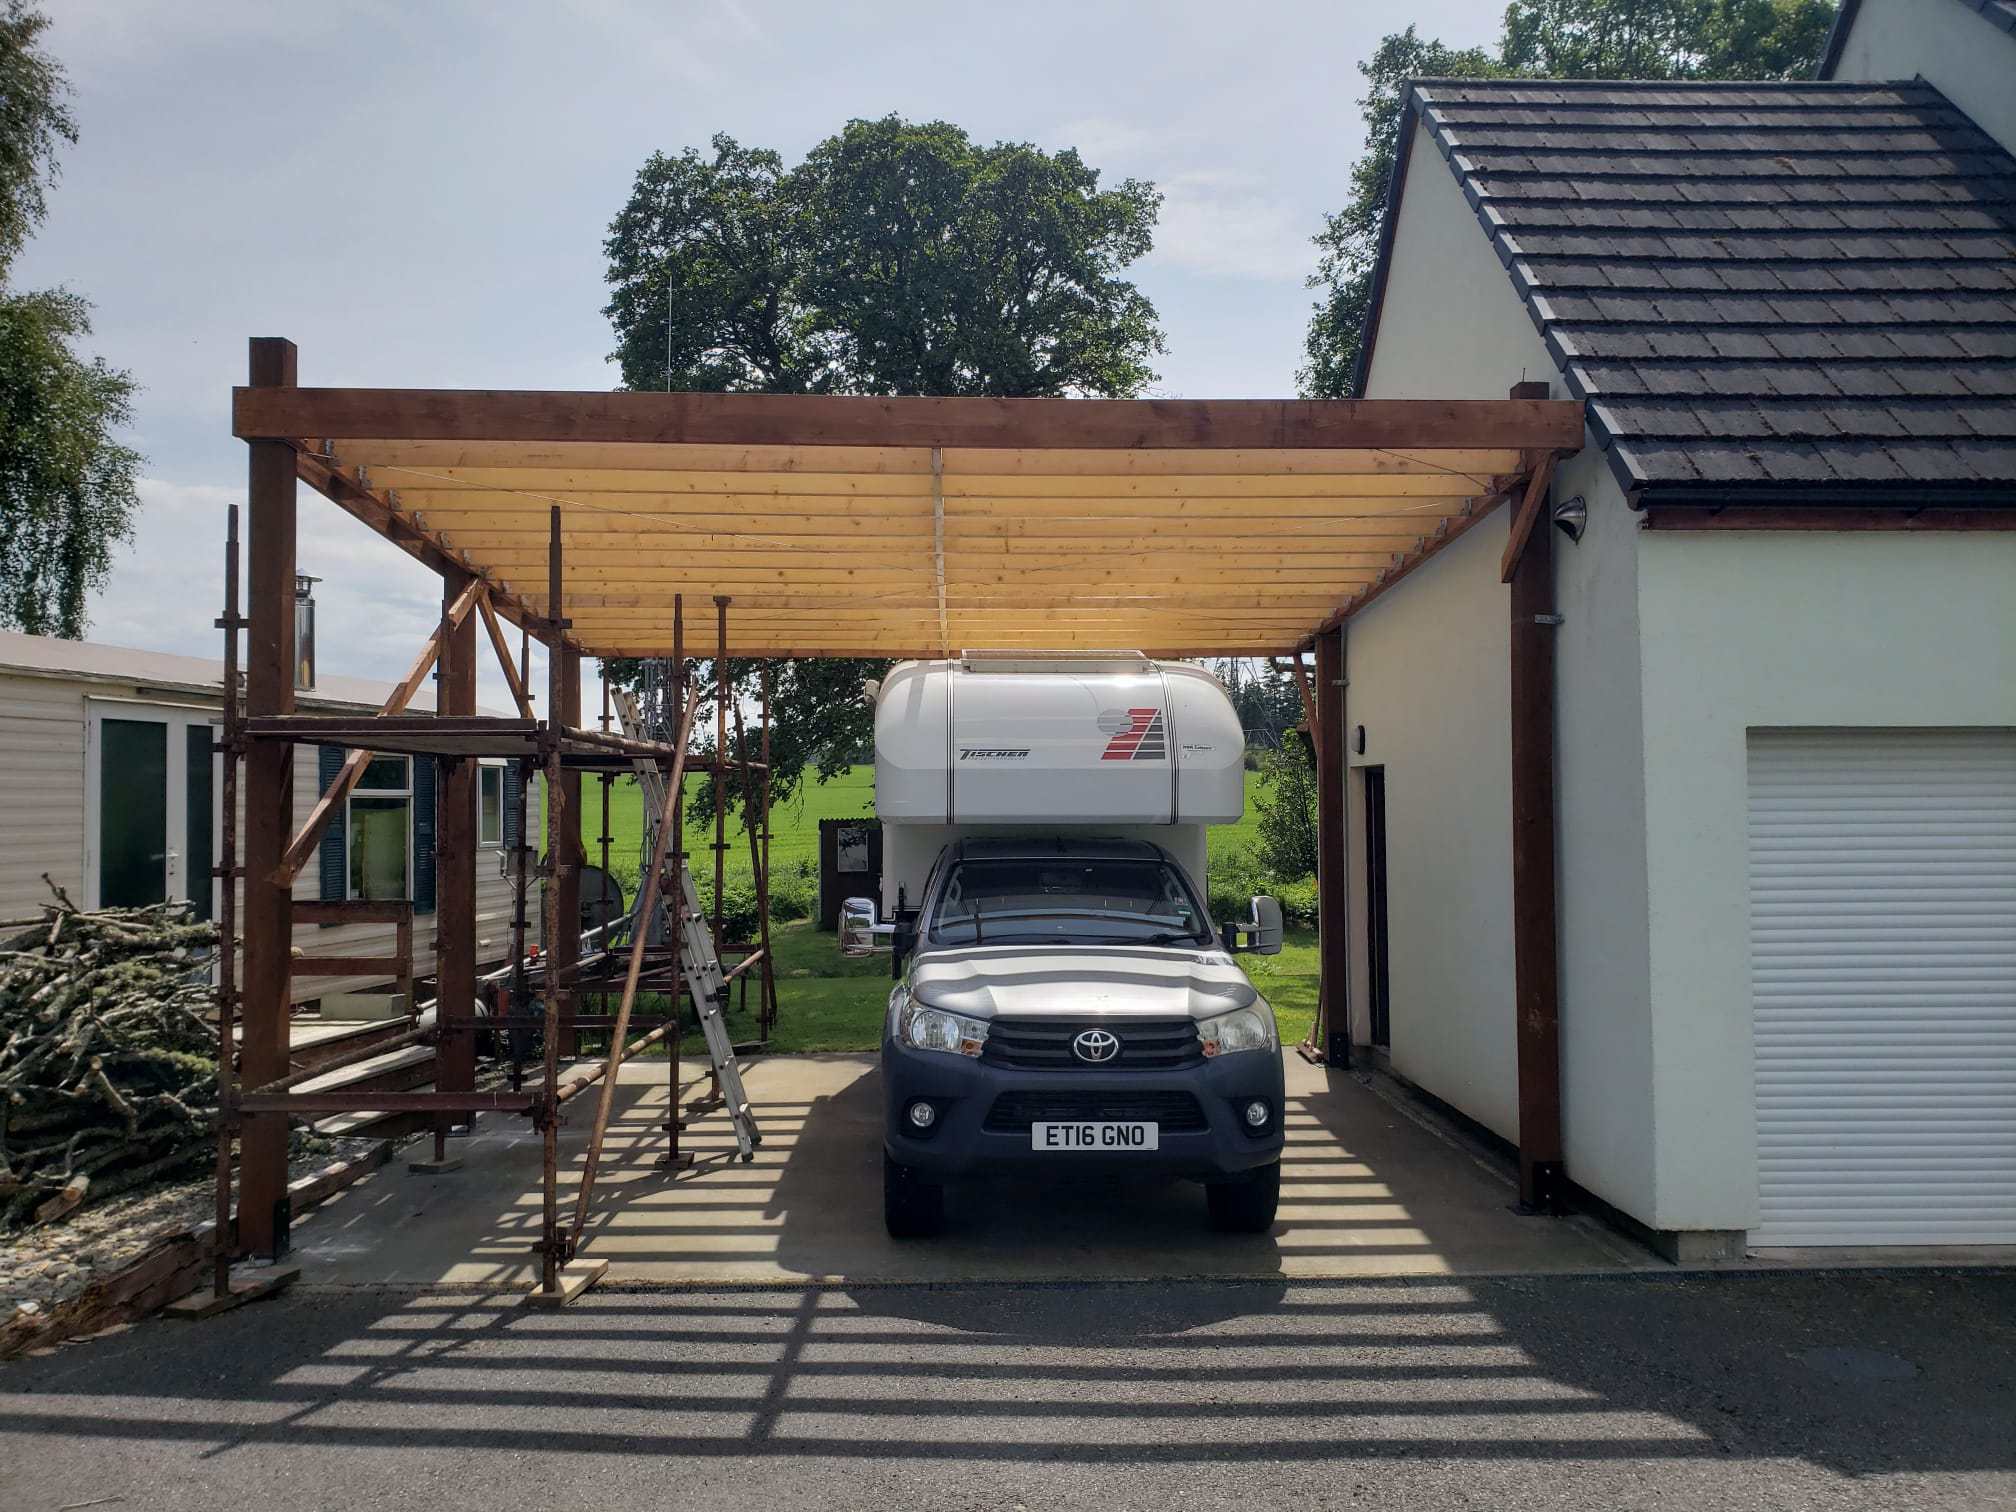
That's the structure completed now. All that remains is to cut the excess off the top of the supporting posts, and choose then order the roof sheeting.
.thumb.jpeg.a869d7c8b9da7c12d15d46b1a2dbfe48.jpeg)
.thumb.jpeg.78ecf92f89210de5431c3c05b3569800.jpeg)
-
BC usually want to witness a pressure test with air. I doubt they would accept "it's all full of water gov" I just bought a cheap kit from Screwfix 26 years ago and it has done 2 self builds.
-
I wired a house that was completely clad in OSB on the inside because the owner liked the look. BC insisted on fireproof covering due to the risk of surface fire spread and they found a clear treatment that gave that protection while still looking like OSB.
-
Mine was a most unusual transaction. The plot was not for sale. I knew the owner and some of the history and it took years of telling him I wanted to buy it before he eventually agreed to sell it. It was my solicitor that suggested the subject to planning clause, to prevent me buying a plot I hoped to build on and then finding I could not.
-
If it helps we bought our plot with "subject to planning permission" clause in the offer. It was a previous building plot that had permission in 1980 but was never built on. Our solicitor who was on the ball worded it like this, so that if for some reason planning was refused we could have walked away having only incurred the cost of the planning application, and some fees for his time spent. If planning was granted there would be a binding contract. So we applied for outline permission and all parties waited until that concluded (pp was granted) and the purchase proceeded.
- 23 comments
-
- 1
-

-
- due diligence
- land registry
- (and 4 more)
-
I would say wrong saw for the job. You want a chop saw for that. A table saw is normally used with a fence for cutting a length of timber down to a particular size. The complete lack of a guard over the blade does not inspire confidence.
-
Involuntary shower (and why extra outlets on a manifold are useful)
ProDave replied to BotusBuild's topic in General Plumbing
I will go against the forum trend, and say that's why I avoid push fit of any sort.
.jpeg.1ff46795f3b953056109d04ed721218f.jpeg)

.jpeg.be76d72a02047b24bfbfdee20664aa67.jpeg)
.jpeg.65c188783f56ad1a8fdbd3fdfdaa9e86.jpeg)