ProDave
-
Posts
30861 -
Joined
-
Last visited
-
Days Won
427
Everything posted by ProDave
-
 To summarise (quick version) SEPA in Scotland start from a presumption against discharge to a watercourse. They initially refused me. I thought filter mound would work for me, but building regs changed and it would no longer fit the plot. After a couple of alternatives were rejected SEPA finally granted permission to discharge to the burn on the basis all other alternatives had been ruled out and it was the only option available. Now the silly thing in all this is they still demanded a "partial soakaway" i.e allocate that small area that building regs allow to a soakaway and anything that is is not dealt with by the small soakaway will go to the burn. But building regs demand the soakaway must remain 10 metres from the burn. But anything that comes out the other end will go into the burn. Would it not have made more sense therefore to say the soakaway could encompass the land right up to the edge of the burn and therefore more of it might go to soakaway and less to the burn?
 -
The 50M refers to a water course used as a drinking water supply. Otherwise a soakaway has to only be 10 metres from a watercourse. It is a lot harder to get permission in Scotland from SEPA to discharge to a watercourse than it is to get the same permission from the EA in England.
-
A septic tank and a treatment plant are pretty much the same size. Both have to be used with an infiltration field or something similar to dispose of the liquid effluent. Because the effluent from a treatment plant is a LOT cleaner, it only requires a smaller infiltration field. I would not install a septic tank now (indeed in my new house I have a treatment plant) I was just giving the septic tank as an example as that's what we have in the present house. The self contained thing you are thinking of is a cess pit, but they are not allowed now and need very frequent emptying. Sometimes you can get permission to have an infiltration field in adjoining land, our present house has that under the field at the back of us, and if you have a watercourse you might get permission to discharge into that.
-
I presume you have to partly close the risers? I am sure the regs here are no gap that a 100mm diameter sphere can pass through.
-
Scottish parliament Committee 'expert' opinion
ProDave replied to jamiehamy's topic in Environmental Building Politics
^^ and you wonder why I am not sorry to no longer be a landlord. I had one tenant who complained of water running down the walls. the fans were off, the heating was off, so the place was cold, the windows and vents were all shut, and every room had wet washing hanging up everywhere. thankfully that one didn't stay long, and never had a problem like that again. -
Scottish parliament Committee 'expert' opinion
ProDave replied to jamiehamy's topic in Environmental Building Politics
Re OFF switches, as a former landlord, I realised very early on that you had to physically remove and bypass any fan isolator switched so it was not possible to turn the bathroom fan off. Otherwise it was normal for a tenant to turn the fan off because it was too noisy and ran on for too long after using the bathroom. Then they would complain about the mould and expect the landlord to "fix it" -
Up here in Scotland, water is still charged as a percentage of your council tax, I pay a little under £300 per year for water. It is not metered. We would pay a similar amount for mains sewage if it was available. Present house has a septic tank, and we get it de sludged every 2 or 3 years at a cost of £187 this year, so in theory that's cheaper than a mains connection but probably similar when you factor in paying for the capital cost of the system.
-
Scottish parliament Committee 'expert' opinion
ProDave replied to jamiehamy's topic in Environmental Building Politics
Excellent well worded response there Jamie. P.S on the subject of IQ, it is a fact that by definition, just about half the population are of below average intelligence. -


July 2013 Douglas (Doug) came into my life. We hadn't even quite completed on the purchase of the plot then. So in the early days he sat on my drive waiting. Time for me to fettle him a bit, service his engine so he was ready for action. It wasn't long before we started working as a team. Sitting in his big comfy arm chair, pulling his levers, and his rams responding to my commands. We had some good times together. Clearing all the scrub from the plot and grubbing out some tree roots. First real test was preparing a pad for the static 'van. Then preparing the proper site entrance. Then the real fun started. Getting services on site, and digging the foundations, that was the biggest single job, shifting over 200 tons of soil in the process. Next was all the drainage, including putting the treatment plant in the ground. That had him reaching at almost full stretch down into a big hole in the ground. Then all the rainwater drainage. The last job was leveling the site and basic landscaping, Spreading all those heaps of soil about to make a flat and level(ish) garden. Then the work was done. There's nothing more to do. Our time together is finished. Time for Doug to move on to new challenges in a new location for a new owner. Today was the day he departed and I can honestly say not without a bit of sadness. I sat in that seat playing with those levers for a total of 164 hours in the time we were together. Here he is about to depart for adventures new. I had no trouble finding a buyer. I already had an interested party lined up, the man that bought some of my scaffold a few weeks ago said he might be interested. You may also recall I recently discovered a structural defect that needed some welding. I faced the choice of find someone to fix the fault, or be totally open an honest and see if the new owner would buy Doug knowing the fault and what needs doing to fix it, at a reduced price of course. And that is what happened, the new owner has bought Doug knowing he needs a bit more TLC before he is ready to embark on his next adventure, helping a self builder on a croft about 15 miles away realise his dreams. And to anyone reading, buying my own machine for this build was absolutely the right choice for me. It has been so handy to have the machine there for whenever I needed it, not to mention the cost saving compared to hiring a machine.
-
Scottish parliament Committee 'expert' opinion
ProDave replied to jamiehamy's topic in Environmental Building Politics
I once went into an "eco house" and thought it felt a bit stuffy. It wasn't long before I realised the occupier, who was a tenant, did not have the mvhr turned on, and further more didn't know what mvhr was, the fact they had one, and the fact it should be turned on. Certainly in the case of a rental property, you would think some pretty simple instructions wold be easy to provide. I have yet to encounter this "chronic overheating" phenomena in Scotland. -
You seem to have posted this three times so I have deleted two of them. In general, if mains services are available and the cost of connection is low, then use them. But there is nothing wrong with installing solar PV to supliment a mains supply and reduce your running costs.
-
The question boils down to do you want to have a go driving a mini digger? I'm one of the ones on here that bought my own for the build, and it has been a fun experience. They are not hard to learn to drive. As already mentioned you need to think through what you are going to do so you don't box yourself into a corner for instance but it's not hard. For me the benefit of having ones own machine (I know that is not what you are talking about here) is the sheer convenience of having it just sitting there waiting for whenever you want it and not being stuck to somebody else's schedule.
-
Scottish parliament Committee 'expert' opinion
ProDave replied to jamiehamy's topic in Environmental Building Politics
Lots of contradictions there and lots of miss understanding. I would love to know where these "lightweight, cheap to buy, highly insulated timber houses " are . At least my own new house will be complete before they can mess with building regulations and demand we all install high "thermal mass" And where was all this thermal mass in cavity wall houses? yes they were really efficient to run weren't they. -
will a gas balanced flue compromise air tightness
ProDave replied to lakelandfolk's topic in Boilers & Hot Water Tanks
I thought that described an open or conventional flue? I always understood "balanced" flues drew combustion air in from the outside and expelled combustion products outside. Often with two flue pipes adjacent in a rectangular housing, rather than coaxial. -
Jeremy installed his own treatment plant simply because the cost of connecting to the main sewer was too much and his planners accepted it. (ditto his borehole for water)
-
Have you got room for a treatment plant and a soakaway?
-
If it's any use to anyone, we have had some Open Reach engineers staying in our B&B for a few weeks. I was asking them the procedure to actually get connected (my cable is from the house across the road and a coil of cable left directly above the BT cable in the verge) It is in fact not OR that you contact for your final connection, but your service provider (that's BT then) and when you request a new line, they will arrange the connection of the cable with OR.
-
All I knos is Open Reach didn't seem to care HOW their cable got from one side of the road to the other. They just gave me a drum of SWA cable. So if you can get a contractor to put a duct under the road cheaper, then ask OR to re quote on the basis that a duct and draw string is in place.
-
I would have gone to planning with an over sized house, clearly stating that your aim is to make the habitable space inside 15% bigger, but to achieve that with passive house walls the external will be larger due to the extra wall thickness. And gone to appeal if refused.
-
Why HVDC for the inter-country interconnect cables?
ProDave replied to readiescards's topic in Electrics - Other
I thought they used a DC interconnect between countries on different frequencies (50Hz / 60 Hz) I would love to know how they convert the dc back to ac at the far end, that's one F big inverter? Perhaps it also saves countries on the "same" frequency all being phased together? After all you can see the argument as to who is going to be the master to set the phase and frequency. -
Up is the new trendy. When you see it on Grand Designs, remember you saw it here first.
-
Okay
-
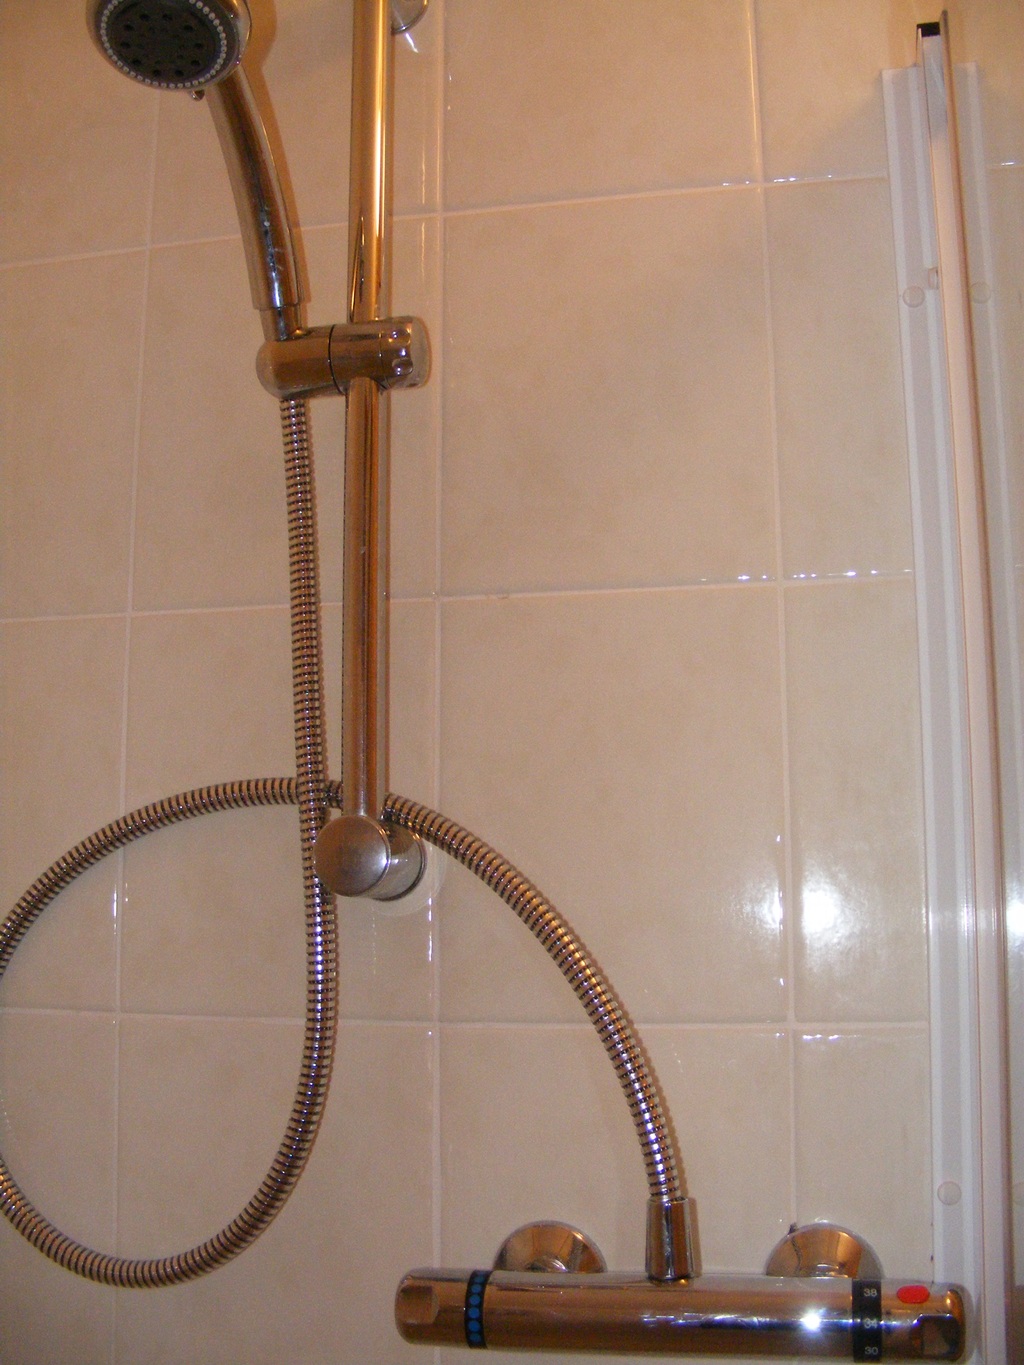
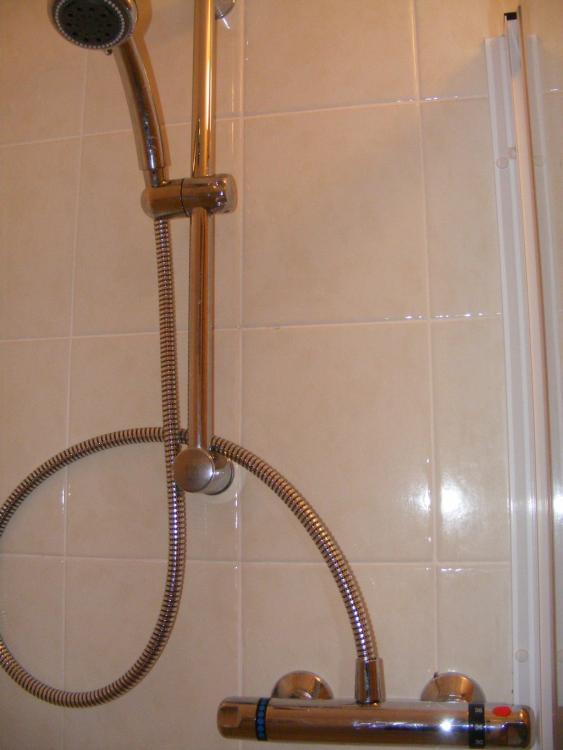
Well my £15 mixer arrived today. Slight faux pas. Description on the bay wasn't too good. It turns out the outlet is on the top and a larger diameter thread. I suspect it was intended to connect to a rigid pipe to a fixed shower head, not a hose to a handheld. Never mind, I soon discovered the outlet boss screws into the main body,and the thread in the body is nearly * the same size so I swapped them over from the old to the new. All now working, and i won't grumble about the hose coming out of the top instead of out of the bottom. * they were the same diameter thread but a slightly different pitch. The boss should screw in, until it bottoms out on an O ring flange. But due to the slight thread pitch difference it only goes in about 3 turns and binds before the O ring reaches the flange. Solved with ptfe tape.
-
MDPE is okay buried in the ground. It's what Scottish Water do here. The only duct is where it passes under the road. I see my neighbour is having "issues" with SW. they have refused his connection. One of the reasons being he put his toby too far from the road. I wonder if the fact he put the water pipe in a black duct under the road is the other issue?
-
There's a lighting shop in Inverness that has lots of posh light fittings, but every one seems to have an extra 0 stuck on the end. We did buy one fitting from there in their "bargain" corner, but everything else was simply over priced.