ProDave
-
Posts
30861 -
Joined
-
Last visited
-
Days Won
427
Everything posted by ProDave
-
You know you will come to miss it. When done with for living in, ours will become a 28 square metre garden outbuilding. It will probably then get a bit more insulation and some timber cladding to make it look less like a caravan. I would never otherwise build a shed that large. This will give us a decent amount of work space to compensate for a smaller house. The toilet will remain, every self respecting shed needs a toilet....
-
Just make sure you stack it above a supporting wall, not mid span (seen that done before then lots of props put underneath to stop the joists sagging)
-

Lets play a game. How far did MBC get in one day
ProDave replied to dogman's topic in General Self Build & DIY Discussion
He had the unfair advantage of having first hand experience with then. -
i took a different view. I levelled and grassed most of the site before I sold the digger. So now all I have to do is some paths, some raised decking, and some more sheds. I am the only idiot that now has to mow the lawn around the unfinished house.
-
My that was a big un.
-
Lights, ceilings and skips full of wood......
ProDave commented on TheMitchells's blog entry in Scooby Cottage renovation.
My gripe with foam guns is why can't you buy small ones? I buy the £4 ones from the likes of Tolstation, usually 750ml but I rarely use a whole can. I tried to use a half can the other day that had been part used about 2 months ago. Completely useless it had all gone solid inside the can. Why does nobody make and sell say a 300ml size for a couple of £ then it could genuinely be use a bit and throw away, which is usally what happens with the bigger ones, but I hate waste. -
Act III - Buying the Plot, Wayleaves and Servitudes
ProDave commented on AliMcLeod's blog entry in A house! A house! My kingdom for a house!
I wonder if that might at least be a route to pay for the expensive deep foundations needed? There is an interesting one near me. My neighbours garden has the old Dounereay 200KV overhead line running over it on a temporary wayleave. Her son bought half her garden and built a new house. Last year he served them the 1 years notice to remove the line. It hasn't gone yet. I expect they are "negotiating" -
And it becomes even more tricky when your floor finish changes in different parts of the house and you want to be able to transition from a tiled area to say a hardwood floored area WITHOUT any step at all.
-
Act IV - Progressing the Design
ProDave commented on AliMcLeod's blog entry in A house! A house! My kingdom for a house!
I share your pain. Although I didn't start with a dud design (I started with a bare plot with no design) I had immense difficulty finding an architect or a designer that would design what I want, and charge a fair fee for doing so. Plenty that wanted to design what they wanted for an extortionate fee. -
Ventilation Boost switches
ProDave replied to Stones's topic in Mechanical Ventilation with Heat Recovery (MVHR)
Late to this thread (must have missed it first time around) I don't like the idea of a rocker switch. To me that means you turn it to boost and then later turn it back to normal. I am planning to have in the kitchen, and next to the bathrooms a timed "boost" switch, probably thinking along the lines of the Horstman immersion heater boost switches where you can typically boost if from 15 minutes to over an hour in steps. This will need a relay or two to interface it with the mvhr. but I like the idea of push the button get in the shower and forget it. Some time later it will switch itself back to normal. -
That is conventional wisdom. When I bought a previous 1930's house it had "rising damp" which was caused by the original render bridging the DPC ansd was cured by hacking off the render below DPC and leaving that bare, and forming a bellcast at DPC level. That ws a 9" solid wall. But up here, even on a new build timber framed house, it is common for the roughcast render to extend right down into the ground clearly bridging the DPC. One can only wonder what issues they are storing up for the future, and only the cavity can stop the damp tracking up into the TF.
-
Well the neighbour has the SEPA document so now know he shouldn't do it. Next move is up to him.
-
I am worried WHY your blocks are "wobbly" and I hope you mean wobbly as in not level, rather than they wobble?
-
That is true. I will hand him the SEPA document tonight and see his reaction. Any recorded letter will be from me at the new house. There won't be an official dispute between me at the old house and this neighbour. I have no plan to sell the new one so am not bothered if the new house has a dispute.
-
Thanks. The recorded letter idea sounds a good one. It does seem very strange to go to the post office 3 miles away to post a letter next door.
-

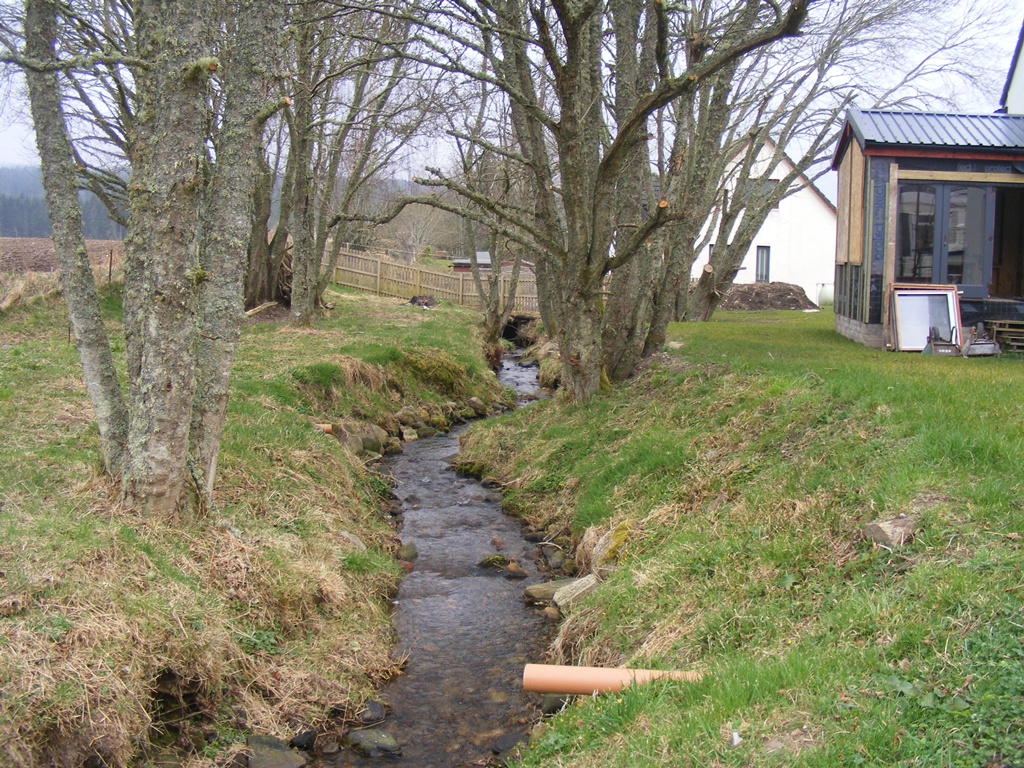

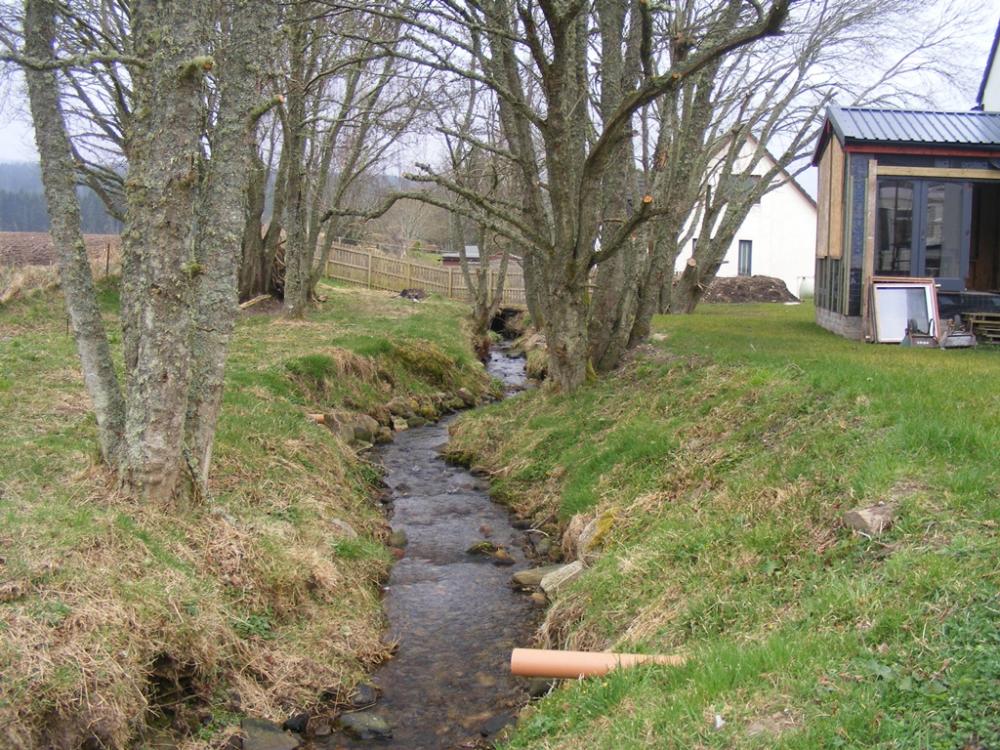
I am not contributing anything to my neighbours garden redevelopment fund. I don't have enough for my own build at the moment. 2 small pipes might work out cheaper but still won't comply with the SEPA requirements that require one pipe that is taller than the channel the burn runs in. Any pump would have to be bloody large, who would pay for it, it's maintenance and running costs? The person at the far side is ME. We are in the odd position of being both his neighbour upstream (new house) and downstream (existing house) Whatever he does will affect one or the other. Here are some pictures taken this morning. This is almost the entire length of burn through our plot And this is a closer view of the existing square culvert straddling the boundary (though most of it is next door, there is barely room to walk over the tiny bit our side of the fence) This is next door. You see the existing smaller round pipe. He intends laying this size pipe across his whole garden.


-
Act IV - Scene 2 - Can You Dig It?
ProDave commented on AliMcLeod's blog entry in A house! A house! My kingdom for a house!
I take it the presence of lamp posts means it's a 30mph speed limit? Our little single track road to nowhere has no speed limit so perhaps that's why we have more stringent entrance details. Assuming all your neighbours have the same visibility splay requirements then they will all need to keep their bit clear so that should be taken care of. I am not sure where you are with planning, but initially they tried to insert a clause asking me to "demonstrate control" over the visibility splay. I could not do that as I don't own all of it. But when I pointed out another approved application in the same street did not have that clause, they removed it from mine. -
Act IV - Scene 2 - Can You Dig It?
ProDave commented on AliMcLeod's blog entry in A house! A house! My kingdom for a house!
I am surprised you have no planning conditions re the road access. i.e our plot on a single track no through road serving just half a dozen houses, had the planning condition that the road access onto the plot had to be formed BEFORE any work commenced on site. you will surely have to form a road access with a parking layby again as we have to on our quiet little road. -
Act IV - Scene 2 - Can You Dig It?
ProDave commented on AliMcLeod's blog entry in A house! A house! My kingdom for a house!
A few things puzzle me. Where will you be making your site access, and how does that fit with that lamp post, roadside kiosk, and crossing refuge? will any of those need moving? Re separating of soil? are you intending to have your own topsoil "stored" offsite to be brought back later on? -
Yes my current plan is not (yet) involving SEPA , I will give him a copy of the document @Stones linked to above and hope that changes his mind. I don't want to open that can of worms of getting every culvert in everyone's garden replaced (including my own) but I have to say if they did ask for mine to be removed, it would be replaced with a bridge instead. I will be taking photo's today before any work has started.
-
He was saying the small pipe is £600 per length, the next size up is £1000 per length. It is likely he would need to go up a couple of sizes to achieve a proper solution. He did not define how long these lengths are and how many he would need. It certainly does not sound like a cheap exercise he is proposing.
-
Reading that SEPA document linked to, building up the banks is discouraged. I have already raised the ground level of my site on the house side (finished site levels agreed during planning permissions) but deliberately left the ground at the other side of the burn untouched so there is somewhere for the burn to flood to if it needs to. I am not going to get myself into a situation where I have to install a flood defence scheme because of a neigbours activity. I hope just presenting that document to him will make him think again. I won't contact SEPA at this stage , not until a load of pipe is delivered to his site so I know what size of pipe he is proposing. My own culverts (as I say installed probably 20 or more years ago long before we owned the land) do not comply with the guidance, so if SEPA did get involved they could well insist those are changed or modified.
-
The purpose of culverting the burn is he wants a larger flatter garden *, so he wants to hide the burn and put a lawn on top. As the post above, if he used the correct size pipe that would raise the ground level so he would have a bump in his lawn, unless he raised the entire ground level which would mean the "back up level" before it could overflow would also be raised. I do intend to experiment with small scale hydro later on, but with only 1 metre of fall across our land you won't get much power from it. Possibly a simple under shot water wheel might work. It would be more for fun than any real practical gain. * I don't know why anyone buys a house with a burn running through the garden and a steeply sloping bank, when all they really want is a flat lawn. To us it's a wonderful feature to be enjoyed for what it is in it's natural state.
-
I think my first line of attack is going to be to print that document and give it to him as "guidance" It shows to him the risks and (il)legalities of what he is proposing. Also note the guidance says a culvert if allowed must be higher than the exiting bank, which will dictate a very much larger size of pipe, and if he did that, it kind of buggers up the reason he is doing it.
-
There's not much I can do. My (new) house is upstream of the neighbour in question. If his new pipe did become overwhelmed then the water would back up, the level would rise, and it would end up flowing over his lawn above the culvert to get back into the burn. There is nothing I can do on my own plot to prevent that, and nowhere else for it to go other than through, or over, his garden, somehow. By the time it backed up far enough to flow over his garden, it would have also flooded part of my lawn, i.e the burn would have "burst it's banks" Here is a picture of the burn when it's "a bit full" looking downstream. this was taken not long after we got the plot. You can see the square culverted section in the distance where it goes under the fence between me and the neighbour. At this state of flow the square culvert is less than half full. You can see the issue, that if a smaller culvert downstream causes it to back up, there really is nowhere for it to go other than back up until it gets high enough to flow over next doors garden, probably wiping out his fence in the process. the ground to the left is a field and rises, so no way out there. the ground to the right is where my new house is and rises. In fact now the plot is landscaped the ground level on the house side of the burn is at least half a metre higher than the far side that you see in this photo.