ProDave
-
Posts
30861 -
Joined
-
Last visited
-
Days Won
427
Everything posted by ProDave
-
That's looking great. I am sure that will be much more of a feature than my stairbox stairs.
- 95 replies
-
- 2
-

-

-
- stairs
- homemade stairs
- (and 2 more)
-

Understanding building regs about stoves (Scotland)
ProDave replied to ProDave's topic in Stoves, Fires & Fireplaces
Wait for the plasterer. Then decide and lay the floor. Fit the stove and a kitchen, then move in. Then finish the other 90% -
Understanding building regs about stoves (Scotland)
ProDave replied to ProDave's topic in Stoves, Fires & Fireplaces

Well we have a stove now. Not what I expected, I was convinced we were going to buy the Springdale and yesterdays tour of all the stove shops was just to prove it was the only option. Not so. SWMBO did not like the Springdale, it was "too traditional" She did like the look of the firebox, which is basically a Springdale wrapped in a more squared off box. But the trouble with that model is although they do a version on a base, it is a solid base with no log storage. However we did find this: It's a Mendip Sroves Churchill Log store version. At a shade over 4Kw it's a larger stove than the Springdale but it does have the room sealed air intake at the bottom already built in as an 80mm diameter hose entry without having to buy a separate plenum box. Unusually for the ducted air intake stoves it will also burn smokeless coal. It's list price was £1067 and I would normally have rejected that on price, but this one was being offered as an ex display at a discount that made it not so much more than I was expecting to pay for the Springdale. It will be some time before I actually install it.
-
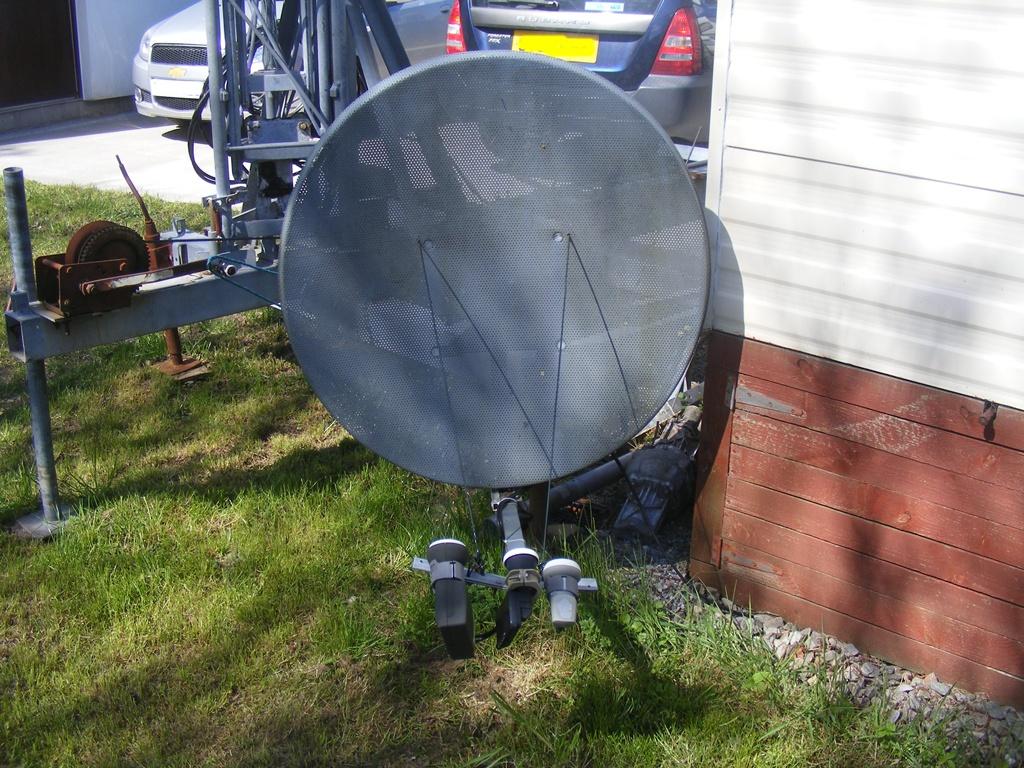
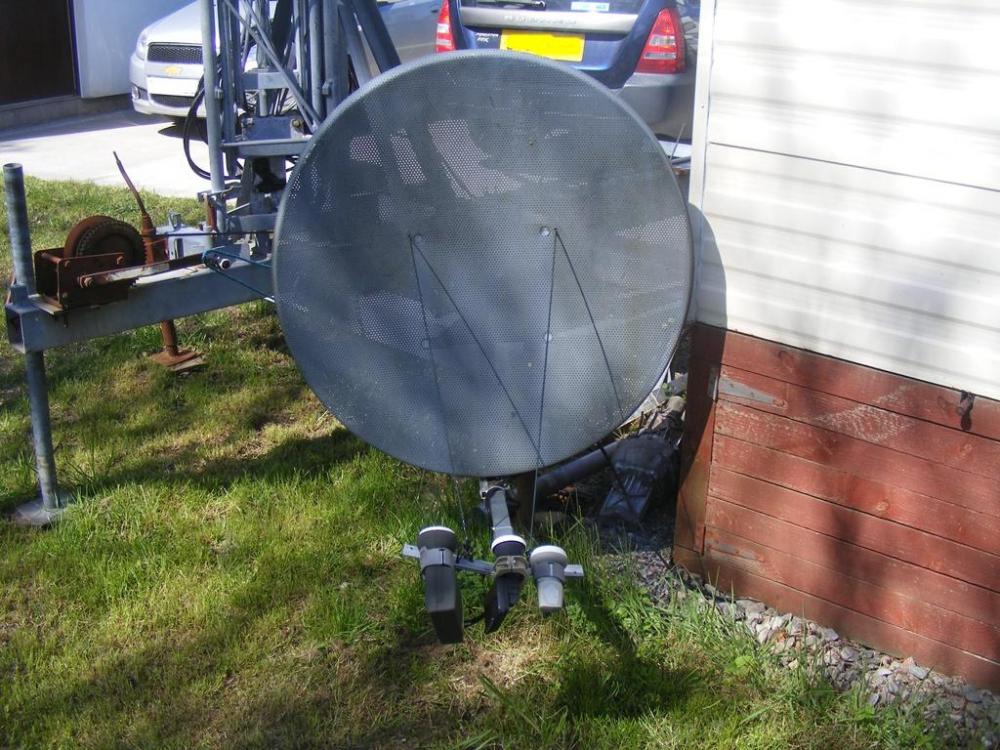
The usual weakness on many dishes is the LNB arm. Not helped by the design of some is a U shaped hollow tube specially designed to fill with water and rot from the inside. I have 3 "guy wires" on mine,
-
Don't expect a cheap sky dish to last more than about 5 years on the coast. Even here on the East, the coastal ones rot away in no time. being inland a bit it seems okay here and I am still using the same one I took down from someone's chimney 15 years ago.
-
You have to be at the foot of a steep hill or behind trees to not be able to receive satellite tv. A rough rule of thumbs is you need to be able to see the sun between about 10AM and 11AM on the spring equinox. If you can't you won't get satellite tv.
-
A lot of tv's have a "Hotel mode" that disables all the setup menu's. Well worth investigating and enabling that if it has that function.
-
I would just fit a simple freesat box if terrestrial reception is poor. No more, no less.
-
Looking at the plans in @newhome post above, the house is set too high on the plot. The gutter level of the new house should have been pretty much the same as next door but it is a lot higher. So no easy fix. I wonder at what stage of the build the planners noticed the error and started trying to enforce it?
-
So how do you build a house "30" too tall"? Were the foundations too high? Is there an extra storey? Is the roof pitch wrong? Not enough detail. As for £200K to replace the roof to make it right, utter tosh. I am bullding a whole house for that, a new compliant roof won't cost that much.
-
This is the thing https://www.ebay.co.uk/itm/ADSL-BROADBAND-FACEPLATE-SPLITTER-for-NTE5-Sockets/172241127361?ssPageName=STRK%3AMEBIDX%3AIT&_trksid=p2057872.m2749.l2649 That is the one for the basic flat NTE5 master socket. It replaces the plug in bottom section. If you have the alternative version of master socket with a rounded front, you need a different version. The extension phone wiring connects to the filtered "phone" wiring and the router plugs into the ADSL socket, again without a filter.
-
Open Reach only normally supply a standard master socket. I have just ordered a filtered front plate to fit a standard NTE5 front plate so the slave sockets for phones don't need a filter. Also having all your slave phone wiring filtered means it is less likely to impact your broadband speed in a marginal area.
-
If you use something like Kwikstage or Cuplock, you can fit "hop up" extensions to take the scaffold closer to the frame, then remove these as the brickies build up the outer blockwork.
-
Greetings for Buckinghamshire - Timberframe newbuild
ProDave replied to Zoo's topic in Introduce Yourself
Yes. But don't put it in the downstairs plant room / utility, that would put it a long way from the bathrooms. Put it in the left hand single cupboard on the landing and have that as an airing cupboard. That will get the tank pretty central to the kitchen and all bathrooms and minimise the time taken for hot water to reach the taps. I learned quite early in my build that "plant" is best distributed around the house as each item is best suited, so now the only thing in my "plant" room is the mvhr unit. -
I went with BT, paid their standard £65 connection charge. Because they took way longer than they should to make the connection, I got most of that connection fee refunded and a substantial discount applied. I have just renewed with BT for £23.99 per month for line rental and unlimited broadband, they price matched what Plusnet were offering so saved the hassle of actually switching providers. I don't make calls with the l;andline, too expensive, my £5 per month SIM only mobile deal takes care of all the calls I need.
-
Is DCV an alternative to MVHR?
ProDave replied to Zoo's topic in Mechanical Ventilation with Heat Recovery (MVHR)
I have 5 supply points (2 living rooms and 3 bedrooms) and 4 extract points (bathroom, en-suite, utility and kitchen) I ran 2 ducts in parallel to each room vent, but I know some only used 1 duct per vent so that could cut costs a little. The radial ducting system like this is indeed very simple to install. -
Is DCV an alternative to MVHR?
ProDave replied to Zoo's topic in Mechanical Ventilation with Heat Recovery (MVHR)





installing an mvhr really is simple, especially if using the radial ducting system from BPC. It took me a weekend It starts as 2 manifolds next to the mvhr And 2 ducts in parallel run to each vent terminal Posi joists do make it somewhat easier. If you have quotes for £3K or more to install it, that will be your best "paid" weekends work ever.
-
Is DCV an alternative to MVHR?
ProDave replied to Zoo's topic in Mechanical Ventilation with Heat Recovery (MVHR)
Why is the cost of mvhr frightening you? I paid about £500 for my mvhr unit and all the ducting and terminals was about £1000 I am not sure if English building regs demand an air tightness test yet. Watch out if they do, a local build near me was just installing mechanical extract ventilation, but his air test came out too good, and building control insisted he rip that out and fit mvhr. By the way mvhr does not run at the same speed all the time. It's on 24/7 on trickle rate and can increase speed when cooking or showering. Some use a manual boost, some use humidistats to select boost speed.. -
Greetings for Buckinghamshire - Timberframe newbuild
ProDave replied to Zoo's topic in Introduce Yourself
Hi and welcome. You say it's 5 bedroom, but I only count 4, 3 upstairs and one down. Which way is north and a plot layout would help? My first comment downstairs is I would be using bedroom 4 as a snug lounge to escape the noise of a kitchen environment. -
3M is a low water table. Here it come to withing a few inches of the surface at times.
-
Do you not have a fireproofing issue, particularly with windows if <1M from a boundary? Is there no way you could negotiate the boundary to be just over 1M from your wall?
-
I'm confused. That Denso link talks about air to water, but then talks about air as the distribution medium, so surely it's air to air? Very confusing website.
-
Cut roof, a thing of the past?
ProDave replied to epsilonGreedy's topic in Roofing, Tiling & Slating
All pre made trusses are engineered. It's just that the truss company doe the sums, makes them to size and certifies them. They provide a roof plan of how to assemble them. Providing you stick to that plan, no other engineering input is normally needed. -
Cut roof, a thing of the past?
ProDave replied to epsilonGreedy's topic in Roofing, Tiling & Slating
You need attic trusses. Common up here for part room in roof houses. It also gives you an uncluttered loft space. For hipped roofs they make a set where the end trusses are shaped to the hip, or that but can be cut on site. -
Cut roof, a thing of the past?
ProDave replied to epsilonGreedy's topic in Roofing, Tiling & Slating
My house has a cut roof and probably pretty much any house with a ridge beam and vaulted ceilings.