ProDave
-
Posts
30861 -
Joined
-
Last visited
-
Days Won
427
Everything posted by ProDave
-
Yes my house is connected to the PME earth, but my static caravan remains on it's own TT earth.
-

3-port valves: Swapping Mid position for diverter valve
ProDave replied to joth's topic in Other Heating Systems
I think you have to change the whole valve head and body. And there will be some wiring changes. Personally I prefer the dependability of individual 2 port valves. As I understand it a 2 port valve is a ball valve. A diverter is less sophisticated, think rubber bung swings round to block unused port. -
PME is delivered by a 2 core concentric cable, the outer being a combined neutral and earth. In a normal installation the house earth is connected to the CNE conductor at the supply head. These concentric cables can fail with a break in the outer core. That would result in N and E together rising to L potential. Strangely that is unlikely to harm you inside a normal house where all metal parts are bonded together. but there are some cases where it could bother you a lot. Those are site sockets, caravans and EV chargers. The issue here is you are quite likely to be standing on real ground at real earth potential and if you then touched the "earth" from a failed PME supply it could be a very long way above true earth. This could be if you touched the metal skin of a caravan, or the earthed metal case of a tool plugged into a site socket.
-
So you have a "building supply" as in your own supply to the site and your own meter. Why do you think in needs "upgrading" in any way? Do you NEED 3 phase? What exactly do you have now?
-
Help with new build design please
ProDave replied to LaChab's topic in New House & Self Build Design
So you own the barn, but only the red bit is classed as "residential"? Still okay for a potting shed and vegetable garden etc but obviously the house could not be pushed back there unless they changed their mind. -
Help with new build design please
ProDave replied to LaChab's topic in New House & Self Build Design
What's with the Barn at the back of the plot? does the red outline mean you only have the front of the plot and someone else has the back with the barn either as a barn or another house plot? If so is there shared access over that entrance? 25M is a very short visibility splay. -
Help with new build design please
ProDave replied to LaChab's topic in New House & Self Build Design
There are certainly some unusual features like the long thin utility room. having to go through the tv room to get anywhere, rooms without windows. Can we have a plot layout showing how the house sits on the plot and it's relation to neighbours buildings, that might help to explain the windows issues and offer solutions. -
Disabling Weather Comp during mid winter?
ProDave replied to Andeh's topic in Air Source Heat Pumps (ASHP)
Yes if you want to "turn the heating off" for a period, don't flick the big red switch, turn it "off" via some control input while leaving it still powered. In my case I use the "room thermostat" input to tell it that it is satisfied when I want the heating "off" but the ASHP is still powered and indeed overnight on a cold night it will still periodically start the water circulating pump to prevent a slug of cold / freezing water being left in the outside unit. Some makes of ASHP use a crankcase heater to warm the compressor before first start up, there was a long thread about this a year or so back as some users were noticing a big unexplained usage even when the ASHP was "off" but you can't just turn those off at the mains switch without allowing them proper time to warm up before starting. -
Disabling Weather Comp during mid winter?
ProDave replied to Andeh's topic in Air Source Heat Pumps (ASHP)
My gripe is there is not an off peak tariff available that does not in some way penalise you for at least some of the "normal" usage times. And in part my resistance to having a smart meter. There really is this thing that late afternoon / early evening electricity is expensive, but being all electric I do not want to be forced into a position where I either have to cook and eat outside a time I consider "normal" or pay through the nose for the privilege. People keep pedalling the notion that smart meters are for the consumers benefit, where the reality it is for the grids benefit to try and even out demand through time of use charging, i.e force behaviour change, cook your dinner at some other time being just one of them. I also have solar PV so have a natural desire to use as much in the daytime, so do as much of my heating then, heating at night counters that so seems to conflict with having solar PV. So on balance at the moment I will just stick with a single rate tariff on a dumb meter. Appreciate other views differ. -
Disabling Weather Comp during mid winter?
ProDave replied to Andeh's topic in Air Source Heat Pumps (ASHP)
Sorry it's that peak rate late afternoon / early evening that would rule it out for me. It's 60% above normal rate to that would make it about 44p per kWh to cook my dinner. No thank you. -
Disabling Weather Comp during mid winter?
ProDave replied to Andeh's topic in Air Source Heat Pumps (ASHP)
What is your peak rate vs your cheap rate? -
The secret to removing wallpaper is to wet it, either with a wet sponge or a steamer. The things that will make that difficult are painted wallpaper, or waterproof vinyl. Anyone who lived through the 80's will remember the horror of painted woodchip.
-
Agreed some manufacturers declarations are a bit dubious.
-
Lifting first floorboard without damaging others
ProDave replied to Sparrowhawk's topic in Wood & Laminate Flooring
You need a slide hammer nail puller. e.g. https://www.kawstore.co.uk/products/kawtool/hand-tools/builders-tools/nail-pullers/priory-150-nail-puller-integral-slide-hammer You use the inbuilt slide hammer to drive the jaws down into the floorboard either side of the nail then push it sideways that tightens the jaws on the nail and pulls it out with a lot less damage than just pulling the board up with the nails still in place. Mine was my dads and is probably as old as me, but looks identical to that one linked above. -
No different to a standard old school pendant light, the one cable provides power and support.
-
It's normal to shorten, cut, strip, and re terminate the drop cables. What is the issue? just use the original connector. You will have to use lever wago's if you choose that as they are almost all stranded cables.
-
IWI wood-fibre onto solid brick masonry: application methods?
ProDave replied to ectoplasmosis's topic in Heat Insulation
Search the site for my threads on external Baumit render problems and you might change your mind. They were totally disinterested in helping to find out what the problem was. I could not recommend a company that won't help at all when their product fails. -
the pump is in the right place. That type works by the pump circulating water around the UFH pipes and the thermal valve opening when it needs to to let more hot water into the loops when needed, and when the water in the loops reaches the right temperature it shuts off and the water just circulates until it cools down and then it opens to let more hot water in. The sensor for it that looks to be currently on the bottom manifold, I would move it to the top manifold and to the right between the flow meters and the pump. Are the actuators opening properly when required? and is the motorised valve opening?
-
Do A2A heat pumps allow external controls like room thermostats? Perhaps a proper Air to Water heat pump might be better? It will do your DHW and heating but you will need radiators or UFH. But at least the HP will have provision for external controls. In this situation I would say the best would be UFH with an individual room thermostat in every room. Then those room thermostats can be replaced with remote programmable ones. I installed a system like that at the local community hall, a lot of the time the hall sits empty so they can turn the heating down, and when there is a booking, they can remotely turn the heating up for that. I forget which remote system it is but I can find out. It was not one of the popular ones like hive or Nest.
-
Why do you want remote control? For idiot proof controls, I just integrated a standard central heating programmer as the main control, shunning the over complicated timer functions built into the ASHP. Operating our heating is just the same as operating a central heating system with a gas boiler that most people are familliar with. One function our programmer has is a "holiday mode" where you can turn the heating off for a number of days if you go away, and set it to be back on by the time you get home. About the only use I can think for remote control. If you are letting, all I would add is room thermostats. Either fit ones with remote sensors and the actual controller (with the dial) out of reach, or even fit placebo thermostats (for show only) I speak from experience of running a B&B and finding the room thermostat at 30 degrees, the boiler working it's socks off and the bedroom window wide open to keep it cool. Some people do some daft things (I am struggling to be polite here) when they are not paying the bills.
-
Your "cheap " rate seems to be 24p per kWh but the penalty is 37p at other times. the standard Octopus single variable rate is 27.26p So you are saving barely 3p per kWh for your cheap rate but paying 10p extra at other times. Go to a single rate, fit your A2A heating, and some solar PV just for self usage. Do as much of your heating and big loads like WM etc in the daytime and dump any surplus PV not already used to water heating via an immersion and a solar PV diverter. No need for export or any export payment.
-
Does this setup for testing airtightness looks right?
ProDave replied to Garald's topic in Heat Insulation
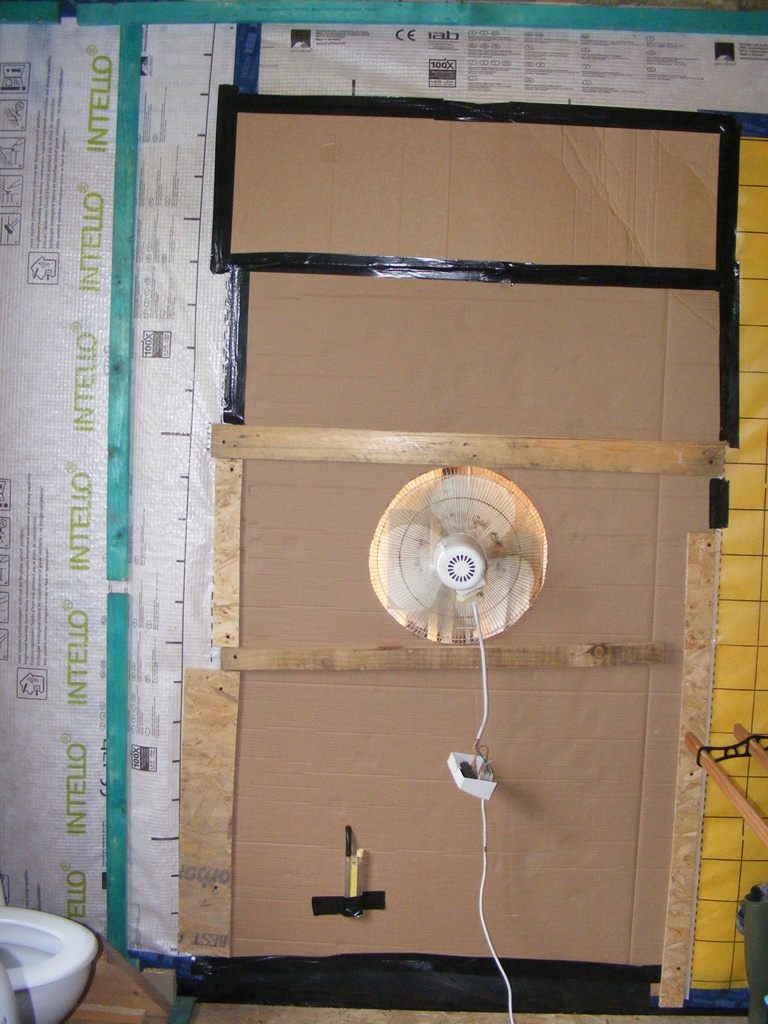
This was what I used, an old office fan, not very powerful With that sucking air out of the house, I could go around looking for leaks. The house was pretty air tight, the telling thing, when the fan had been on for a couple of minutes, go and open a window and there was a big whoosh of air entering back into the depressurised house.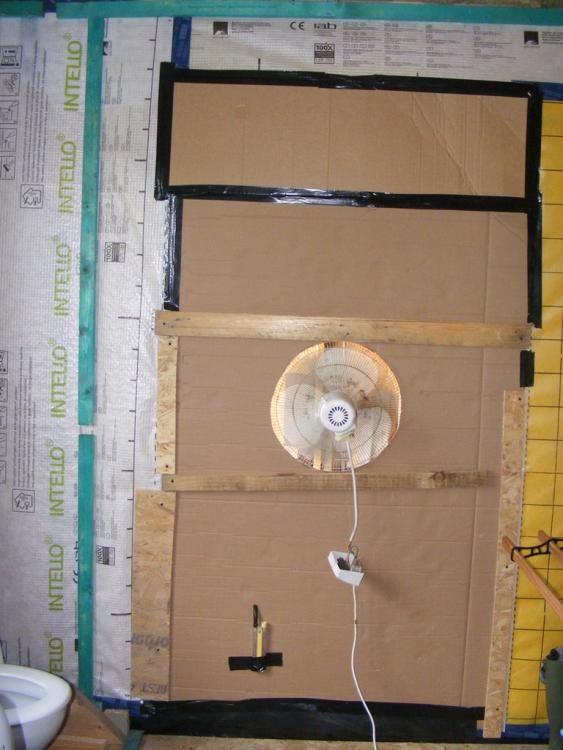
-
Does this setup for testing airtightness looks right?
ProDave replied to Garald's topic in Heat Insulation
So what results are you getiing? -
Validating Planning To Keep It Live
ProDave replied to twice round the block's topic in Planning Permission
I would go for the dropped curb and crossover. That will probably be cheaper than a piling rig for just a few piles. -
Plastering kitchen vs unknown socket locations
ProDave replied to MortarThePoint's topic in Kitchen Units & Worktops
It will, but you will be chisseling out plaster, fitting the wiring and back boxes than patching up the plaster. So much easier with dry lining.