


Oz07
-
Posts
3601 -
Joined
-
Last visited
-
Days Won
6
Everything posted by Oz07
-
cheers @Temp hadn't seen your reply. I'm not thinking playing safe and MVHR inlet and outlet on opposite side of house to boiler flue. I've emailed a couple of firms who have quoted me systems but not really got an answer to - Is there an ideal length of these intake and exhaust pipes to the unit? I reckon mine will be approaching 4 metres long going through a cold loft and connecting to an air vent tile. I'm tiling the roof next week so could do with knowing if this is a good idea or a problem in having these ducts so long. Cheers
-
I still can't believe what I'm reading. Do you see blocks covered up with insulation in a builders merchant
-
Are they 7n or upto the correct density for below dpc? Sounds like it at 19kg. I've never heard of this problem is he off his head?!
-
Try it I'm sure you'll be ok
-
Looks good. You're lucky to get a good trowel makes a difference. What kind of rates are you paying? Notice your subframes have heads what lintels you using?
-
Which foul drain runs is better, red or blue?
Oz07 replied to Dreadnaught's topic in Waste & Sewerage
No you miss my point. Doc h implies that 1:40 is minimum gradient unless you have at least one w/c on the run then 1:80 permissible. Always puzzled me -
Which foul drain runs is better, red or blue?
Oz07 replied to Dreadnaught's topic in Waste & Sewerage
@PeterW I agree with your sentiments but have always wondered how come of laying drains at 1:80 they say a toilet should be connected as a minimum with 110mm pipe? That's the way I've read it but as you say, surely kitchen and utility runs are not as likely to block? -
Wasn't it @Jeremy Harris who did some kind of test on the absorbancy and uptake of moisture of building products. For instance if the insulation was directly ontop of damp ground with dpm over top and staples through would moisture actually come up through the dpm. While I wouldn't advise it it's probably unlikely. When I asked about it previously someone else said the staples are tight around the dpm they puncture so ok
-
MVHR location help
Oz07 replied to gc100's topic in Mechanical Ventilation with Heat Recovery (MVHR)
I had a bpc price but then had this one recently much cheaper. Is it too good to be true? Yes I like to live dangerously with low battery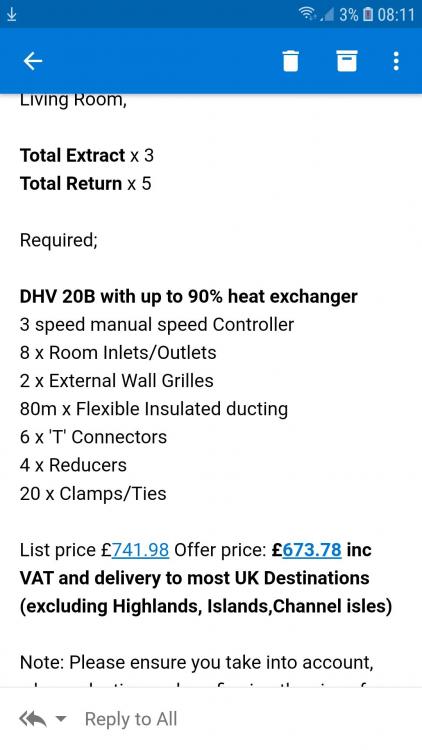
-
Disc cutter would cut through
-
@nod did you use those preformed corners you can get? @Patrick external corners can be a bit fiddly
-
Love that acronym
-
Which foul drain runs is better, red or blue?
Oz07 replied to Dreadnaught's topic in Waste & Sewerage
Out of the 2 i'd prefer red. Any problems only effect one run not the whole system. May be that it just works better in my head. -
Yeh thats an option too. Not preferred though as i'd then have to seal around where it exits airtight layer and seems easier to do through wall. What kind of distances are normal for these MHVR pipes? Perhaps I have enough for all on the wall with inlet 300mm off floor, exhaust 1800mm off floor, flue 2100mm off floor? I would prefer the 2 roof vents for the unit and the wall for the boiler. Seems simpler
-
Four acre plot could potentially mitigate a bit of the risk with groundworks, losing your muck away costs. Just a small thought!
- 39 replies
-
- 1
-

-
- contigency
- cost
- (and 4 more)
-
Sorry for all the threads regarding this, I have searched and came across very similar topics but none which seemed to answer my question. Having a small service cupboard in new place. Will only have 600mm x 2400mm of external wall space available as the 'side' of the cupboard is against the external wall. I'm trying to plan for inlet and outlet of MVHR. As the wall space available is so small my initial plan was the take MVHR through ceiling and out through vent tiles. If a boiler flue is on an external wall below this it suddenly doesn't seem such a great idea? I could extend these inlet/outlet through to the other side of the roof if it helps. These pipes/ducts would then be approx 4 metres away from unit. is this a problem or a better solution. With regards to spacing of the vent tiles is there a general rule I can work off? I understand the specific unit would have instructions but having not specified the exact unit yet i'm looking for someone to say - put them x metres away you'll be fine. Roofs going on in next two weeks so trying to get these vent tiles in early doors save going back up there. There is the alternative of taking them out through the external wall below boiler flue, but again didn't seem best idea and thought I might not have enough room anyway?
-
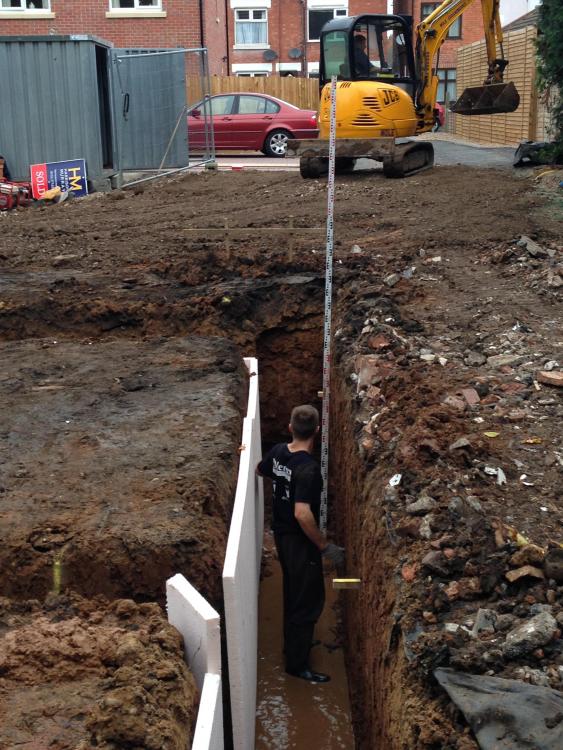
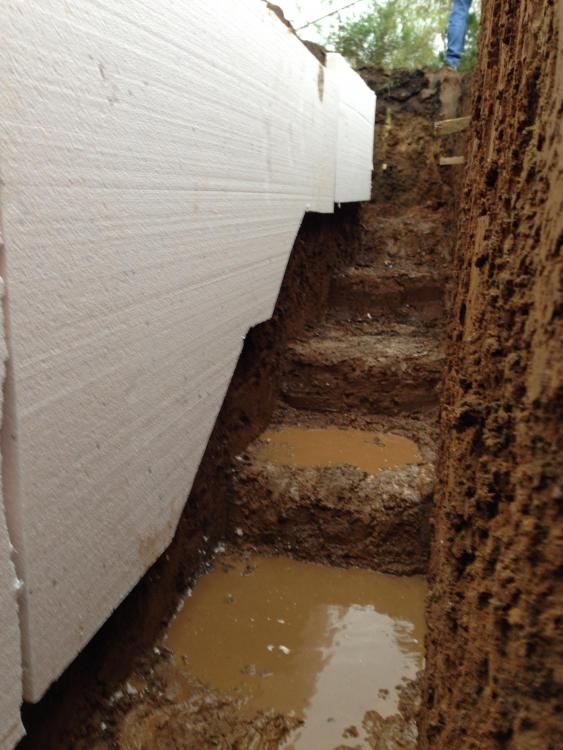
2.4 ish pictured. Don't stand in them as pictured though. Was preferable in this case as rest of house 1.5m so saving to be made. You've just got to crunch the numbers and make sure to allow for everything you can. Piling matt etc
-
Quite fiddle sometimes that pvc can be brittle and a pain. You'll do it though persevere
-
How many is there to do i read as 1?
-
Metal blade in multi tool of other options don't work
-
Anyone used these? Seen them on a job recently and look quite good. Have a decent camber to them and a thin edge. Just look like a bigger plain tile. Think i'm going to order them for mine just need to find some reasonably priced clips and vents
-
Or one of those hammers off the bus if toughened!
-
Are we talking like laminated glazing then? If someone wants in they're in. All fairness to you a dummy alarm box is probably as good in reality as a deterrent
-
@Russell griffiths is it the same situation for the second fix dewalt? Apparently the hikoki works like a gas but is electric. On-board compressor?
-
You will have insulation ontop of beams so not to disastrous. As @PeterW says lap some dpc from where they sit right over the ends. Insulation should carry on below the cavity 150mm below top of floor insulation.


