


Oz07
-
Posts
3601 -
Joined
-
Last visited
-
Days Won
6
Everything posted by Oz07
-
Surprised by hip roof trigonometry.
Oz07 replied to epsilonGreedy's topic in Roofing, Tiling & Slating
Oh sorry just looked at my cheat sheet. Your hip will be on a 22 deg angle as it's over a longer distance. Your jack rafters at 600 c/c will reduce by 693mm in length each time -
Surprised by hip roof trigonometry.
Oz07 replied to epsilonGreedy's topic in Roofing, Tiling & Slating
Doesn't sound right to me are you sure its not just a dodgy cut the manufacturer has put on the ends? I've sent monos back before as have been supplied an inch out of square in the distance of a framing square. To be fair i had the remade ones on the driveway at 8am the next day - can't complain about that service -
What is the cost difference between 150 and 100. I've been using 150 since 2015 it's not been too taxing on costs. Trench blocks seem to be the worst part of it, lintels, ties and insulation didn't appear to break the bank by upping to 150mm
-
3 seems easiest
-
Does pipe material impact condensation risk? Copper versus plaggy?
-
I would hate to be building now. 2 doors short on a plot last week apparently 6-8 week lead time for the builders.
-
All the money @nod has and he still takes photos on a Nokia 3310
-
Basically someone is taking an anal view of the regs here. If you can reduce the width by 50 odd mil to push the bottom newel back into the high ceiling zone and it passes then it should be fine the full width. Nobody is walking on the very inside of a kite winder any way. As said above chat with your bco. Explain you'd prefer a full width staircase as more comfortable but are happy to reduce width to comply if that's what they require. Put ball in their court.
-
How is 1.2 no more than 2? On 12m of wall you would use 13 as opposed to 7 at 2m
-
1.2 centres I thought it was usually no more than 2m. Usually you come down 4 blocks or so. 900/1200 straps
-
So kite winder at bottom 4,3,2 tread and is it just tread one which is protruding into the 2440 ceiling? I think you're okay
-
Due to space? These aren't usually any shorter unless you're putting the cistern into a void which is already there
-
Kite winder?
-
NHBC vs architect certificate vs any other
Oz07 replied to WWilts's topic in New House & Structural Warranties
I've never paid any more than 3 figures for my certs. I do have a good architect though. The bill is normally split into thirds. Planning, build regs, sign off. -
Cold water manifold, how big is toooo big
Oz07 replied to Russell griffiths's topic in General Plumbing
Major benefit which you are forgetting @SuperJohnG is elimination of joints within the structure of the building. Ever piece of pipe is a full run with only joints at either end. Also whatever the technical term is but I can flush loo and it doesn't affect shower when running. -
NHBC vs architect certificate vs any other
Oz07 replied to WWilts's topic in New House & Structural Warranties
Cml cert make sure architect is riba and with ARB -
I meant op. Just so they're on the ball that there can be extras
-
Doesn't sound bad. What about extras insulation, trays, lintels etc? Last lot I used even charge a quid a metre to roll out dpc! I offered to do it but can't pick and choose so just stuck to making tea!
-
I think a mid sized merchant in house make them. Sure it said avon timber. They're redwood too (Like harlows timber ones) and preprimed
-
I though condensation in the supply side ducts was unlikely? I believe op is referring to the intake/exhaust pipes
-
Raw plug spec for wallplate strap fixing.
Oz07 replied to epsilonGreedy's topic in Roofing, Tiling & Slating
I think @epsilonGreedy will actually ask every question to do with fitting this roof as he does it effectively putting me out of a job...Should of been a plasterer... -
Raw plug spec for wallplate strap fixing.
Oz07 replied to epsilonGreedy's topic in Roofing, Tiling & Slating
Wrong thread @joe90 that was his other one about lateral restraint straps -
Been using good ones on site I'm on atm they are trenched but for a shouldered half lap so cutting the ears of flush and lining still keeps it's integrity
-
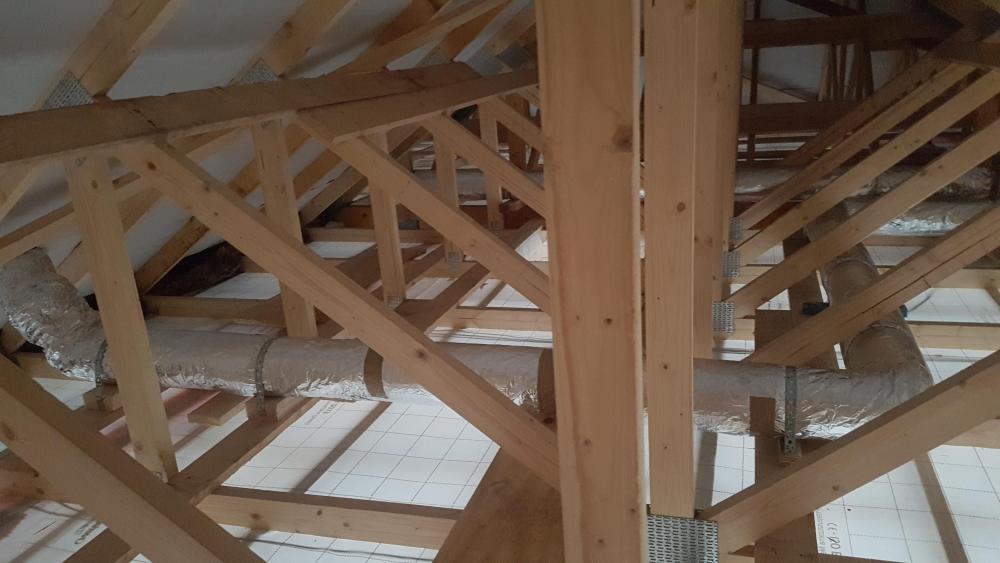
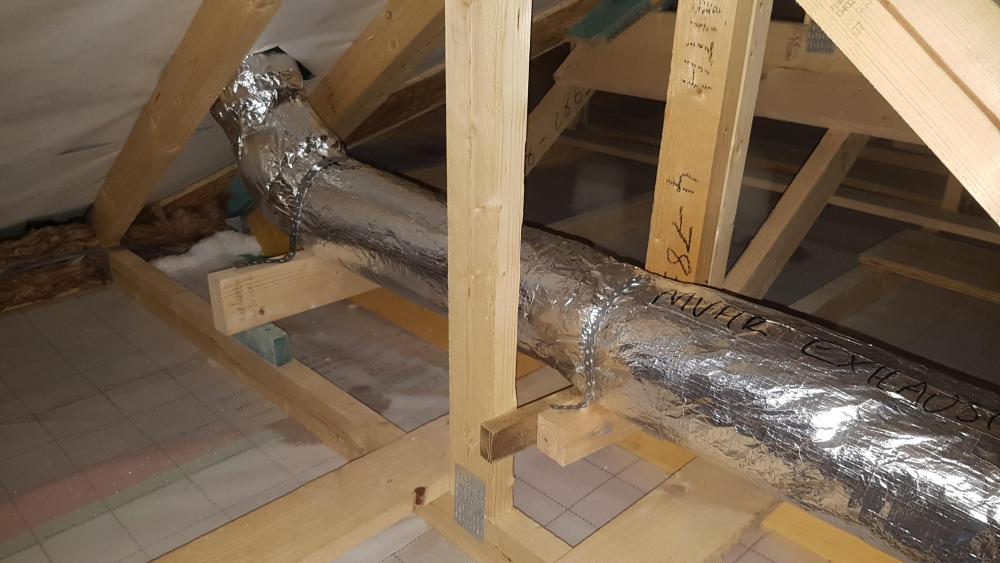
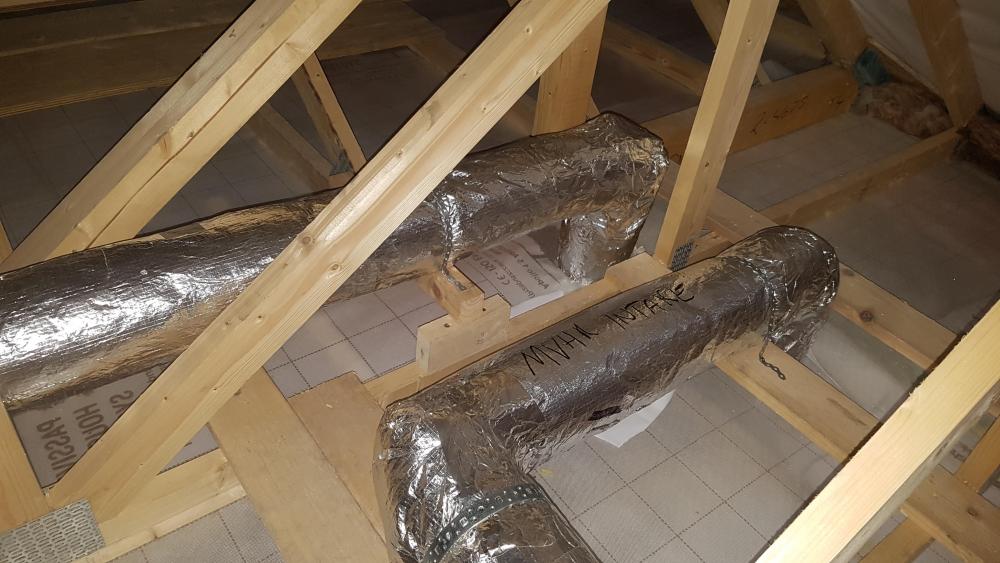
This was mine. Intake was a bit long but needed 2m separation and wanted them on sane elevation.
-
I never got that advice with my bpc tile vent installation. I just got told continuous fall on duct back to unit. Surely if the unit has a condensate drain it will do the job there? My ducts are wrapped in the foil insulation, foil taped at joins of insulation and covered with loft insulation until they reach the tile vent.. @Declan52 how did the condensation make it's way into supply side ducting?





