craig
-
Posts
1119 -
Joined
-
Last visited
-
Days Won
5
Everything posted by craig
-
Yeah, it’s a good option if he has the space for it. I think at 20mm the window at 90-degree open is going to be a bit tight. 10 to 15mm overlap would be ideal in this situation.
-
It’s an insurance thing, policy should be checked regarding lockable windows and doors. They can void any insurance claim for break ins/stolen items as a result. One of the biggest cartels going and they’ll take any reason not to pay out.
-
To the external wall then up into the frame, it’s going to be a bit of a ballache tbh. Something that should have been requested and pointed out to you tbh, for the reason mentioned.
-
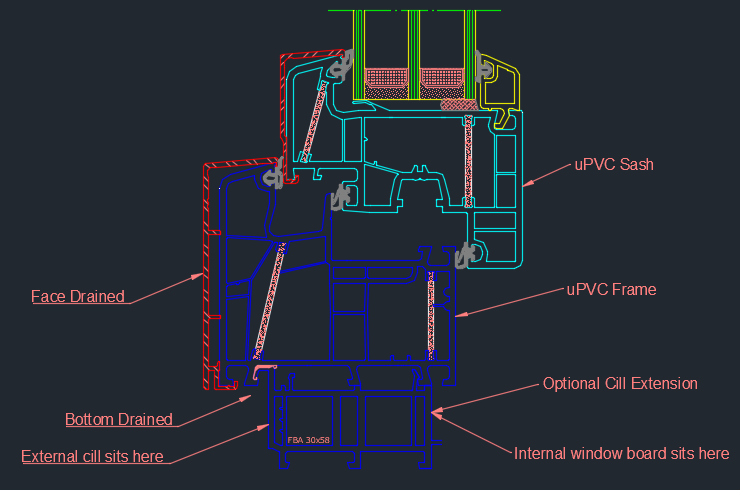
The first question is there appears to be no cill extension at the bottom of the window. Where is the cill extension, was this offered with the windows or was it offered without. If without, was it because the window is face drained or are the windows bottom drained? If bottom drained, then how is the external cill connected to expel the water or is the stone cill being used? You'll know if it's face drained, as it will have slots on the frame externally and cover caps over the slots. If the cill extension was present, then the window sits up 30mm approx. and you don't have the issue but you are where you are. Take of the bottom brackets, fit an L bracket instead to the outer wall and you're not bridging the cavity tying back to the inner wall. You'll pick up the below brackets in Screwfix Secondly, ground floor, where's the lockable handle on the window? It should have one, you'll need lockable handles for your home insurance to be valid unless this is an escape window. You should have approx. 20mm of the frame all around to overlap for finishing, the less the better as you're going to be tight for tolerances.
-
Having a look over the topic, need to ascertain what the problem is and the end question and will come back to it later today.
-
Looks fairly decent from the pictures, care to mention the manufacturer? I can check the details and let you know what I think based on those?
-
Yes but it's not as straight forward as you may think, an idea of what would need to be done below and would need to be surveyed. Traveling to and from project Delivery (whether delivered direct of from manufactuer or collected from them) Offloading Setting out 3 windows a day, fully finished = 4 days approx. x 2 people removal of existing windows Installing new windows Making good internally Making good externally Notifying building control (i.e. if Fensa required) Disposal of old windows Tools Knowledge Experience Installation Warranty That's less than we'd charge to be honest, that would just about cover our labour charges.
-
Not sure I have heard of them tbh, they look decent enough Uw as low as 1.2W/m2K would indicate not a fantastic frame value but a fairly decent frame value but only offering double glazing. They are owned by https://www.a-w-s.co.uk who I have heard of and they own a couple of brands and use decent profiles. I can’t comment on them as I don’t really know them but I would say you appear to be in decent hands.
-
Yeah, that should work fine, just be careful to not go too deep and nick the glass. They should be easy enough to come off.
-
Triple glazing could be as low as 24mm 4/6/4/6/4 (commonly double of course), but it would vary from 36mm (4/12/4/12/4) but generally averaging 48/54mm.
-
Straps are straight forward, fix to side of window (150 from corner vertically/horizontally) and then every 400/600mm. Fix back to inner leaf and you’re good. Straps you’ll get in Screwfix or similar. It’s likely you won’t need them but better to be prepared just in case.
-
Pretty much these days yes, you may need to chop back cill/plasterboard to allow you to sit the window in the same position. You might find that you might not be able to screwfix to the brickwork and might need to use straps, which will result in you needing to cut space in the plasterboard to allow you to fix back and then make good.
-
Remove from the external side. It's a dummy sash. It's externally beaded, remove beads to access the glass, remove the glass and then you should likely find screws through the frame into the brick work.
-

Should we attach plywood to large west-facing windows in storm?
craig replied to LinearPancakes's topic in Windows & Glazing
Thanks, I'm writing our own one at the moment in excel purely for our benefit, as getting these calcs can be a nightmare at times. You'd think that by looking at it but some of these programs are still stuck in the 80s 😉😂 -
Should we attach plywood to large west-facing windows in storm?
craig replied to LinearPancakes's topic in Windows & Glazing
@JohnMo Do you mind me asking what program that is? -
Should we attach plywood to large west-facing windows in storm?
craig replied to LinearPancakes's topic in Windows & Glazing
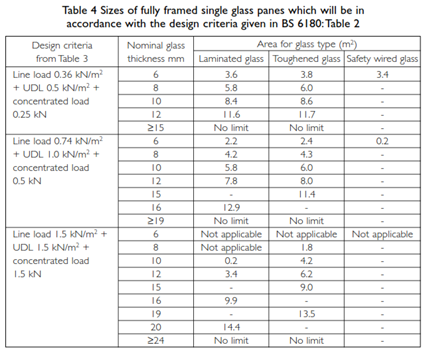
I use https://skyciv.com/wind-load-calculator/ and https://www.omnicalculator.com/physics/wind-load / https://www.omnicalculator.com/physics/air-density I tend to enter the data into skyciv, then obtain the m/s and enter the m2 of the unit and assess the glass and unit requirements based on those results. I do have a program being built specifically for this but at the moment this is what we use. It is then for your SE to check this data and sign off (in Scotland it is becoming more and more common that is information is being requested for form Q). The glass size should be within the sizes defined these tables. Although it shows double, it only refers to the inner and outer panes in triple glazed units.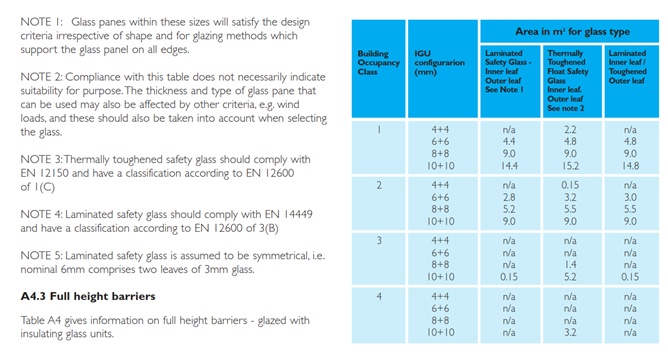
-
Internorm windows - Fixed vs Opening internal seals
craig replied to Meabh's topic in Windows & Glazing
As far as I'm aware, this is a dry sealed system (gasket) and not a wet sealed system. I've attached a snapshot from the YouTube video for this product.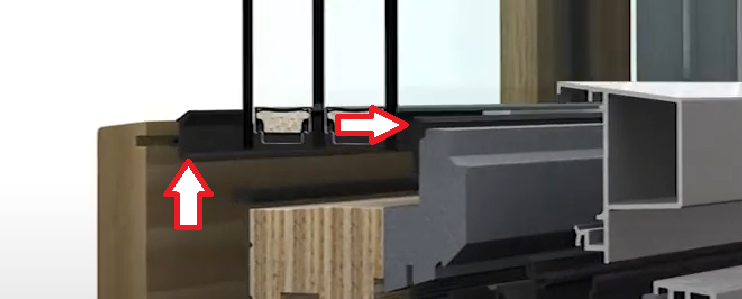
-
I know it can be done and it will not compromise the existing frame, we’ve done this ourselves a few times (with Internorm and Gaulhofer). I know you’ll get the answers you’re looking for but the cost to do so may be the stumbling block.
-
This is essentially a balcony window, it has standard window hardware and not a multipoint locking system. I'm rather surprised they said they didn't have anything as it's basically a French door, you'll have a lever to open the secondary window. A French door is the same thing, just slightly bigger frames on the sashes. It can be changed, it's a bit of a ballache but it can be done but it does mean you need new sashes and someone with a bit of knowledge on how to do it. I can gaurantee they'll say it can't be done but it can.
-
Should be fine.
-
There’s not much you can do here tbh. A good mastic seal is the way forward.
-
Great to hear it was resolved. It’s an art removing timber beads on timber windows, you will inevitable bruise the wood due to the leverage required but you do need to take care and not go in all gung ho.
-
Decoding information from, well, code between glass panes
craig replied to Garald's topic in Windows & Glazing
Forget it to be honest, you really need to consider several factors. 1: How the window is installed, a higher dB rating on the glass is pointless if the installation is not looked at properly. I recommend compriband 7/12 and 20mm wide to assist with the noise reduction. Glass can be changed, the installation is harder to do. 2: The type of noise is important, is this road traffic noise and pedestrian noise? It may not necessarily be travelling through/around the windows, but through the ground and up for example. -
It will make many window manufacturers and suppliers up their game or go out of business (a good thing). They really need to up their game, we have a lot of catching up to do.
-
Decoding information from, well, code between glass panes
craig replied to Garald's topic in Windows & Glazing
Based on that information see attached (screenshot below). Buildhub-Garald.pdf