


craig
-
Posts
1119 -
Joined
-
Last visited
-
Days Won
5
Everything posted by craig
-
Usually it limits the turn to 90°.
-

Window Position and Fixing in Stone Clad Timber Frame
craig replied to James1234's topic in Windows & Glazing
-
Misunderstanding, what I was saying was it's a replacement project and sometimes not everything has been taken into account or considered and sometimes it's wait and see what to do scenario after discussions with you if need be.
-
Yes.
-
They follow GGR guidelines, they’re the same in Europe basically.
-
Glass and Glazing Federation.
-
The internal cill height difference should have been taken into account. Cill needs removed, packed up and made good. It’s an oversight but it would need to have been resolved either way. External alu cill as expected but I’d expect coloured screws / cover capped screws for fixing. Along top externally, it's a replacement tbh and I’d expect things not to have been considered or a wait see result before finishing. I’d have expected a discussion to have taken place though.
-
Dinner has just been put on table, will come back to this.
-
Nothing wrong with 1: Discarding manufacturers straps for fitting. 2: Nothing wrong with find s solution on site 3: Nothing wrong with screwing into/through frame. 4: Nothing wrong with using an alternativd fixing method. As long as you or the installer are following GGR guidelines, I don’t see the concern. I do see the concern with poor installs.
-
They’ll cut it off, nothing to worry about.
-
You external cills will connect to this but on the other picture, the compriband (black band bottom) is far too high and really shouldn’t be visible, even at this stage of the install.
-
This appears to be the recessed section, we call transport bead.
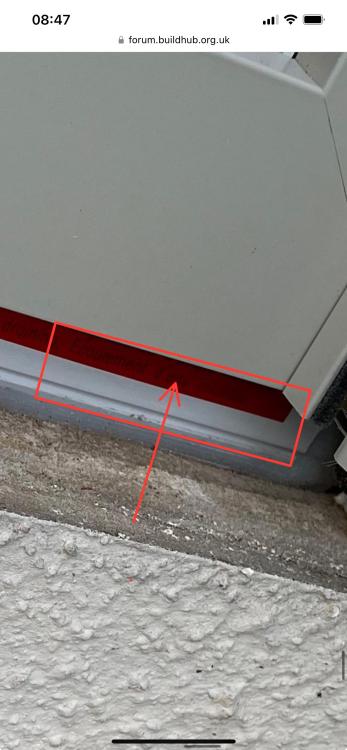
-
Do they have a plastic rail that sits recessed back from the front face of the window and recessed from the inside? It should be about 30mm high.
-
Absolutely not, they’ve f***ed up - it happens, we all do it and we all do our best to prevent it but that’s what’s happened based on the picture. You can see daylight bottom right. Either the surveyor has f***ed up or it has been the estimator/order processor. They have forgotten to add the 30mm transport strip that your internal cill butts up to and external cill connects to. I’d like to see more internal and external pictures to give a definitive answer. However, on first glance they’ve f***ed up and I’d be expecting this to be addressed.
-
Recommendations for double/triple glazing unit suppliers?
craig replied to Alan Ambrose's topic in Windows & Glazing
It depends, theres so many that can make good quality and bad. A lot that cannot make the triple glazed units. Clayton Glass John Knight glass A couple of good suppliers. -
It’s also a good sound insulator.
-
Nothing, exact same as aluminium.
-
Compriband is an airtight/watertight seal. Putting it on the face of the window (alu clad), immediately takes out the airtight aspect (90% of the time, as it is system dependent). Compriband should be on the frame, against the reveal (it is normally on side of frame but can be on the front of frame against the check reveal). Externally, I would always recommend the use of a render stop bead.
-
It's not common, to be honest, but yes, some do (we used to), the reality was that most are financing via savings and or self-build projects and we didn't require the finance option.
-
To compare is to basically refer to each of the products being offered and then cross-reference them. There is not specific formula or website etc, that would do that but in essence, what you're looking for is the following. Air Permeability: EN 1026, EN 12207 Water Tightness: EN 1027, EN 12208 Wind Resistance: EN 1221, EN 12210 Wind Load (resistance to frame deflection): EN 1221, EN 12210 To help decipher the documents you'll no doubt receive or have, the tables below should help. What I recommend is in exposed locations, where wind and driving rain can be above average, doors would be outward opening, and windows would always have a static mullion in the centre (no French door style windows). Aluminium inline sliding doors in exposed locations should be reviewed carefully as they are generally brush seals and not gasket seal. Wind Class Comparison wind load Pa= N/m2 Wind Speed m/s Wind Speed km/h Beaufort 0 0 0 0 0 1 300 22 80 9 2 450 27 100 10 3 700 34 120 12 4 1000 41 150 13 Wind Speed Wind Load Beaufort Scale* m/s km/h mph Pa kN/m2 Number Description 0,5 2 1 0,2 0,000 0 Calm 1 4 2 0,6 0,001 1 Light air 2 7 4 2,5 0,003 2 Light breeze 3 11 7 5,6 0,006 2 Light breeze 4 14 9 10,0 0,010 3 Gentle breeze 5 18 11 15,6 0,016 3 Gentle breeze 6 22 13 22,5 0,023 4 Moderate breeze 7 25 16 30,6 0,031 4 Moderate breeze 8 29 18 40,0 0,040 4 Moderate breeze 9 32 20 50,6 0,051 5 Fresh breeze 10 36 22 62,5 0,063 5 Fresh breeze 11 40 25 75,6 0,076 6 Strong breeze 12 43 27 90,0 0,090 6 Strong breeze 13 47 29 105,6 0,106 6 Strong breeze 14 50 31 122,5 0,123 6 Strong breeze 15 54 34 140,6 0,141 7 Near gale 16 58 36 160,0 0,160 7 Near gale 17 61 38 180,6 0,181 7 Near gale 18 65 40 202,5 0,203 8 Gale 19 68 42 225,6 0,226 8 Gale 20 72 45 250,0 0,250 8 Gale 21 76 47 275,6 0,276 9 Strong gale 22 79 49 302,5 0,303 9 Strong gale 23 83 51 330,6 0,331 9 Strong gale 24 86 54 360,0 0,360 9 Strong gale 25 90 56 390,6 0,391 10 Storm 26 94 58 422,5 0,423 10 Storm 27 97 60 455,6 0,456 10 Storm 28 101 63 490,0 0,490 10 Storm 29 104 65 525,6 0,526 11 Violent storm 30 108 67 562,5 0,563 11 Violent storm 31 112 69 600,6 0,601 11 Violent storm 32 115 72 640,0 0,640 11 Violent storm 33 119 74 680,6 0,681 12 Hurricane 34 122 76 722,5 0,723 12 Hurricane 35 126 78 765,6 0,766 12 Hurricane 36 130 80 810,0 0,810 12 Hurricane 37 133 83 855,6 0,856 12 Hurricane 38 137 85 902,5 0,903 12 Hurricane 39 140 87 950,6 0,951 12 Hurricane 40 144 89 1000,0 1,000 12 Hurricane 41 148 92 1050,6 1,051 12 Hurricane 42 151 94 1102,5 1,103 12 Hurricane 43 155 96 1155,6 1,156 12 Hurricane 44 158 98 1210,0 1,210 12 Hurricane 45 162 101 1265,6 1,266 12 Hurricane 46 166 103 1322,5 1,323 12 Hurricane 47 169 105 1380,6 1,381 12 Hurricane 48 173 107 1440,0 1,440 12 Hurricane 49 176 110 1500,6 1,501 12 Hurricane 50 180 112 1562,5 1,563 12 Hurricane
-
Yes, 2 x 6mm glass panes and lamination 1.5mm (easiest way to explain), 13.5mm overall - that glass unit is laminated.
-
Dropped you a message with number for installer, he’ll help ya and it won’t be £1,750 👍 Have you ordered yet? Speak with him on measurements, I’d be lookibg for 5mm all around on a brick opening like you have tbh. That’s enough for a 3 to 5mm Compriband or a nice mastic bead.
-
Where are you based? I can recommend some installers that will install only for you (location dependent), if you’re stuck.
-
Look around. Rationel and Velfac both owned by Dovista, pushed by MBC but not necessarily the right choice for you. Solarlux are sliding doors, bifolds, winter-gardens and not comparable to the afore mentioned.
-
I’d CT1 it in place if there wasn’t a screw fixing. They problem he’d have is movement of the building/window.



