


IanR
-
Posts
1857 -
Joined
-
Days Won
6
Everything posted by IanR
-
And there are many 500 year old timber frame buildings still standing, but that's not the norm.
-
That's harsh. Carbon foot-print for construction versus building performance are two entirely different processes that are not compatible for being captured within a single control system. Yes, the PH Institute could run a separate "Standard" for construction, but so could anyone else. It's generally better for companies to focus on their expertise though than attempt to be all things to all (wo)men. I'd also say that if they were too prescriptive with regards construction method there would be a lot less buildings constructed under PH principles. Not everyone wants to build sustainably sourced timber-frame houses using only natural insulation. I'd say that's also why PH targets are based on area/volume rather than occupancy. ie. to not dictating that the home owner should only allow xm² per occupant.
-
Yes, but for the completed building in day to day use. Not the construction of the building.
-
PassivHaus principles do not relate to the carbon "foot-print", sustainability, waste, pollution or really any aspect of construction method. It's a building performance standard that relates to the completed building, with comfort at its core. Probably why it has succeeded where the Code for Sustainable Homes which tried to cover everything from construction through to end of life fell by the wayside as it was far too complicated.
-

How waterproof is the Ubiquiti U6 Pro
IanR replied to Adsibob's topic in Networks, AV, Security & Automation
I've also had one fully exposed for 3 years without issue. Great product,+100m range In the open. -
Insulation in steel columns.
IanR replied to Kai casswell's topic in House Extensions & Conservatories
I boxed in my steels and sprayed expanding foam in to full fill the volume. -
Mitigating Risk With Upfront Payments To Timber Frame Companies?
IanR replied to thefoxesmaltings's topic in Timber Frame
My limited experience is that there's no issue with electrics within the insulated wall/roof, as long as cables are appropriately sized. I didn't need to run MVHR ducting with the wall/roof so didn't need to consider the compromise, but I would avoid if at all possible - maybe less of a compromise in a 450 thick wall, but that is an unusually thick "Warmcell" wall. With Touchwood/Wilkinson providing the MVHR design & Install, all the I-Joists are delivered pre-drilled for the duct runs. Plumbing can't go in the external wall/roof, but I didn't find this too much of a restriction - false walls for concealed cisterns, boxed in baths and vanity units provided sufficient cover for most of my plumbing. I ended up with only one room's wall and ceiling requiring a service void to run some plumbing through. -
Mitigating Risk With Upfront Payments To Timber Frame Companies?
IanR replied to thefoxesmaltings's topic in Timber Frame
I'm not sure I'd call what Touchwood/WilkinsonPH/Adam provides a "kit". Some of the I-Joists do come pre-cut, but many don't. To me it is a stick build, just goes up very fast with minimal waste on site. There is a charge for JJI to pre-cut the joists, the decision on what is cut and what is not is down what is most cost effective. Yes, sole and eaves plates are pre-machined with a 3mm notch at every upright position, so that when the frames is going up there's a lot less measuring (once the sole plates are down) and each upright is just slotted into position. What is remarkable, is the AT achieved without any air tightness membrane, and there is no separate vapour barrier. The wall and roof build up is very simple. The air tightness results come partially from the detailing of the external fibreboard layer at the CTD stage, partially from Adam's "tricks of the trade" and liberal use of non-curing butyl adhesive on the external layer and partially from the blown cellulose fibre insulation. -
Mitigating Risk With Upfront Payments To Timber Frame Companies?
IanR replied to thefoxesmaltings's topic in Timber Frame
Absolutely agree. 0.2ACH is his target, sub 0.1 ACH on mine. -
Mitigating Risk With Upfront Payments To Timber Frame Companies?
IanR replied to thefoxesmaltings's topic in Timber Frame
Glad to hear the Wilkinson's are still building houses, their social media presence has gone quiet of late. I can't remember the actual payment schedule for Touchwood, but I felt it lowered the risk as much as possible. The initial deposit covered the CTD Frame design, Touchwood's input to the Frame design, Structural Calcs and the PHPP analysis (if you go all in). If it all goes wrong after, you still have the frame design, including cutting list, structural calcs and a comprehensive set of erection drawings. The next payment is to cover JJI fees for supplying the semi-cut frame and it's delivered directly to your site, so doesn't sit in anyone's warehouse. The Frame is ready for delivery a few weeks after the payment and JJI is a big firm. The next payment covers the Wilkinson's erections costs, and they'll be on site to receive the JJI delivery. The last payment is made as they finish. If you include MVHR design and install from them I guess there's an upfront payment for that also. -
Telephone/broadband strategy for new build
IanR replied to kandgmitchell's topic in Networks, AV, Security & Automation
What speeds do you get on Starlink? Starlink quote 25Mb/s - 100Mb/s down and 5Mb/s - 20Mb/s Up for a "standard" connection I get a symmetrical 60Mb/s - 90Mb/s on 4G. (£14/month unlimited from Three) -
Nibe (or any heat pump) water scheduling
IanR replied to SBMS's topic in Air Source Heat Pumps (ASHP)
The Schedule? No, not really. On the SMO40 I block the compressor over night (so that nothing runs) and then allow it to run during the day whenever there is a call for heat. I guess you could call it a timer, but Blocking is not specific to hot water or climate. -
Nibe (or any heat pump) water scheduling
IanR replied to SBMS's topic in Air Source Heat Pumps (ASHP)
Assuming you have either the SMO 20 or 40 controller then there is a Scheduler for Hot Water (and a separate one for Climate (Space Heating/Cooling). In the Scheduler there's a Tab for up to 2 daily periods to schedule the the HW On. If neither are active then it will come on any time it needs to across the day. If you want to restrict the times it will heat water then activate one or two of the tabs and set a time on each day within the tab that you wish it to operate. -
greenbuildingforum.co.uk - has it gone?
IanR replied to Vera16's topic in Environmental Materials & Construction Methods
Still working for me. -
Loxone question: So many dimmers...
IanR replied to BartW's topic in Networks, AV, Security & Automation
Yes, but... The same effects can be created with different compilations of lights, rather than the same lights at different intensity levels. I've only used dimmers where I have a single group of lights in a room, ie. Bedrooms. Other rooms that have, say, main ceiling lights, some wall lights, LED strip and a 5A lamp or two can be combined in numerous different scenes to provide different lighting levels. -
Foundations for a small out building next to a plum tree
IanR replied to Adsibob's topic in Foundations
I feel you need to separate them, more for not having the canopy overhanging the barbecue. I've found Plumb trees to be vigorous growers, even dwarfs and columnars. For instance I had to really cut back a columnar plumb last year that was only 3 years old and had already spread 1.5m either side. -
Water connection for newbuild on a farm with existing water supply
IanR replied to Furnace's topic in General Plumbing
Not sure what "barrier pipe is". I know it has to be WRAS Approved. This is the MDPE pipe I went with: https://www.pipestock.com/mdpe/mdpe-pipe/mdpe-pipe-coils-blue You'll be needing to join the pipe I would think, so again, has to be a WRAS Approved joining method. We found someone with an "electro fusion coupling" gadget. Quick to do when you have the right kit. For OpenReach I used the free-issue 50mm grey duct. -
Water connection for newbuild on a farm with existing water supply
IanR replied to Furnace's topic in General Plumbing
Just to add my experience. Water company (and Electricity) wanted 1200mm depth due to crossing a field that could potentially be "deep ploughed". No one could give me an explanation of what typical agricultural process would go anywhere near that deep, but they had a drawing and were sticking to it. I was told that up to 32mm water pipe could go in without requiring chlorination. My trench went in 900mm wide (iirc) x 1200 deep and I laid the ducting for the electrical connection one side and the water pipe the other. Water wanted to inspect it before it was filed, so after they gave the OK, I back filled to around 600 deep and then laid in the OpenReach duct and cable, plus another duct for my own data and power to the gate. The 100mm duct I used for power was really too small, it was a difficult pull for the 3 phase public supply cable (only drops to domestic supply at 25m from property). Next time I'll go with a 150mm duct. I also wished I'd left a pull chord in the BT duct, would have made retro-fitting FTTP (which has just been done) far simpler. In truth the trench took no time, although we did bring in a 13T machine for it. 150m was dug in a day.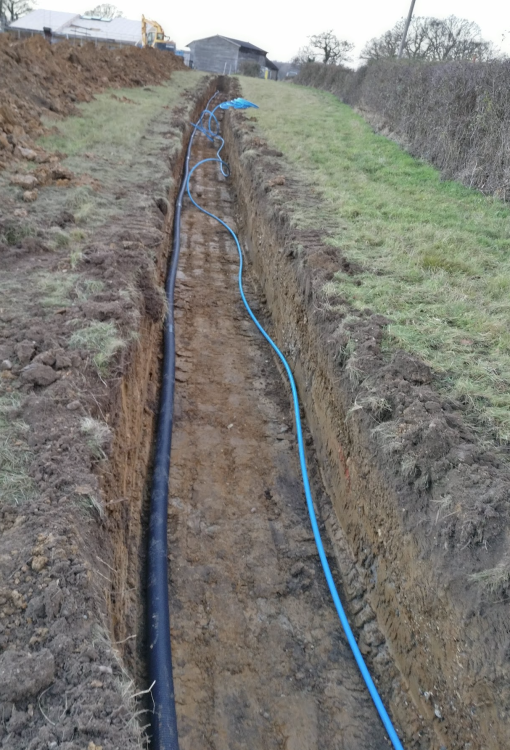
-
There's still a sub-base under the EPS. Typically 150mm - 200mm thick.
-
It is an insulated raft, that can sit on quite a low baring capacity, if you have a light structure, and there are versions that can go on very low capacity ground. Typically EPS200 or EPS300 is used under the beams. No, not at a premium, at least it doesn't need to be. Less dig, less concrete, EPS instead of PIR/PUR and no screed required. Materials are less than a strip foundation with slab/block&beam + insulation + screed. They are niche in the UK, so some companies are charging a premium for a package, but it doesn't need to be. I don't believe you are using the term "Raft" differently, you are just not accepting that a raft can be engineered down to 100mm thick + a ring beam when it's sitting on 300mm of EPS. It functions the same way as your Raft, ie. it transfers the entire loads from the structure into the ground. https://www.advancedfoundationtechnologylimited.co.uk/?utm_source=google&utm_medium=organic&utm_campaign=gmb-listing#
-
No, you misunderstand, it is the structural foundation and floor combined. It is a raft. Many on here have a similar construction from either AFT, Kore, MBC, et. al. You'll need to tell that to the Engineer that Designs them. Sounds completely over-engineered, but perhaps you have a very heavy super-structure. I'm pretty familiar with the cost of mine also, and had initially costed strip foundations and ground bearing slab + screed, before realising the performance benefits of an Insulated Raft. For me, an Insulated raft was cheaper.
-
Only needs as much concrete and steel as is required to take the load. My raft has a nominal thickness of 100mm with a single layer of mesh. The Integral perimeter ring beam is 300mm thick with some additional rebar and there's a couple of internal beams for load baring walls at 200mm thick.
-
If it's a like for like comparison an insulated raft should be cheaper. I don't know if they still do, but AFT will come and install with 1 guy, if you have two labourers to work with him. Your Groundworks would get to a flat site, with drainage runs dug, and sub-base layers down then AFT would come in and layout the EPS sheets and formers, DPM, UFH, Mesh and Rebar, then help with the pour and teh power-floating.
-
1. Insulated raft. 2. Nope, but wouldn't personally use SIP, especially with a light-weight rain screen. Green Oak structure? Looks lovely, but will continue to move for the next 10 years and kill any airtightness you achieve. 3. Not something that can be ball-parked, very much site and design specific. Insulated raft will likely reduce the dig and concrete. When comparing costs, include the slab/block & beam, insulation and screed costs, so that you are comparing apples with apples, and make sure you are comparing equal performance. ie. no point in comparing an Insulated raft with a 0.10 U value and zero cold bridging with a building regs strip foundation with Block & Beam. An insulated raft is pretty easy to install, but does need to have calcs to get it through Building Control. I went with Advanced Foundation Technology Ltd. and am happy to recommend.
-
I'm rural also, but got lucky that I have line of sight to a Three mast 1km away, so get a 70Mb/s - 90Mb/s Download, although it does need rebooting every so often as it will attach to a mast further away with lower speeds. At £14/month, unlimited DL I can't complain too much. I found the mast and who owned it on CellMapper. It's worth a look just in case there's one you don't know about. You do have to iterate through each provider to find what masts are local. www.cellmapper.net



