


IanR
-
Posts
1857 -
Joined
-
Days Won
6
Everything posted by IanR
-
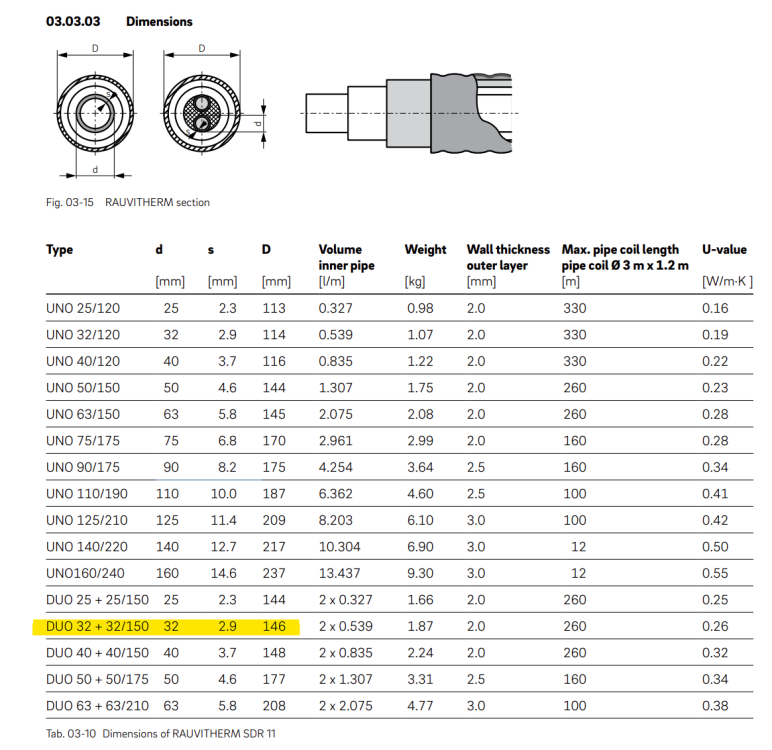
I used 32/150 Rauvitherm pre-insulated twin duct from Rehau. I don't think you'll get the same performance if you make it up yourself. Ref. https://www.rehau.com/downloads/1042866/district-heating-technical-information.pdf They don't do a Ø28 version though, but the Ø32 connectors/adapters were easy to come by.
-

MVHR is Largely Bogus
IanR replied to DavidHughes's topic in Mechanical Ventilation with Heat Recovery (MVHR)
Centralised mechanical ventilation is consequence of minimising energy losses, and is only required if you are setting a high energy performance target for your conversion. One significant factor with regards energy loss is uncontrolled ventilation, where the fabric of the building is leaking the warm air that the heating system has been heating up. If you take steps to reduce those energy losses, through the uncontrolled ventilation, then you get to a point, around 3m³/m².h@50Pa on an infiltration test, that you will no longer meet building regs for natural ventilation. At this point the Building Control officer will look for a whole house ventilation system that then brings the property back to meet the minimum ventilation requirements. If you've plugged up all the leaky holes and gaps to stop the energy losses through uncontrolled ventilation, then an MVHR system allows you to control the ventilation and recover the heat from the internal air in the property, but if you're "only" achieving an infiltration rate of say 2.5 or 3m³/m².h@50Pa then you have to question whether the MVHR will be cost effective. If you are achieving in the region of 1m³/m².h@50Pa infiltration rate, then MVHR is very likely to be cost effective. But, if you are not setting your energy performance targets at that level it may be better to hit 3m³/m².h@50Pa infiltration rate, go without MVHR, have controllable trickle vents on your windows and use extracts in the wet rooms. -
As part of the Class Q Application was there an SE report submitted that assessed the building's capability of conversion? Since you didn't engage the SE, you won't be able to rely on that report, but it may be a good starting point to know what you are facing. You'll likely need an SE to sign off any structural changes you plan to make for the conversion. Agricultural buildings are typically "light weight", and the conversion will add weight to the structure as you put in place domestic insulation, rain screen materials, mezzanine etc. which may all require upgraded structure and foundations. With the Class Q, there will have been drawings submitted that show at least elevations, floor plans and finish materials. Are you wishing to change these? If so you may need to submit the Design & Appearance condition of the Class Q, if not, you may not need an Architect, there are other options for Building Regs drawings. Have you got a plan on the process for making the conversion. Will you add new elements in timber-frame, masonry, ICF, other? Are you using the existing floor structure? What's you aspiration for building energy performance? Are you happy/confident to research options and make decisions, or do you want a turn-key solution where the conversion is delivered at a premium price, but is de-risked.
-
Does Class Q mean residential status is granted
IanR replied to ChrisF8's topic in Planning Permission
Unfortunately the residential status does not come into play until the Conversion is complete. You may not get knock down and rebuild (but worth going for one) but the LPA should consider a Change of Use under a standard planning app to allow you to move away from all the Class Q restrictions. -
Based on slightly better than Building Regs level performance data, the proposed 16kW ASHP seems about right for a 420m² house. Of note is the caveat on your "Building fabric summary" image in your first post "*These costs are based on an air source heat pump providing the space heating.". So the 6332kWh annual figure quoted is the electricity to run the heat pump, equates to 21,044kWh of annual energy loss through the fabric and ventilation. You therefore have a 50.1kWh/m² annual energy loss. Is this planned to be a long term home? If so you are saddled with these energy losses for the time you own the home. I personally would be looking for cost effective ways of reducing this figure. 15kWh/m² annual energy loss is an achievable target. Going for the 0.12 U Value wall option for instance. The stated air tightness target of 5m³/h.m²@50Pa is really quite poor. Your EC shouldn't be suggesting an MVHR system at that level as it will bring no benefit, just cost a load to Install, run and maintain. MVHR's come into their own at 3m³/h.m²@50Pa, and are best at 1m³/h.m²@50Pa or lower. If this is your long term home I'd suggest targeting 1m³/h.m²@50Pa. You describe the property as having some large double volume areas, in those circumstances you'll find that good air tightness considerably lowers your energy losses. If you are to target 1m³/h.m²@50Pa air tightness, then I'd research your chosen ICF. I've not looked into ICF much but the feedback I've picked up from this site, on wood-concrete ICF blocks, is that there is a lot of work involved in getting good airtightness from them. Maybe there are alternate ICF solutions that will make the job easier. If you can target better energy performance from the fabric of the building, then rather than the space heating requirement driving ASHP it will become DHW. You've specified a 400l UVC, I'd say that's the minimum size you should go with for the size of property, or perhaps a 500l. If you are heating the hot water via an ASHP you need to be able to store the water at 50°C or less to keep the ASHP efficiency at a reasonable level, so you need a greater volume of 50°C water than if you were heating it to 65°C. With large UVC's, you then need to watch your re-heat times. ie. you may get your space heating down to just a 6kW requirement, but you may still want to specify a 9kW - 12kW ASHP for better UVC reheat times. My own property is a similar size to yours, my heat loss is calculated at 15kWh/m² per annum, but has come in at around 12.75kWh/m². At today's prices that's around £535 per year for space heating which is a £1,700 per annum saving on your current performance targets. Index linked over 20 years gives a reasonable budget for performance improvements at the build stage.
-
Self-build steel frame barn conversion - almost complete
IanR replied to mattman's topic in Introduce Yourself
Here's ours, been in for 5.5 years now. This pics from a few years back, just after we cleared the debris from the build and started to get it seeded. I've settled on going with the S5 also, but am hoping to go without the rails. I'm just looking for a few similar installations to get a bit more confidence in attaching in that way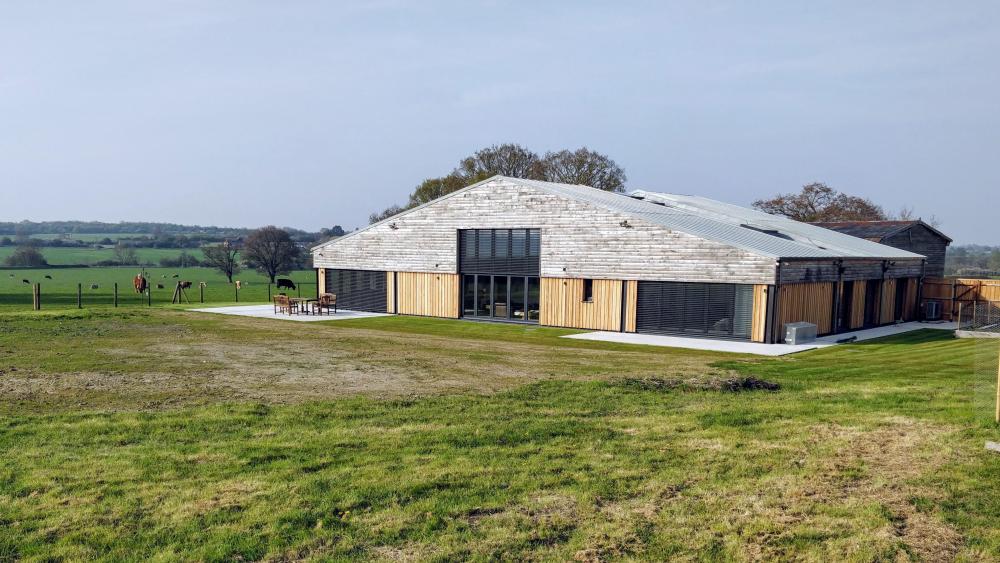
-
Self-build steel frame barn conversion - almost complete
IanR replied to mattman's topic in Introduce Yourself
Hello @mattman, and welcome! Lovely project. I did very similar myself, starting in 2016, although with a timber frame rather than masonry. You appear to have put your PV on rails. What did you connect the rails to the standing seam with? Did you consider fixing direct to teh standing seam, without the rails. I've not made my mind up yet, so am yet to install PV. -
Mine have a track each end, and have a 50mm gap to the window frame. The thicker bar at the bottom won't bend in the wind but the slats do. My 5m wide blinds will visibly bow inwards. If you've got the tensioned intermediate wires for the blinds to run up and down on I believe these move a lot less.
-
Just above (~10mm) the cill. They will move in the wind, so will make a noise and rub either blinds or cill, or both, if they are allowed to contact, They seem very close to the glazing. What sort of gap are you leaving.
-
Hi, and welcome. How long do you have left to complete the build, on the existing Class Q permission? In short, a new Planning Permission (not a Class Q Change of Use), using the Class Q as a fall-back and gets you what you want, would be the ideal way to go and gets the full development VAT free (if you plan to live in it yourself). But, have you got time to do so. ie. if that fails have you still got time to build the Class Q?
-
Ah, good spot, Location doesn't show up on the phone...
-
There are pros and cons to a buffer, with a little more info we can help you identify them. 14kW is a relatively large heat pump for a new build, has this been purchased already? How much energy do your energy loss calcs suggest is required to keep the temp stable in the house on a cold day? What heat emitters are planned and what flow temp is the system designed for? What size of UVC have you opted for and what occupancy level is the system designed for. Do you have space for a large buffer, say, up to 200l? Re. Solar Thermal, it is likely better to go with Solar PV with a diverter to an immersion, unless you are restricted on roof space.
-
That made me check my facts, but I can only find the 2 year rule, ie. Reduced rate of 5% VAT for properties empty more than 2 years, which can then be recovered at the end if it's a self-build. Ref. 8.1.1 https://www.gov.uk/guidance/buildings-and-construction-vat-notice-708#section8 Have you got a link to the 10 year rule? For the 2 year rule, the property has to have a residential Use class. Since the cottage itself has been used for a significant time with an agricultural Use, it may be considered that its Residential Use has been abandoned. Not that that's an issue though, as the whole property would then fall into the conversion of non-Resi (Agricultural) to Resi, and so it qualifies for the reduced rate at 5% anyhow. What type of planning permission do you have for the works? Is it a "Conversion of X to Y", or "Change of Use to Residential", or is it an "Extension"
-
I'd only avoid the areas under fixed furniture, ie. kitchens, bathrooms. built in cupboards etc. to keep flexibility. I was happy to go up to 200mm centres for cooling and it works well. In the bigger picture, pipe is relatively cheap. There's not a single solution that suits all houses. I'm glad for the zoning that I have since with the benefit of solar gain, on the cold days where there's only intermittent sunshine, there's enough gain to heat the rooms that get the gain directly, so those zones will switch off, but the rooms on the North-East side will continue to be heated.
-
Are you saying no part has been lived in since 1937? If so, I believe your builder should be charging you 5% VAT for labor and materials (20% for any materials on their own), which you can recover at the end if you plan to live in it yourself. Renovation and alteration of any residential building that has been empty for at least 2 years prior to work starting is rated at 5%. Likewise conversion of non-resident building to resi is also rated at 5%. You can't recover incorrectly charged VAT, so you'll need to get your builder to re-present his invoices showing 5% VAT
-
I've got Aluminium standing seam (Falzonal) on an OSB deck, with a 50mm vent gap over a 350mm, blown cellulose fibre filled, I-Joist timber structure, and don't specifically notice the sound of rain, however heavy, on the roof. Heavy rain on 3G roof lights is the more dominant sound.
-
Coaxial cables around house - how to make use of it
IanR replied to gambo's topic in Networks, AV, Security & Automation
Sounds like they were originally installed for TV distribution. You can push ethernet along these with an Ethernet to coax adapter. As long as you are not after PoE, and 10/100Mbps is all you need on each cable, then the adapters are relatively cheap. You'll need a pair of adapters per coax lead. Something like https://www.amazon.co.uk/Network-Extender-100Mbps-Transmitter-Receiver/dp/B07NPLR5D6/ref=sr_1_2_sspa?keywords=ethernet+over+coax&qid=1679670573&sr=8-2-spons&sp_csd=d2lkZ2V0TmFtZT1zcF9hdGY&psc=1&smid=A2MGH2IKJRHS5 Do all the cables come together at a single point in the house. If so, you could put an ethernet switch at that location and plug each of the coax cables you wish to use into the switch with one of the adapters, then run a Cat6 cable from the ethernet switch to your broadband router. -
Worktop overhanging on flush handless kitchen
IanR replied to revelation's topic in Kitchen Units & Worktops
While aesthetics are important, so is function. If the worktop is flush, there is a risk that a glass of something knocked over on the worktop will end up in the cupboard. The work top only needs to be 10mm over-flush to tip the majority of a spill down the front of the door, rather than inside the cupboard. I know this as it's happened in our kitchen. If it needs to stay as over-flush as shown in your image, could you add edge handles, if you can find a short enough handle that will remain under-flush to the work top. ? They might also reduce the fingerprints on the doors.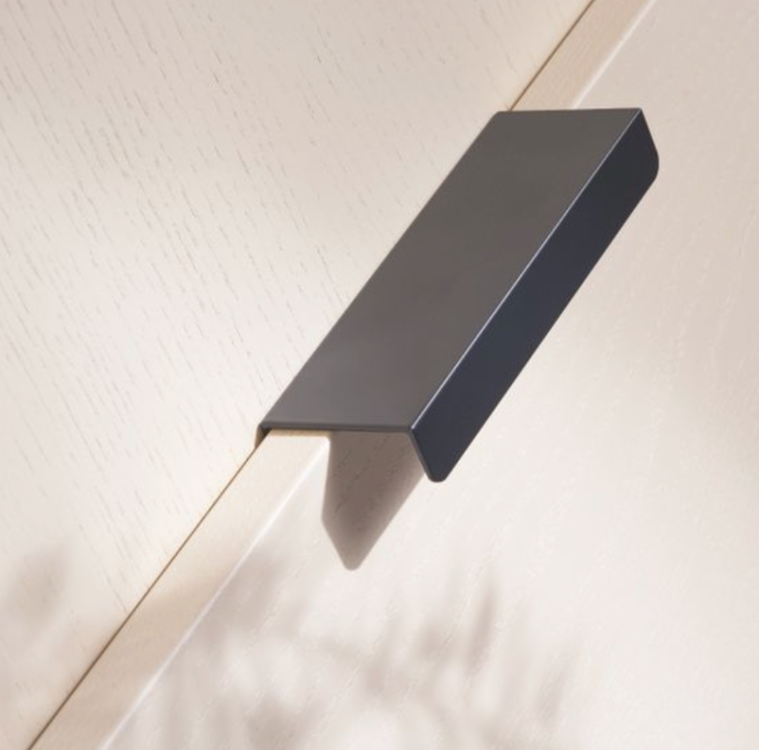
-
I don't use my slab temp probes for cooling condensation avoidance, but I do control cooling flow temp from a calculation in loxone that works out the dew point from temp and relative humidity of internal air and the flow temp is set half a degree above dew point. It might reduce flow temp by 1° or 2° degrees at times from what you could do with a fixed cooling flow temp, so possibly not worth the trip. As @joth says though, still worth putting the temp probes in the slab, if you can use the data. It's good feedback. I use the temps from mine to allow some control if I'm getting effected by solar gain (during heating season). I've got two probes, one by some SW windows where the main solar gain is and one in a NE room that gets none. When I start to see a couple of degree difference in the the two temps, I circulate the UFH (without heating or cooling) to redistribute the energy from the solar gain. It's more effective if I allow the solar gain areas to get a bit warmer than ideal, ie. 23°C or 24°C, and no one ever complains about the living areas being a bit warmer in winter.
-
Heat pumps won’t work in old homes, warns Bosch
IanR replied to Temp's topic in Air Source Heat Pumps (ASHP)
As an Engineer, surely you'll: 1. Calculate what your property actually needs and have confidence in your calculation, you're not buying a ASHP to fulfil a mid-life crisis (not that 300bhp would achieve that goal) 2. Research the subject and find an over-sized ASHP requires mitigation measures to over-come the associated short-cycling which could have an effect on the systems efficiency that might make you assume the manufacturer's figures are inaccurate. Done well, there's no reason why they would have an efficiency hit, but there's lots of opportunities to get this bit wrong. 3. Research the standards the SCoP figures are tested under and gain more confidence in their validity. Much like car's published MPG figures, their correct under the test conditions, but if you drive them different to the test then expect a different result. (Yes, I appreciate that ignores a deliberate attempt to circumvent the test parameters, but you can't be that cynical and assume every manufacturer in every industry is doing similar) Those on the forum that have put the effort in to calculating energy losses and planning the emitters system to deliver the planned flow temp seem to have found the manufacturer's figures can be relied upon for sizing their heat pumps. -
Heat pumps won’t work in old homes, warns Bosch
IanR replied to Temp's topic in Air Source Heat Pumps (ASHP)
Not in Berkshire you don't. I can't imagine there're many days a year where the average temp is less than -3°C. What's more important is that you accurately calculate the property's energy losses, at the correct temperature delta. -
Heat pumps won’t work in old homes, warns Bosch
IanR replied to Temp's topic in Air Source Heat Pumps (ASHP)
The "up to 20% hydrogen" mixed into the natural gas supply is proposed as a stepping stone by the lobbying gas industry, and will increase CO2 released, not reduce it. 20% Hydrogen = only 6% less gas burnt due to lower hydrogen energy density at current natural gas pressures + green hydrogen won't be used initially, at best it will be blue, which leaks more methane than the CO2 saved from using the hydrogen. The lobbyists say, it will develop the market for the green hydrogen to encourage the needed investment for green hydrogen generation and upgrade of the gas network infrastructure, ready for the 100% green hydrogen heating future they are hoping for. -
Heat pumps won’t work in old homes, warns Bosch
IanR replied to Temp's topic in Air Source Heat Pumps (ASHP)
That would only account for the 1.5kWh of Electricity it takes to make 1kWh of green hydrogen @ the electrolyser. It doesn't cover the power required to compress it to a similar energy density as natural gas and pump it through the gas network. Estimates I've seen are 1kWh - 2kWh of electricity to transport 1kWh of hydrogen. -
Heat pumps won’t work in old homes, warns Bosch
IanR replied to Temp's topic in Air Source Heat Pumps (ASHP)
There was some research published this week, on this subject. While not directly a greenhouse gas, fugitive hydrogen, leaked from its production and use, is expected to cause an increase in Methane in the atmosphere (which obviously is a greenhouse gas) as the increased hydrogen will keep the hydroxyl radical busy that would otherwise be breaking the methane down. (I may be para-phrasing a little.) https://www.sciencedaily.com/releases/2023/03/230313162740.htm#:~:text=Summary%3A,cause decades-long climate consequences. -
Heat pumps won’t work in old homes, warns Bosch
IanR replied to Temp's topic in Air Source Heat Pumps (ASHP)
The energy bills would only increase if the emitter size can't be increased to reduce the flow temp so that CoP is in the region of 3 to 3.5 for Space Heating at today's pricing, assuming we are comparing to networked gas. With the likelihood that the ratio of electricity to gas price will reduce over time, the cost of energy to heat the home (well insulated or not) will swing further in favour of electricity. But, comparing to gas price is a short-term calculation, since ASHP are being "pushed" as the volume replacement as gas and other fossil fuels are phased out, the comparison should be to other non-FF heating systems. ie. resistive/radiant electricity, hydrogen, bio-fuels...etc. How much will it cost to heat that old leaky house with hydrogen?




