


IanR
-
Posts
1857 -
Joined
-
Days Won
6
Everything posted by IanR
-
Unfortunately 10Mb/s for less than £45/month is the statutory minimum service that has to be offered. That's your best hope for a "standard connection fee" connection, until OR upgrade the area to FTTP. You can have the FTTC connection ducted if you dig the trench, put in the free supply ducting and free supply cable, for OR to connect up. Once that's in place, when OR put FTTP along the poles, you'll then get FTTP connected through the same ducts for a standard connection charge. Just remember to leave a pull chord in eth duct for them to pull the fibre through when it arrives.
-

New build designs........ Comments please
IanR replied to GK22's topic in New House & Self Build Design
-
Not at all, you made a peculiar statement about passive houses being cold in extreme weather events and then expanded further on you feeling there is a need to balance passive house principles with how people live from day to day. I was actually just interested in why you'd have such an opinion. Trying to boil down your reply, it seems you want to be able to push up the heating in a house, at certain periods, above a typical ambient temp for reasons of comfort, but you feel "over-sizing" the heating system in a passive house, in order to do so, would lead to an inefficient heating system, but doing the same in a non-passive house wouldn't. Since the power required to heat the hot water if often higher than it takes to cover the space heating requirement in a passive house, even on the coldest of days, heating systems tend to be over-sized anyway. I believe the rest of the points you make are really related to the choices you make as a self-builder, rather than anything specific to a passive house. It's up to the self-builder to determine if those choices are good value for them.
-
New build designs........ Comments please
IanR replied to GK22's topic in New House & Self Build Design
I do like a double pitch roof, but for some reason on this it feels a little "unresolved". Huff Haus have made it their USP in the kit house world and I've tended to like their form, but they keep things a little simpler, with more balance and symmetry. It feels as if on yours everything is different, but without a good visual reason. I appreciate you've squeezed in access to a roof terrace under the central roof, but you can't read that from the primary elevation. For me, I'd slope the garage roof the other way, so that it is parallel with the central roof. If the two house roofs can't be at the same height then I'd look for the same height difference between each height change. -
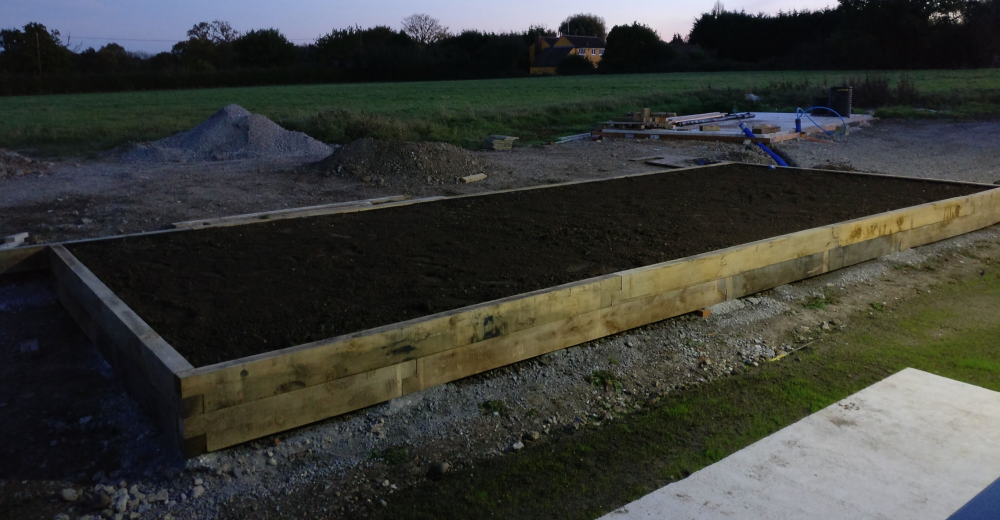
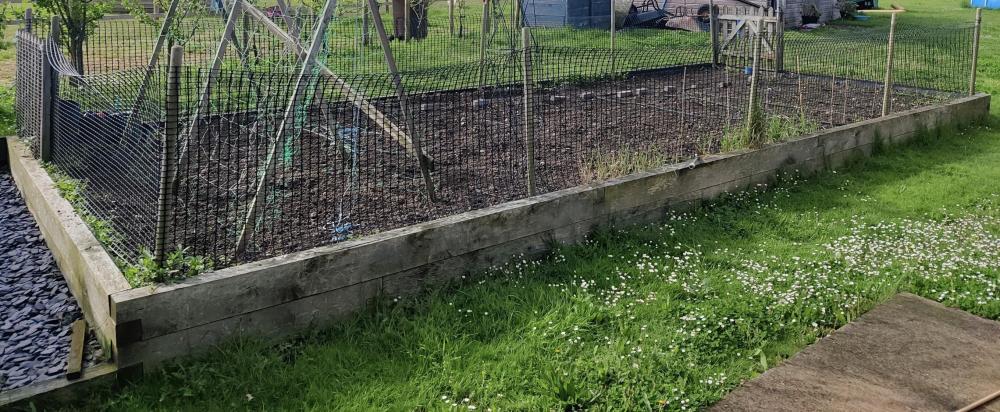
That Looks deceiving. What you can see is the over-site from the build. There's no concrete under the sleepers. The long edge closest to camera is just sitting on the over-site. The back edge of the veg patch had to be dug in a little to get it level as the garden slopes down a little towards the bottom of the photo. On the lower course of sleepers along the long side I did drill a few Ø10 holes vertically, and then hammered in some Ø8 rebar through the sleepers and into the ground.
-
Not really. There's lot's of different approaches and each has its positives and negatives. You just need to pick what works for you and your soil.
-
I'm a traditionalist. My veg plots get turned over twice a year with the winter turn including lots of compost etc. The one in the picture less so, but the other I have started was quite heavy soil and I've still got some way to go get it in good condition. Even then though, I'll still be turning them over every year.
-
I created a 10m x 4m veg patch with 2 rows of untreated oak sleepers (3m x 200 x 100), side on. Filled with earth that regularly gets rotovated, and no sign of movement after +5 years.
-
New build in SE - MCS engineer says 22 kWh ASHP required....
IanR replied to Navron's topic in Introduce Yourself
What infiltration (uncontrolled/natural ventilation) rate have you used in the calcs, and provided to the heat pump supplier. Jeremy's spreadsheet defaults infiltration to 0.6 ACH@50Pa, which is the Passivhaus target. If you've not provided the heat pump supplier a target infiltration rate they may be using the standard building regs rate of 8m³/m².h@50Pa (circa 6 - 7 ACH) Very roughly, if you just scraped building regs U Values and infiltration rate your annual space heating energy requirement shouldn't be more than 28,000kWh (based on an approximate 75kWh/m².a worst case) That's relatively low for a 30°C ΔT, coming in at around 20W/m² -
Insulated Concrete Slab Garden Office - Questions
IanR replied to Ticky's topic in Garages & Workshops
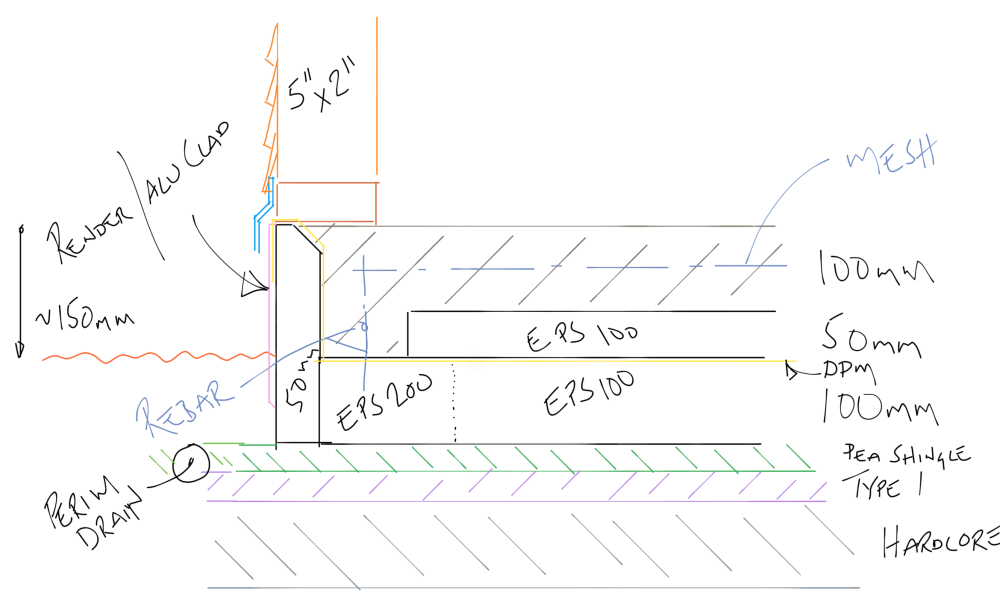
You are compacting the other layers to get rid of any voids, but pea shingle won't have any. If you did compact you'd push the pea shingle down into the Type 1 and then it would not do its job, which is to be free draining so that it clears any water to the French drain. It's not self levelling, so you are going to have to set yourself up some levels and then rake it to those levels. Yes, I believe you've understood my description. Hopefully this sketch doesn't make it worse. Black is mesh, blue is rebar: It's not just you, my first post in this thread, the third post of the thread started with: When I posted my original sketch. But, while we now have a view on the wall construction, we don't know the roof structure or finishes, it could be tile. In the future maybe there could be some PV. Maybe the floor finishes will be unforgiving to any movement, such as a ceramic or porcelain tile straight on to the slab. As part of an insulated slab (the title of the thread) the integrated ring beam is a very simple solution to de-risk the floor in my view. I believe we established it's an unheated floor, or at least I made that assumption in an earlier post. It would be nice to see more, but for an occasional use room with an unheated floor, I think what is shown is better than most.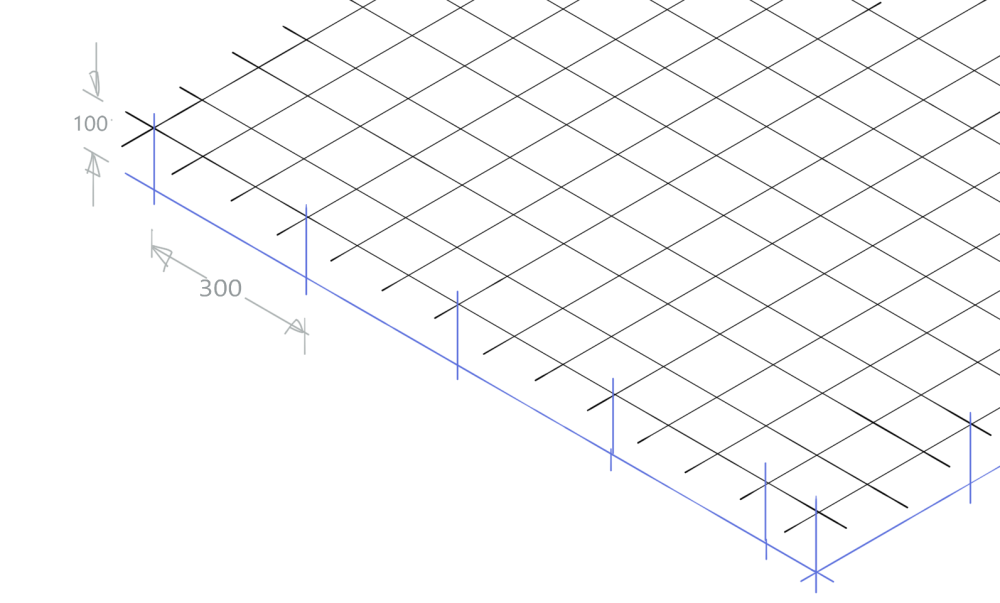
-
Insulated Concrete Slab Garden Office - Questions
IanR replied to Ticky's topic in Garages & Workshops
No need to compact the pea shingle, just rake it level. I'd say you don't need 150mm of hardcore, 100mm - 120mm is enough with the type 1 you have on top (save the dig). A142 mesh is fine for horizontal, but I'd use 6mm or 8mm rebar vertically in the ring beam at 300 centres, tied to the mesh, then a long horizontal rebar 25mm from the bottom of the ring beam tied to the verticals. You could pierce the DPM and push the verticals into the EPS, and stick some Duct tape around the holes you've made. It would help stabilise the rebar for the pour. -
What is it about Passivhaus principles that you feel run contrary to how people live day to day? and is that somehow related to your notion that that a PH home would be unable to maintain a comfortable temperature during a harsh weather event, such as "the beast from the east"? Passivhaus defines targets for energy efficiency but isn't prescriptive on the capacity of the heating system.
-
Not at 2017 prices, but it's gone up a fair bit now I understand. Equivalent to premium floor finishes, but not ridiculous. I paid £75/m², I believe now it's in the £100/m² to £120/m² range
-
100mm Reinforced Concrete floor with UFH, on 300mm EPS here. With a low flow temp of 30° the floor doesn't feel overly warm (except by a manifold), but certainly not cold. In the living areas I've got 4mm of poured resin directly on the RC slab and I'd describe it as comfortable. It's a nice surface to walk on in bare feet. In bedrooms I've got low tog underlay under carpet on the same RC slab and also find this comfortable and warm. No issues heating the rooms, but I have a low heat demand. In bathrooms I've got Porcelain tiles over the same RC slab with Ditra may. Floor feels slightly warmer than the poured resin, and dries really quick after a shower. Next house will have the same floor build up. If I've understood you correctly, I think you have the wrong idea about a house built to passive house principles. For me it doesn't matter what the temp is outside, the temp inside remains stable. There's only been a couple of occurrences in 5 years, when I've been experimenting with turning the heating off for long periods, that the internal temp has dipped below 20.5°C
-
Is it a poultry shed? What's the plan for the last few metres either side, where the headroom is a little restricted?
-
Technically the track is nothing to do with the Class Q (at 500m long it couldn't have been included within the allowable curtilage), The Class Q finishes at the extent of the curtilage (equal or less than the area of the building being converted under the Class Q) It sounds like the "track" is established. ie. it's been there for some time and was previously agricultural use for access to the building that has now been converted under Class Q? Hopefully that's the case, otherwise you'll need to get planning permission for the track itself. Even farmers don't get permission for a new track under PD. If planning is approved for a new track, then the topping to that track is captured within the planning permission. Assuming this track has never had formal planning, but is permitted by its historic use as a track, then I wouldn't drastically change its appearance, or size (width) without asking the LPA via a Certificate of Lawful Development. It would be an expensive error if the LPA took a position that a change you make is "not in keeping". If it's a limestone track, how bout recreating it with a plastic grid system, on a prepared base. something like. https://www.sure-green.com/technical-area/technical-ground-reinforcement/technical-pp50-paver/pp50-design-guidelines-gravel.html
-
What do you mean by "employed"? Short term employment contract where the "employer" will pay the hours completed for whatever task they will ask you to do on any given day and you are working under their control and supervision? This would be inside IR35 and they'll need to put you on PAYE or employ you via an umbrella company. In these circumstances I would expect you to be covered by their Insurances. or Sole Trader / Limited Company, quoted on fixed price fixed, deliverable based contracts? This would be outside of IR35 where they would pay you gross and I would expect you to require your own Insurances to an Indemnity value they specify. Even if they sign off your work, suggesting they are taking an overriding responsibility for what you produce, you should still protect yourself with professional insurances. This should be agreed and set out in a contract, so you know what your liabilities are and you can insure against them. To me "contract engineers" suggests fixed price, fixed deliverable, so as above for Insurances. Software is up to you and the client to negotiate. "Freelance" to me is Limited Company / Sole Trader, so yes, Insurances required. Do you have the right to work in those countries? Most countries will want you to join their Tax system once you have worked 183 days in any year, within their country. Gets complicated to not have both the UK and another country wanting to tax you. Do able, as long as you are paying tax somewhere, but lots of paperwork.
-
Yep. Architect (for some PH detailing), SE, Planning Consultant, Drainage Engineer all contracted time & materials. Timber frame design, insulated raft Design and PHPP consultant were fixed price, deliverables based. Then demand it. As long as it is in-house and how they design, not subbed out. That would seriously reduce your options, for a self-build and cost you a premium. Makes a lot of sense though for large commercial projects. All my engineering design services were using different systems and formats and only the frame design was in 3D. The SE was free-hand sketches. I acted as the conduit for passing data (and converting formats) between the service providers.
-
Insulated Concrete Slab Garden Office - Questions
IanR replied to Ticky's topic in Garages & Workshops
In my section I showed the DPM between the top and second layer, to get the ring-beam filled without any voids. The problem this can cause is the top layer of EPS "floating" up if you pour into the ring-beam first. The easy answer is to pour on to the top layer first, to weigh it down and allow the concrete to them flow into the ring-beam from the top surface. You can see the DPM on my slab coming out from under the top layer of EPS, along the bottom of the ring-beam then up and over the upstand: The sub-base layers in my section total 200mm from the bottom of the hardcore (which should be sitting on a geotex membrane) to the underside of the first layer of EPS. For the top layer I wouldn't use anything as big as 20mm-25mm, I'd use 10mm pea shingle or granite chippings, but importantly, "no fines" to ensure it is free draining. There should be a perforated pipe within this layer, around the periphery, to drain away any water that collects in the sub-base. EPS is fine getting wet, as in it doesn't absorb any moisture, but if it's sitting in water up to the DPM it may as well not be there in insulation terms. The layer itself doesn't need to be any more that 30mm - 40mm, thick, although make it a bit deeper at the edge where the land drain is so that the perforated pipe is fully enclosed in the pea shingle/granite chippings. There's no need to compact this layer. The MOT Type 1 is also a relatively thin layer, just to level the hardcore and get it compacted. Around 30mm - 40mm thick again is fine. 40mm crushed hardcore for the bottom layer, around 120mm - 150mm thick. The dig for this build up could be as shallow as 300mm deep from grass level, to get the FFL 150mm above.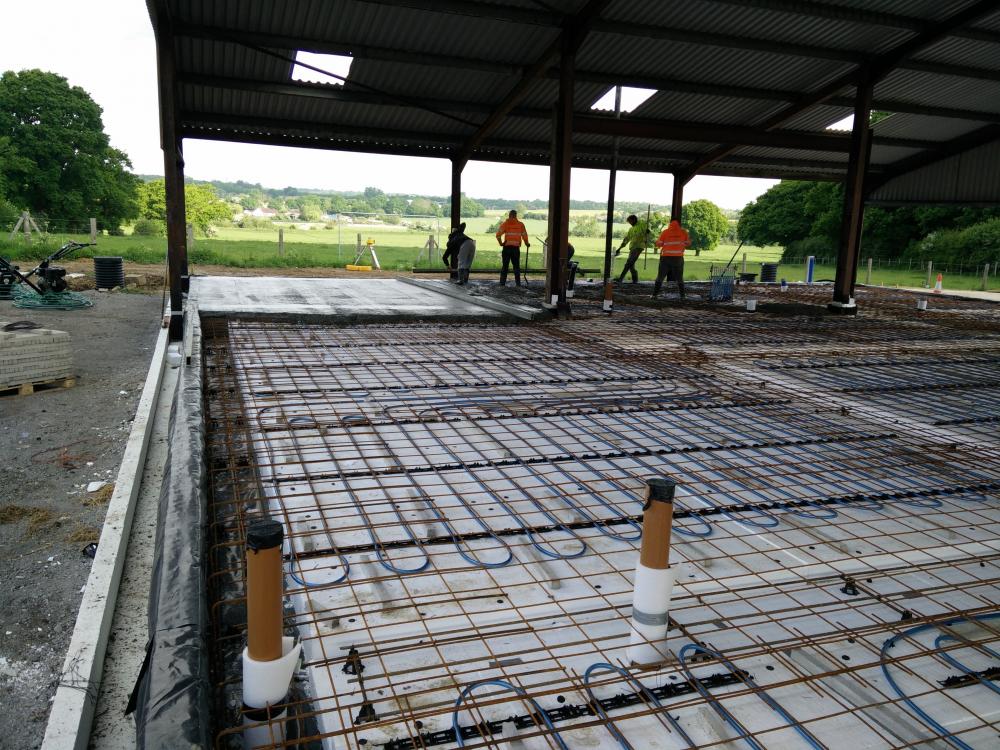
-
I'm not sure how any of us would know. I was told my installation was typical of a Nibe install at the time, accept for the cooling. It does look as though your flow Temp is around 5°C higher than your emitters require to meet the heat demand. Are all the temps taken at the buffer? From the temp trace there doesn't appear to be any of the cycling you mention, was the temp trace during a particularly cold period? Are your tanks installed within the thermal envelope? I can see what looks like an external wall, and, is that buffer insulated? Neither would account for the delta between buffer in and out temps, it's just out of interest. Visually, it does look as though the port positions on the buffer are unlikely to stop the buffer mixing.
-
Was that clear on the Class Q planning submission? I know our LPA are happy with modified foundations, but a lot seem not to be.
-
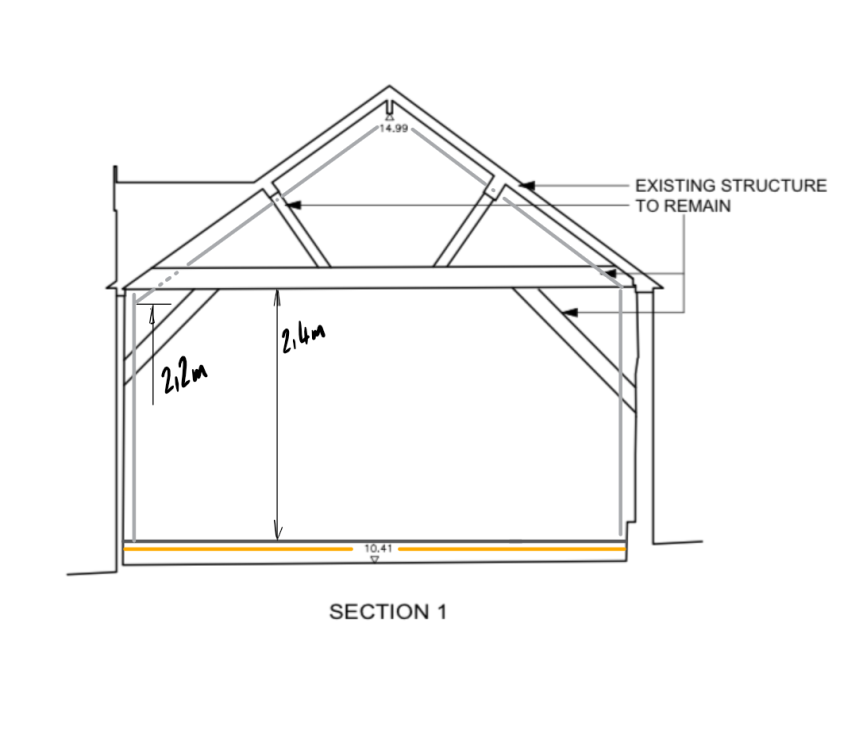
It does look like you can squeeze in 2.4m to the bottom chord, but it needs some detailing around the eaves to squeeze out as much height as possible for the structure around window and door openings. Ball park it looks as though structural openings could be around 2.2m, which is enough, but if another 100mm was lost in levelling the existing floor and estimating heights from a jpeg image then the sight lines through the window glass could start to be a little compromised. This also only accounts for approx. building regs floor insulation, you may want the FFL a little higher if you plan a higher energy performance than building regs.
-
The mention of concrete footings suggest that there may be more than the 200mm RC slab, although at 150 years old it's unlikely to be the original foundation. If you can get an SE, engaged by you, to agree you're covered structurally. But, It looks to me from the first image that the eaves are relatively low. Is the top of the concrete slab level with the bottom of those doors? If you felt you had to use the existing slab, you are first going to need to get it level, if it's not already. Agricultural slabs will often have a fall on them to drain. If it's was built for animals then that fall may be quite significant. Once level you'll then need to build it up with insulation, a screed and your floor finishes. The Finished Floor Level is likely to be around 200mm above that levelled slab. If you then work from the plane of the current corrugated sheeting, which under Class Q you can't exceed, you'll need at least 300mm - 350mm thickness to the inside of the plasterboard. Is there sufficient headroom left inside once you account for the layers that need to be added for the conversion?
-
Is it a reinforced slab. At 200mm thick it may well be able to take a timber frame construction on it. Building Control will be happy if the Structural Engineer signs it off. But to your question... Replacing or reinforcing existing foundations remains a controversial area for Class Q (to coin Martin Goodall's phrase). Some LPA's are happy to Approve a Class Q conversion that will replace walls, floors and roofs putting additional loads into the existing structure, without any evidence that the existing foundations are strong enough to support the conversion. Once Approved, the LPA will not be coming along to inspect the works that are undertaken, unless perhaps there is a complaint from a neighbour that suggests some wrong doing. Other LPA's, that are still resisting Class Q's, appear to be asking for SE calcs that determine the new loads into the existing structure and the SE's opinion on whether the existing structure can withstand those loads. Within his blog it was Martin Goodall's stated view that although controversial, "up to a point, new foundations and/or underpinning may be acceptable". Since you haven't yet purchased the property, it may not be worth taking the risk, without an SE confirming the existing slab can take the loads of the conversion. Or, you could submit for a Certificate of Lawful Development and set out the works you intend to do and ask the LPA if they agree it is within the planning Approval. The existing owner may not appreciate this route as a negative response from the LPA could nullify the planning approval. Another option maybe to informally approach the LPA on the merit of a full planning application for a Change of Use conversion that uses the existing Class Q Approval as a back stop. This is the optimum scenario, and one that is now supported by successful Appeals. Are you sure the existing barn structure sits on the slab? It's typical of a modern, portal frame structure to have individual foundation pads under each column, and maybe the slab is poured above this level with external walls, between the columns, sitting on that slab. I think this must be a 3rd party's view on the legislation since it is not stated in the legislation that "the introduction of new foundations, loadbearing floor slabs or significant rebuilding works." are not allowed. I would not agree with this view.
-
MVHR is Largely Bogus
IanR replied to DavidHughes's topic in Mechanical Ventilation with Heat Recovery (MVHR)
Do either of the calculations consider the MVHR heat recover gains within the whole house ventilation losses (incl. natural ventilation)? The calculation would need the infiltration rate for the house, in order to do so, and an assumption of the minimum air changes per hour (controlled and uncontrolled) required for "healthy" internal air. As an example, a property that has a UK Building Regs infiltration rate of 8m³/m².h@50Pa has sufficient natural ventilation to not require an MVHR to achieve healthy internal air, so the additional ventilation that an MVHR would bring to this property is ultimately an energy loss, even though it may be recovering 80% - 90% of the energy within that ventilation at the cost of energy to run the MVHR. What seems to be missing in the UK is a simple way of calculating the cost-benefit of MVHR within both the property's controlled and uncontrolled ventilation.




