


IanR
-
Posts
1857 -
Joined
-
Days Won
6
Everything posted by IanR
-
Congratulations. Now the fun begins. Why SIPs, have you considered other build methods? I can see the advantage of SIPs to volume builders, combining them with a masonry skin, but I feel there are better options for the self-builder. I can understand that, but it's worth making sure you've considered all options for the big decisions.
-
 There's not one solution that works for all houses, you need to give some thought to how your house will react to dynamic factors, especially solar gain. While you can set up an UFH system to work off a single thermostat and manually set flow rates to stabilise temps room-to-room at roughly what you want them to be, if your house benefits from, say, solar gain, that's going to mess up all your manual settings and some rooms will then overheat and depending on where the thermostat is it may switch the heating off where other rooms are not at their target temperature. A multi-zone setup with electronically controlled actuators really works for me. For heating days where there's only enough solar gain to heat the rooms directly receiving it, then the UFH is shut down to those rooms and just heat the rooms on the North-East and North-West side of the house. A PassivHaus that can maximise its solar gain easily compensates for the loss of a couple of tenths of COP that a buffer/volumiser may incur.
 -
That will put holes in your socks... Ours was power-floated to get it level and smooth, but it's only smooth compared to tamped concrete. Cracks were less visible in the power-float finish, but got more visible as we lightly ground the surface in the prep for the poured resin.
-
Yes, we went with tiled, but could have done poured resin. You've got a tricky interface between a tray and the slab if you're not putting any finish on the slab. We initially wanted polished concrete in other areas, but the slab engineer wouldn't accept any curring product in the mix to help with cracking, so we decided on poured resin in the living areas. We would have had quite a few visible surface cracks if we'd gone polished concrete.
-
There's no screed on mine either. It's a Insulated raft. We were between tiles and a poured resin (which we have elsewhere) in the bathrooms. For poured resin we would have needed to skim coat (with an epoxy mortar) the slope that had been cut into the slab, to get it back to smooth, and to overlap the linear drain.
-
If the building has come into Agricultural Use after 20th March 2013, then unfortunately you'll have to wait 10 years after the date on which it came into Agricultural Use, before it is eligible for Class Q conversion. The other issue you may have is that just keeping farm animals doesn't cross the threshold for "Agricultural". The building must be part of (or was previously part of) an "established Agricultural Unit". As such, it needs to have been a working farm. That tends to be interpreted as able to sustain a farm worker that is earning the majority of their income from the farm.
-
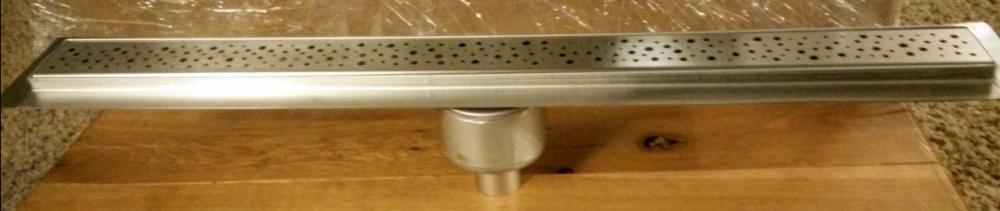
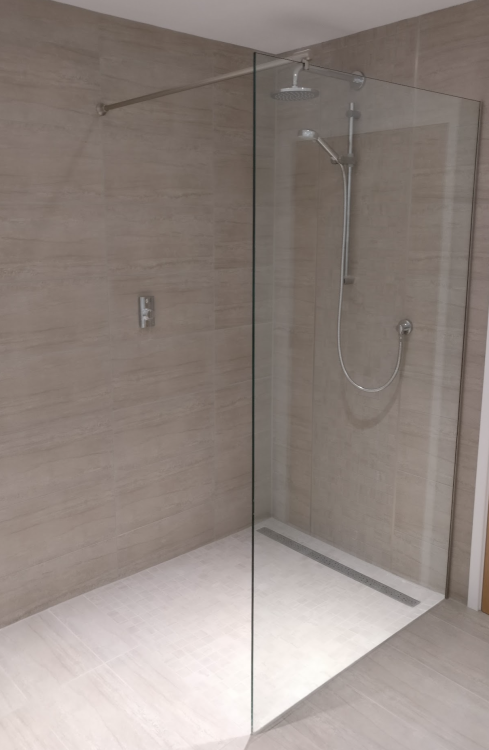
You can avoid a tray and cut the slope into the slab, and then tank and tile. The 110mm waste will give you a +/- 50mm tolerance as you can fit a 110/50 offset adapter that you can then rotate into any position to move the drain coupling left or right. I used a linear drain like this, with an integral trap and a 50mm outlet. It's not rodable, but has a strainer at the top that doesn't let anything significant through. I've got 4 showers set up like this, and after 5 years is a really robust solution.
-
When was the building last used, and what was it used for? Has it ever been part of a commercial farm? If it's last used was equestrian, then as that's not Agricultural, it's unlikely to qualify for a Class Q conversion.
-
Your heat pump should have a minimum distance from a wall. Orientated "back to the wall" so blowing away from the house, mine had to be a minimum 150mm from the wall, which seems really tight. I went with a position where the ASHP is 500 from the wall, and brought the pipes up in between it and the wall, towards one end. I also went with the Ø32 twin pipe in a Ø150 duct (Rauvitherm from Rehau). From memory it was an R750 bend radii, so the trench does need to be quite deep. Penetrations through the raft should come through perpendicular, so my trench was at least 750mm under the bottom layer of EPS. My ASHP states Ø22 Min for the flow and return pipes. The installers wanted the Ø32, and as I have a longer route than ideal to the UVC and Buffer, I was happy to go with it. I placed the pad for the ASHP after the pipes were installed, so no issue with pipe positioning on the outside. Within the house, it depends on your construction method and how flexible it is to accommodate out of position services, but that does for all penetrations, not just the ASHP. Foul drains to toilets and showers gave me the biggest head aches as the tend to be close to a wall so more of an issue if they are 50mm out of position.
-
Looks very nice. But that South facing glazing is going to be an issue. I'm assuming there are good views, so you're going to want to keep the glass and mitigate it as best you can.
-
Mine came as a frame package with Touchwood Homes, so Touchwood "introduced" CTD to me and I worked with them and Touchwood to develop the Frame. Touchwood then took delivery of the frame at my site and erected it on the insulated raft I'd contracted separately with AFT. CTD, Touchwood and AFT were all first class. There's a few image of my frame in the following thread. I believe there was an option to pay a bit more for delivery on smaller vehicles, but my frame was delivered on a couple of artics. I knew they wouldn't be able to get up my track, so they parked in a layby opposite and we unloaded with a loadall.
-
Ah, OK, I got a quote from TSD also, but profiles were a bit different to yours, but it was 7 or 8 years ago now.
-
Yeah, who designed/Engineered it. There's more and more people offering them and I don't recognise the former profiles, so am "just interested".
-
Looks to me that with the narrow 50mm of EPS under the threshold, yours would benefit from the higher U Value that I assume Phonotherm has, over GRP, to minimise the thermal bridge. Your EPS former also angles down at 45° on its inner wall, from the threshold, so an L profile would leave a small void. I'd stay as specified. Assuming it needs to be in place before the pour, I guess it needs sticking to the EPS to stop it floating away? Can I ask whose raft that is?
-
I do remember reading the PH principles of Thermal Comfort, and avoiding drafts through differential temps, but iirc that was with regards to convection currents caused by any of the inner surface of the thermal envelope being more than a few degrees lower than ambient (3.5°C is the delta I remember). As I remember the cooling air drops to the floor and moves away from the exterior wall, causing a draft. For a delta under 3.5°C the drafts should be imperceptible. I believe it's a key part of the PH Certification of windows, ie. not just their U values, but also the thermal bridge Psi values for the frame. I don't believe rooms at different temps would cause the same issue, at least, not once temps are stable.
-
I take it your threshold is over the EPS upstand? and the suggestion is to recess the EPS and lay the Phonotherm over to spread the load? I used a GRP "L" profile, and yes, added screws to the "L" Pofile that were then captured in the slab when poured. Like this:
-
Under the raft in a twin pipe, pre-insulated duct.
-
Yes, because the context of the discussion at that point was about the vehicle, as I was responding to: Which, I quoted. The EV manufacturer can't offer V2H, as that requires infrastructure at the property. The Vehicle manufacturer can only offer V2L, it's then up to the property owner if they want to take the next step and utilise the vehicle's V2L for V2H. It will suit a lot of users, but not all. The automotive manufacturer wants to increase the value of the in-vehicle battery by replacing the need for a home battery, (or significantly reducing the required size of the home battery). A combination of storing excess solar PV, and low rate, nigh time electricity, can be used by the home when the solar is meeting demand, and still leave enough charge in the vehicle for the regular, short journeys. Some scheduling on the vehicle or charger side will be needed if there is an irregular, longer journey planned to ensure the vehicle has sufficient charge. Faster charge and discharge rates at home (than standard 7kW), will make V2H more effective.
-
Bi-directional "charging", while it's term used for V2H chargers, it's not about actually charging anything back in the home, just allowing the power to flow from the vehicle's HV battery to the house. V2L and V2H are the same from the automotive perspective, it's the home charger that allows the power to go to the home via the charging socket. Yes a V2L vehicle will be able to power tools and appliances directly, via a 3 pin plug socket, but the hardware included on the vehicle then opens up V2H via a bi-directional home charger.
-
Of course, and I was specifically referring to V2L. I can't see a route to V2G. I don't know how the government incentivises the charger and solar industry to reduce the value of home batteries and increase the value of automotive batteries.
-
But that is changing now. Newly developed vehicles being introduced now and in the coming near future are offering this as an option. It's the home chargers that need to catch up and offer bidirectional 22kW charging at a reasonable price. To make use of V2L, the charging window will be reduced so EVs need to charge faster at home.
-
Since you are planning a significant refit, including ground floor UFH, you have plenty of opportunity to insulate well and improve air tightness. There should be no issue providing space heating and hot water from a single phase powered ASHP, but you'll need to calculate the predicted energy loses and pay careful attention when the work is done to ensure no corners are cut.
-
How much oil do you use a year? and do you have any other space heating installed, ie. log burner etc. A well insulated and airtight 300m² house could be comfortably heated with an 8kW ASHP. But, how good is your insulation and are you prepared to update?
-
It's the type of planning permission that allows it to be a separate residential unit, the LPA don't need to get involved after they've permitted the creation of a space "Ancillary" to the main residential unit, or add any additional conditions. The Land Registry would allow it to be separated on to its own Title, but if someone bought it and lived in it, they'd be in breach of its planning permission and would likely end up with an enforcement action against them.
-
My experience is that an LPA may have no issue with an annexe that is ancillary to the residential dwelling and could include the kitchen and bathroom, but would not allow the same out-building to be a separate residential unit that could be split from the principle dwelling and sold. The issue being the creation of an additional residential unit. Once a building has planning for residential, it can undergo internal only changes, without planning, as it is outside the planning definition of "development" (as long as it doesn't materially effect the Use Class)



