


Dave Jones
-
Posts
3606 -
Joined
-
Last visited
-
Days Won
11
Everything posted by Dave Jones
-
you have a scumbag neighbor. Stop all appeasement it wont work as you have found out and just crack on.
-
Fan Coil Units for use with a (cooling) ASHP
Dave Jones replied to ProDave's topic in Air Source Heat Pumps (ASHP)
for sure. need to get one and see if the valve can be tinkered with... -
yes clear the site of everything you legally can.
-
Is Devon bonkers or just drier than the rest of the UK?
Dave Jones replied to Adsibob's topic in England
perhaps soakaways should be banned allowing more water to be sent down the drains to be stored, alleviating the hosepipe bans! -
Global warming is in fact entirely natural and has already peaked
Dave Jones replied to ProDave's topic in Boffin's Corner
problem with the whole subject, the peddlers of climate change are also the wokerati. So if it grunts and squeals its likely a pig. One things for sure, jack $hit we can do about it with china operating more coal fired power stations than we have McDonalds. -
exactly this. All the card schemes do is shift responsibilty for the health and safetry of the operator from the employer to the card scheme's liability insurance.
-
no there really isnt.
-
Fan Coil Units for use with a (cooling) ASHP
Dave Jones replied to ProDave's topic in Air Source Heat Pumps (ASHP)
35c could be an issue for me as this is the very top end ill be running the heat pump. -
Underground workspace - how to shore up and waterproof?
Dave Jones replied to BodgeBodge's topic in Garages & Workshops
a 3 ton digger can reach 3m deep. Hire in a trench box if the ground is crap. couple days work for a man and a digger. -
does it matter as its a cold roof ? these cups are good for sealing downlighters. https://www.thermahooddirect.com/product/thermahood-round-airtight-downlight-cover/
-
Warm roof - which vapour control layer and which PIR?
Dave Jones replied to BotusBuild's topic in Flat Roofs
if thats the flat roof then its easy, run the alutrix up the wall. Have a look at kingspan thermataper save having to mess about with firring strips. -
Warm roof - which vapour control layer and which PIR?
Dave Jones replied to BotusBuild's topic in Flat Roofs
is it a parapet roof ? -
Underground workspace - how to shore up and waterproof?
Dave Jones replied to BodgeBodge's topic in Garages & Workshops
dig the side trenches first, rebar and conc then digout the middle after -
the value of a plot is very different to the value of a house for STLD purposes which makes the exercise very tempting.
-
I think you could defend CIL as no Building regs had been applied for at the point of demo so no commencement of construction ?
-
a mate of mine had his solicitor paperwork the process when he did it (company purchase). You decide on how much stamp to pay BUT you will have to justify it should HMRC come a knockin.
-
correct. owner demolishes then you buy.
-
EWI isnt an option for a lot of buildings as there isnt room in the footprint for it, alleys etc. IT also looks completely crap compared to brickwork.
-
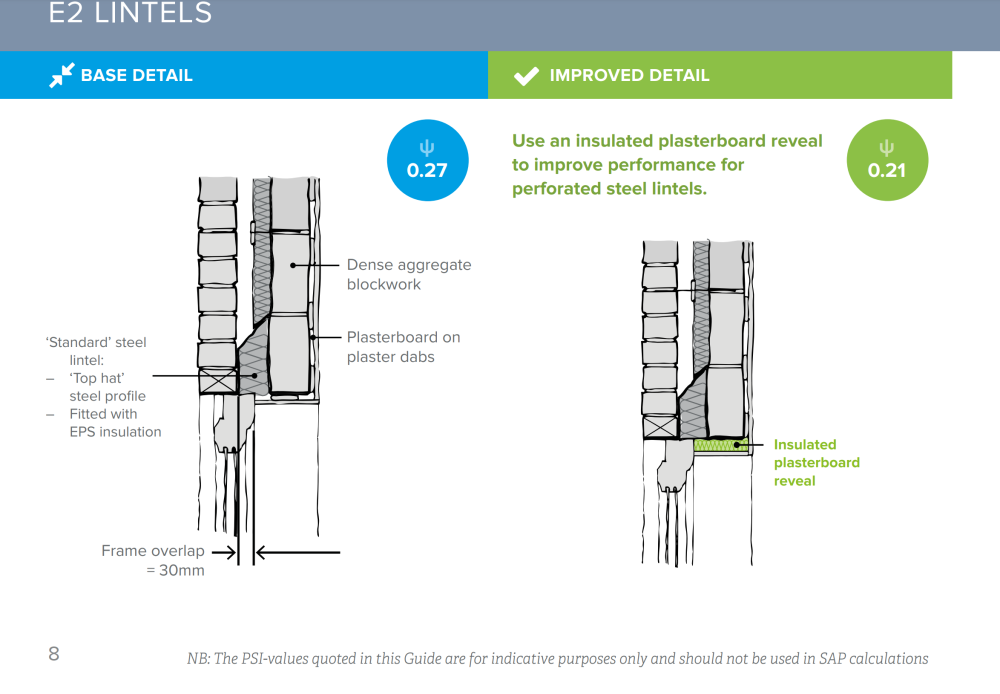
agree with others said, not a biggie. Insulated plasterboard.
-
crazy isnt it, they also block solar for same reasons.
-
there isnt a better alternative to a jury of your peers. Police standards have slipped soo low i would not believe a word they said in court without irrefutable evidence to corroborate it. We should adopt more of the American system as well, elected Judges, Elected Local sheriff, Elected Prosecutor. This would focus their minds to concentrate on the publics priorities not woke crap coming out of whitehall.
-
Heating method is not really what should be the focus. Its insulating the fabric of the building. This means Ground floor, walls and roof. This really cannot easily be done while the building is habited. The floors need to come up, insulation, dpc and screeded. Not cheap, not easy. pre- cavity wall properties that are suitable for external insulation are the low hanging fruit. Council housing etc. The rest are hard to do and £££. Doest matter how hot or what type of boiler/pump used, if the heatloss is too great your never going to win. Just boosting the heat temp to keep up with the heat loss is pointless.
-
Improving cavity wall insulation (rockwool)
Dave Jones replied to bmj1's topic in General Construction Issues
why wasn't the k108 boards used ? You've got little choice now other than to overboard and lose 25mm. -
Improving cavity wall insulation (rockwool)
Dave Jones replied to bmj1's topic in General Construction Issues
100mm of rock wool slab isnt enough to pass building regs for a new build. is yours a new build ? who did the SAP calcs specifying whats needed ? -
Outbuildings are considered to be permitted development, not needing planning permission, subject to the following limits and conditions: No outbuilding on land forward of a wall forming the principal elevation. Outbuildings and garages to be single storey with maximum eaves height of 2.5 metres and maximum overall height of four metres with a dual pitched roof or three metres for any other roof. Maximum height of 2.5 metres in the case of a building, enclosure or container within two metres of a boundary of the curtilage of the dwellinghouse. No verandas, balconies or raised platforms (a platform must not exceed 0.3 metres in height) No more than half the area of land around the "original house"* would be covered by additions or other buildings. In National Parks, the Broads, Areas of Outstanding Natural Beauty and World Heritage Sites the maximum area to be covered by buildings, enclosures, containers and pools more than 20 metres from the house to be limited to 10 square metres. On designated land* buildings, enclosures, containers and pools at the side of properties will require planning permission. Within the curtilage of listed buildings any outbuilding will require planning permission. *The term "original house" means the house as it was first built or as it stood on 1 July 1948 (if it was built before that date). Although you may not have built an extension to the house, a previous owner may have done so.


