


Dave Jones
-
Posts
3606 -
Joined
-
Last visited
-
Days Won
11
Everything posted by Dave Jones
-
you can get already planed 2 x 1 from all the builders merchants but its nearly double the price of the bog standard stuff. a cheap belt sander will bring it up good just takes a while. other option is to use a sheet 8x4 sheet of mdf and cut slots nearly all the way through with a track saw.
-
architect is worth their money to just design the end appearance. Keep them far far away from the actual build as you can. Will save you a lot of £££ in the long run. and never pay a % fee to anyone. Worked well with the agent. Last house agreed £3k fee if sold under £xx £5k fee if its over. Gives them much more incentive than a percentage.
-
heres a couple https://www.labc.co.uk/professionals/registration-schemes/registered-construction-details https://tools.bregroup.com/certifiedthermalproducts/
-
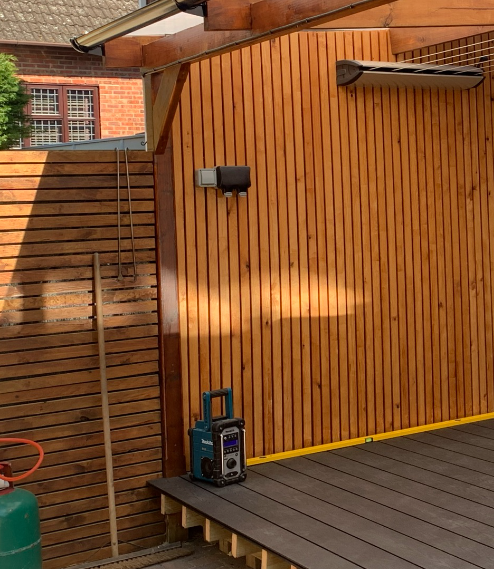
did this at our old place, got a price for ceder and nearly fainted. bought a load of 4.8m treated 2x1 roofing batten. put it through our DeWalt portable planer and it came out lovely and smooth. stained with osmo and you cant really tell the difference. used a battery brad nailer for invisible fixings. whole lot cost less than £100, the osmo being the dearest part.
-
have a couple of these on our build, example below above the pitched roof. Wonder if we should use another course of marmox just inside the pitched element to thermal break it. Cant run them the whole length as they would be visible so there will stiill be an element of sideways leeching. Losses too small to worry about ? How would they be calculated ?

-
ah the world of common sense and building control. Pretty sure you will have to install a completely pointless 'attenuation tank' to satisfy them. Just make a 1m3 cube out of soakaway crates with a pipe running straight through it to the ditch. less than £100 and paperwork covered.
-
Planning are insistent on a dormer
Dave Jones replied to Fallowfields's topic in New House & Self Build Design
you want a planning consultant not an architect. You already have the first hurdle jumped, planning in principle so its down to plans. Find a good consultant to look over the plans, they will know the local planning inside and out (probably worked there as well). May be the case of put in what you want and appeal it. You are in the position of having 2 bites of the cake so refusal isnt a show stopper. If the appeal is unsuccessful you havent lost anything apart from some time. -
Most cost effective way to get to passive standard using block
Dave Jones replied to CalvinHobbes's topic in Heat Insulation
marmox go above the beams not below. and below the dpc. doesnt matter if they get wet they immune to moisture its just UV they need protection from. -
Most cost effective way to get to passive standard using block
Dave Jones replied to CalvinHobbes's topic in Heat Insulation
depends on the perimter size really. could be 2kw. -
Most cost effective way to get to passive standard using block
Dave Jones replied to CalvinHobbes's topic in Heat Insulation
no you dont have to use marmox but not aware of any other products that achieve the same results at same cost. Stricter Regs new this year so expect more materials to come to market as eveyone has the same issue to overcome. -
harley rake. you can hire grading beams for diggers. They use them for horse areana, pitches etc. Takes them no time to make a glass level surface with them.
-
if they can be routed outside of the thermal envelope of the building but you dont want them breaching it and acting as a giant cold radiator leeching the expensive heat out of the building.
-
whats the m2 cost of them ?
-
isnt a choice for us western power will only fit 3 phase for new builds.
-
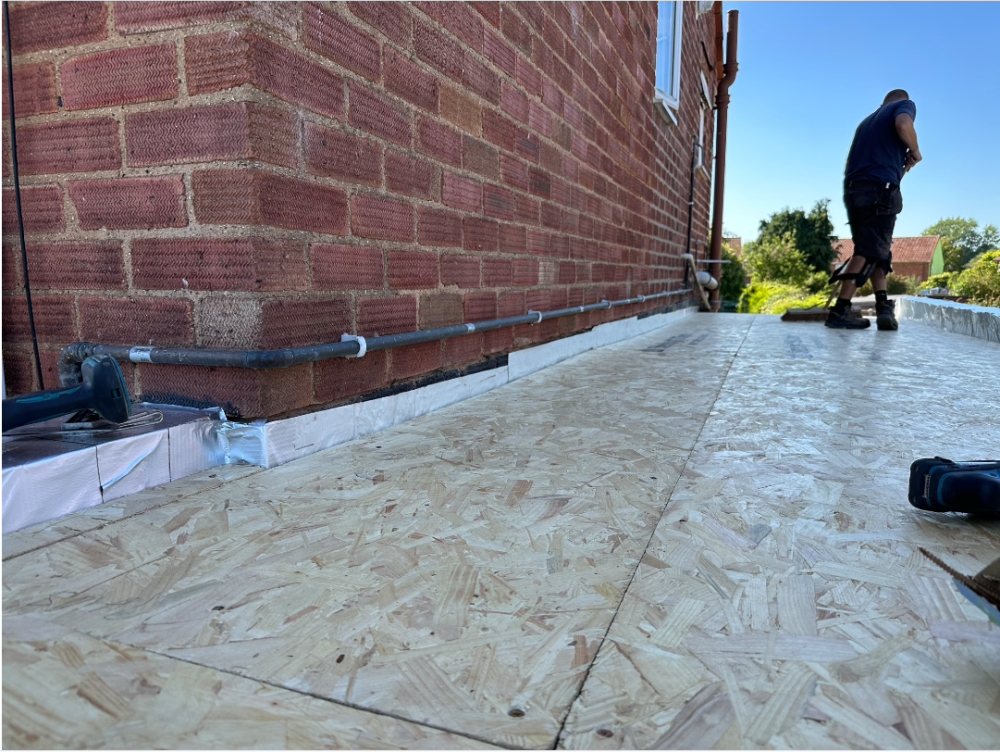
run the alutrix up and over the parapet. like this
-
Advice on how to proceed with planning officer
Dave Jones replied to Stevie77's topic in Planning Permission
find your local councillor and use him. letter of complaint to head of planning, council chief exec. -
Most cost effective way to get to passive standard using block
Dave Jones replied to CalvinHobbes's topic in Heat Insulation
inner skin for internal walls, outer skin for doors. They are expensive but so is 4x2 its all relative. -
put a couple strips of this down the length flitch beam style to strengthen it right up https://www.amazon.co.uk/Metre-Purpose-Perforated-Galvanised-Fixing/dp/B0098ICTEA?th=1
-
Planning Condition - does this remove PD rights?
Dave Jones replied to Hilldes's topic in Planning Permission
out of curiosity is there a time window for PD rights to kick in after completion of a build ? -
whichever you choose make sure the twin socket below is the made the same.
-
Planning Condition - does this remove PD rights?
Dave Jones replied to Hilldes's topic in Planning Permission
unless there is a very specific reason unique to your build requiring removal of PD I would appeal it. It's free and you have very good chance to win. The National Planning Policy Framework (the NPPF), the granddaddy of planning policies, states that (paragraph 52): “…planning conditions should not be used to restrict national permitted development rights unless there is clear justification to do so.” The government’s national Planning Practice Guidance (the PPG) goes further, says that: “Conditions restricting the future use of permitted development rights or changes of use may not pass the test of reasonableness or necessity.” -
much away costs will need to be very significant to outway all the negatives and extra ££££
-
Most cost effective way to get to passive standard using block
Dave Jones replied to CalvinHobbes's topic in Heat Insulation
joes buildup fails the new SAP due to cold bridging, you need this buildup using marmox blocks ideally. This shows the external door junction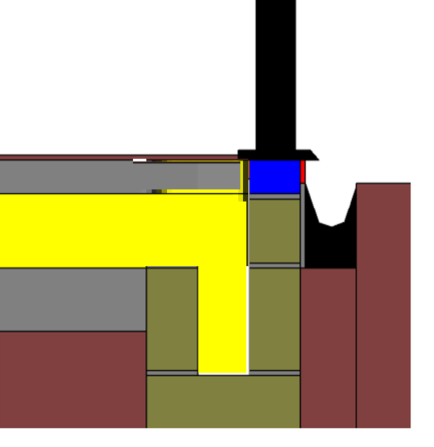
-
adds more hassle and cost. does it have any positives over normal block and beam, insulation and screed ?
-
presumably an excellent education in that case. so why a socialist ?




