


ToughButterCup
-
Posts
11833 -
Joined
-
Last visited
-
Days Won
101
Everything posted by ToughButterCup
-
Oh yes you have. If we (corporate 'we') can't help you solve the problem of finding the right expert, nobody can. All you need is persistence.
-
I've been looking forward to someone asking this question....... Gonna pour myself a large mug of tea, put my feet up and watch. I think folk will want to know the orientation of your roof space(s) in relation to the sun, how close you are to a reliable water source , how you intend to treat it, and your tolerance threshold for listening to trades folk suck their teeth or in some cases, dentures. Whatever, welcome. PS, I have a decent Landrover for sale. Full meat-head fit out
-
 What a sensible woman. Dishwashers work when they aren't working. Where do you put dirty crockery when the other one is washing? Like I say, top lass !
 -
Empty scaffolding, for over a month
ToughButterCup replied to ToughButterCup's topic in General Self Build & DIY Discussion
Those were the days, those were the days...... -
The POSIs Picnic: a solution is in sight.
ToughButterCup replied to ToughButterCup's topic in General Construction Issues
Key issue ( @scottishjohn ) is sign off....... by the SE at Cullens, and the BCO. @mvincentd, I have asked directly whether I may put blocks in top and bottom because I thought - given all the posts by you @JSHarris and others about compression, shear and bouncing POSIs. I'm surprised you make the point above - '...and surely good practice at least even if not critical at an engineering level....' I thought it was critical. But then what do I know? [ A whole lot more than I did on Monday] -
The POSIs Picnic: a solution is in sight.
ToughButterCup replied to ToughButterCup's topic in General Construction Issues
Thanks boys... only just seen this. I sent the drawings and email exchange to the BCO yesterday. He's visiting on Monday. Would it make sense to put another block tight up against the top chord - in the same way that there's a yellow block on the bottom chord in your drawing @mvincentd ? I'll try a mock-up over the weekend. -
Cutting down a TPO tree by mistake - Enzo's homes
ToughButterCup replied to Moonshine's topic in Planning Permission
Locally, I have seen developers ignore TPOs. Its a build-cost -
Cutting down a TPO tree by mistake - Enzo's homes
ToughButterCup replied to Moonshine's topic in Planning Permission
Ah' v ice in ma vains pal! 'N wee bit lager...... Nae hart trace visible. -
This is a bloody steeeeep learning curve.
-
Gluelam connectors
ToughButterCup replied to Russell griffiths's topic in General Self Build & DIY Discussion
I found this site to be a big help This was also a help... -
Concrete slump for icf
ToughButterCup replied to Russell griffiths's topic in General Self Build & DIY Discussion
+ a million. Focuses minds just beautifully. -
Help: conduit duct into loft has condensation
ToughButterCup replied to j_s's topic in General Self Build & DIY Discussion
I expect there's a good reason not to use something like Illbruck airtight foam...... -
Concrete slump for icf
ToughButterCup replied to Russell griffiths's topic in General Self Build & DIY Discussion
Durisol needs 'scotch broth'. Thats as technical as it got. The lad on the wagon and, by chance, the lad on the pump both knew of Durisol and the general requirements for slump. At first sight it's worryingly wet. Durisol technical guidance is available on their site -
Help: conduit duct into loft has condensation
ToughButterCup replied to j_s's topic in General Self Build & DIY Discussion
Is that the question? How do I make sure there is no warm moist air in the conduit? -
The POSIs Picnic: a solution is in sight.
ToughButterCup replied to ToughButterCup's topic in General Construction Issues
Thanks Joe. The cheque is in the post...... I like the sound of the last bit... the diagram and .... easy to do. I like that a lot. -
The POSIs Picnic: a solution is in sight.
ToughButterCup replied to ToughButterCup's topic in General Construction Issues
Thanks folks. Here's a copy and paste from the manufacturer I spoke to the engineer who calculated the detail at Cullen and have had this response below. “Hi Steve, They are welcome to put blocks in above and below but they are not required. If they feel they want to do this it’s fine as long as the screws are in and the middle block is tight first. Regards,” So yes, if you want to fill the areas above and below then not a problem but it is not required for the floor performance. Best regards, Steve In other words, the top and bottom chords can be supported. One by one we're knocking them down............. Now then, how to handle the BCO? Advice please. If the manufacturer has designed and signed off a solution to the problem, has the BCO the authority to refuse to allow the modification? If he / she were to refuse (and in this case a refusal really would offend) surely it would have to be on the basis of reasoned argument? Put another way, this solution enables the BCO to argue that it's nothing to do with him (in this case it is a him). For the sake of completeness, I attach the relevant document for review. 104 18 - Cheshire Roof Truss_28-11-2018_R-104 18_RevA.pdf -
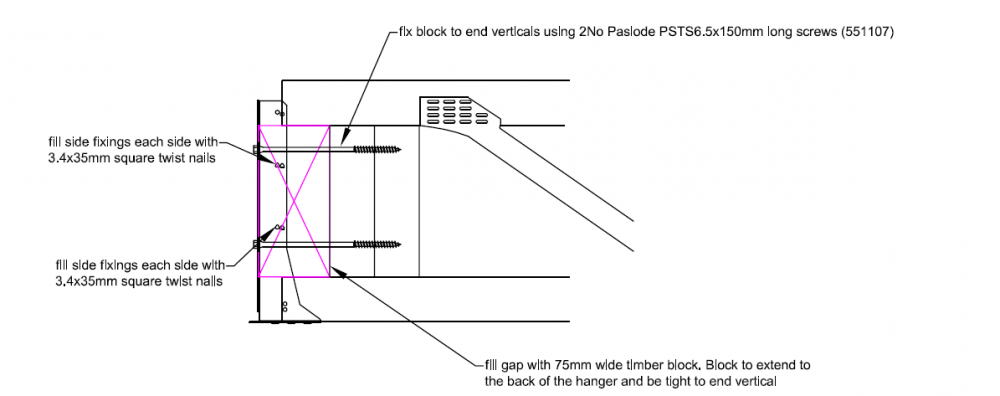
Some of you will be aware of this thread. It itemises a series of errors on my part. The wet-fish slap in my face was provided by @mvincentd. For which I am sincerely grateful. Cutting through the clutter of a five page thread and seeing the core of the problem is not easy. Thanks @mvincentd. POSIs ordered were 100mm or less too short. The thread explains how I made the error. It shows quite how much support you can muster on BH by making one simple post. At one stage I was resigned to re-ordering a new set and hawking the old set of POSIs on eBay. Many technically savvy people pitched in: it became very obvious how much experience is packed into this little Discussion Group. Technical resolutions to the problem were offered and, truth to be told, I didn't take much notice of them. Thats the problem with my German extraction: your instinct is to do it right or not at all. Perhaps because I'm old, with the supplier, I tried to apply the conflict resolution techniques I taught for so many years. I say tried because its a damn sight easier teaching others how to do it than to apply it to yourself. And, slowly the possibility of a technical solution became clearer in my disappointed brain. So this thread is about looking forward to a sensible way of solving this little problem. A series of people @PeterStarck , @scottishjohn, @joe90, @Russell griffiths, @Nickfromwales all supported the idea of lengthening the body of the joist. And when @JSHarris pitches in and supports those saying that I ought to consider the idea, I did what I should have done ages before. Picked up the phone. Steve Grice of Cheshire Roof Trusses has been dealing with my orders for joists. He's patient. Has to be.? He suggested he talk to Cullens the hanger manufacturer. And a certain Nicola Small came up with this idea In the way of things on BH, one idea - fifty opinions. Most pointed to the issue of unsupported top and bottom chords. Anyway, I read through them all and had a chat with Steve Grice (manufacturer) this morning. He agreed to talk to Nicola (Cullens, hanger manufacturer) to see if we could pack out the top and bottom chords. (The area immediately above and below the purple-shaded area above) Cant say I hadn't heard the exact same idea from @joe90 . Why he even supplied a diagram. Hey Joe! Did Nicola ring up yesterday and ask you ? ?
-
Yes See this post earlier in the thread ('... This isn't easy...')
-
See above.... Oim an appier man than I wuz yesdee
-
No need. I'm grateful for small Murphies at the moment
-
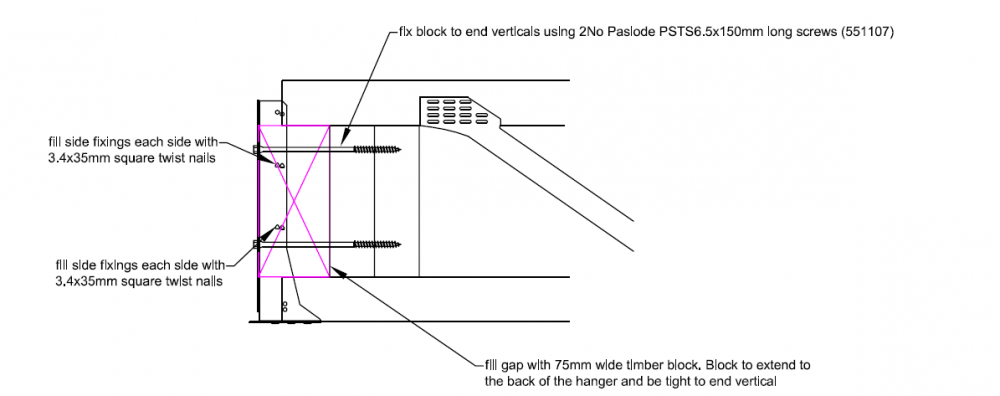
Weeeeeeeeeeelllll now: just heard back from the manufacturers. Cullens (the joist hanger chaps) have come up with this approved solution, have a look What do you all think? What sort of timber should I use? Treated C24? Ian
-
Oh Lord: you could do without this nonsense. All I can do is offer best wishes........
-
Mmmm hmm. Bit low tech innit?
-
Too late mate. They're sneering at me from the wall. Still, now John has brought us back to the OP, how would any of you experienced people transfer a mark from one wall-plate 90 degrees to the wall-plate on the opposite wall?
-
Erm, yer talking to me. Not someone who would knowingly, willingly move a joist without a big fuss and a lot of overthought.



