


ToughButterCup
-
Posts
11833 -
Joined
-
Last visited
-
Days Won
101
Everything posted by ToughButterCup
-

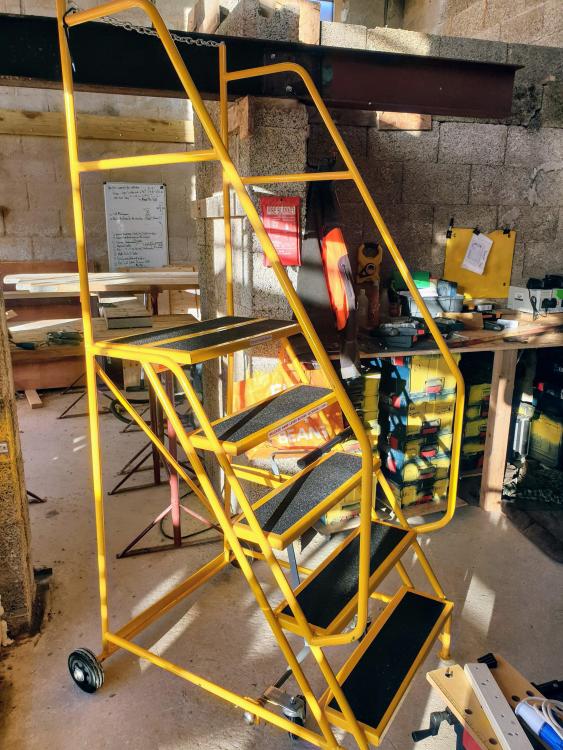
My self-builder's zimmer has arrived!
ToughButterCup replied to ToughButterCup's topic in Tools & Equipment
Your knees weren't (aren't ?) bad enough maybe. The intense juiciness of the stabbing, ice-pick pain is a strength-sapping challenge to self-control. And working alone (ahhhhhhh) all week - a risk just a little too far. OK @lizzie, @Hecateh, @newhome : MTFU -
All right, you may laugh. Your hips and knees will go one day.... At least I know that on Monday morning when climbing on to the boards to fit the joists, I will not get a gasp-inducing stab in a hip or knee when crossing from ladder to trestle board. And - best of all - I'll be able to climb down in comfort. @Onoff: any way of motorising this? I have a spare lawnmower engine somewhere.
-
PMSL
-
What a difference a nail makes.....
ToughButterCup replied to ToughButterCup's topic in Tools & Equipment
Hmmm. £10 from Cheshire Roof Trusses. The point for me is the difference in specification. It's tiny. Anyway: live and learn........... -
Surrounded by drains, roads and rock - cost of mounded system
ToughButterCup replied to Grian's topic in Waste & Sewerage
Right - first off, congratulations on your approach: sorting out the softy and smelly stuff first is quite rare I am told - and I know from experience that it is commonly dealt with last locally. A photo would help - your description is detailed, but the problem needs a good coat of looking at, I think. -
Not allowable. Sorry The Management However, I see Procrastinator General, or Two Speeds: Dead Slow and Stop are both available.....
-
What a difference a nail makes.....
ToughButterCup replied to ToughButterCup's topic in Tools & Equipment
Yes. But. JSH warned us about VAT reclaims and ebay . So I avoid it for VAT deductibles. -
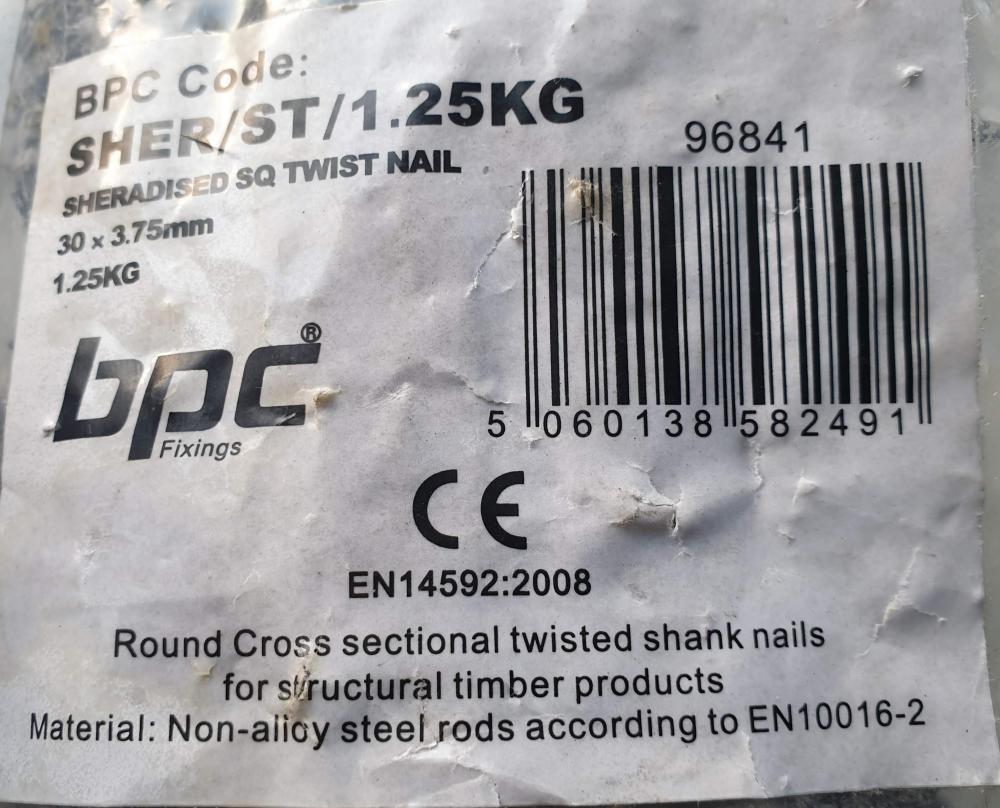
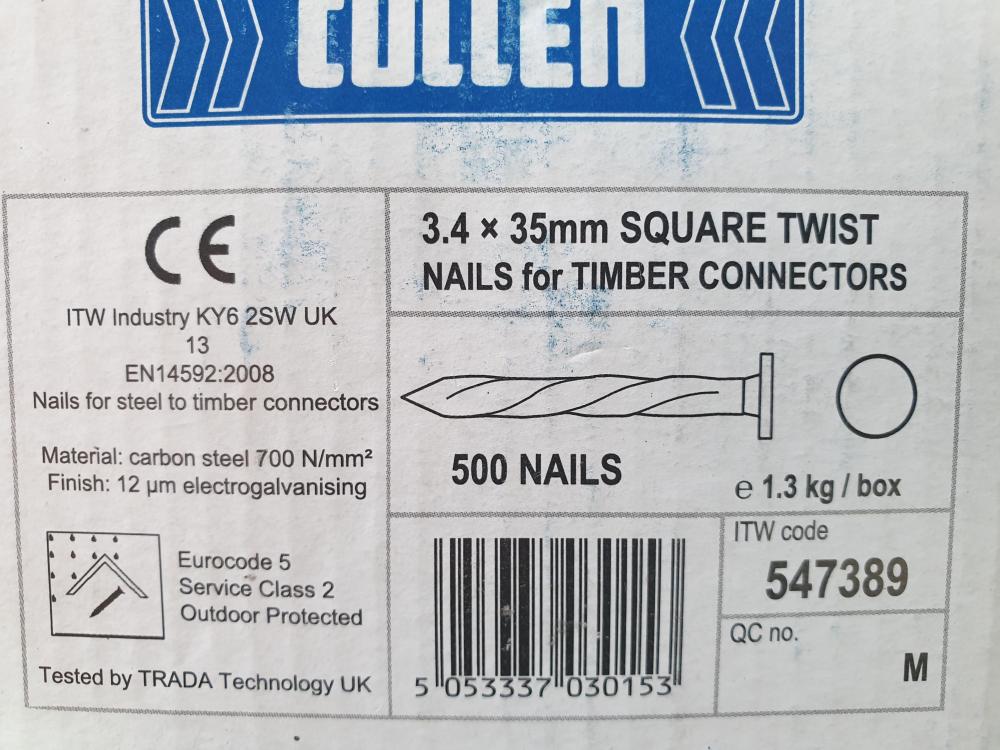
Lucky this brouhaha about joists blew up. I wouldn't have noticed one little detail which, had a BCO picked it up I would, I suspect have been wailing and gnashing my teeth. ToolStation touts these nails as suitable for all (my emphasis) roofing applications that is 30 by 3.75..... Oh Yes they are! Oh no they aren't ('Tis the season innit.......) Had the POSI joist picnic not occurred, I would not have picked up that I need this spec... or 35 by 3.4 If you can buy these off the shelf, I take my hat off to you. I had to pop down to Cheshire Roof Trusses and pick some up today. Steve Grice , the designer there, was quite clear that I did in fact need these nails. Pushing on an open door with me... I just don't have the gall to pop down to TS and buy nails of a near-enough spec. Anyone know what building risk (as opposed to regulatory risk) I would be taking by using the shorter, fatter TS nails instead?
-
Making errors is one of my strengths. If I ever use bombast to try and hide my errors, will someone please take me aside and tell me? Thanks.
-
Joist Hangers: too many holes?
ToughButterCup replied to ToughButterCup's topic in General Construction Issues
Exactly right. Mine all have a yellow ticket on them, clearly marked showing the top chord. (list edited) -
Fallout with builder- now I’m on drains - questions
ToughButterCup replied to Tin Soldier's topic in Waste & Sewerage
You could have exercised a bit of restraint before writing that.... ? -
Fallout with builder- now I’m on drains - questions
ToughButterCup replied to Tin Soldier's topic in Waste & Sewerage
Jesus H Christ. That's it, I'm never going to (be able to) moan again -
Joist Hangers: too many holes?
ToughButterCup replied to ToughButterCup's topic in General Construction Issues
Hmmmm, every challenge an opportunity. Let's see if I still have 6 working fingers after they are all in (935) ? -
Joist Hangers: too many holes?
ToughButterCup replied to ToughButterCup's topic in General Construction Issues
Right, seems a good point to summarize - Fixing (POSI in this case) joists to joist hangers and the wall-plate ( pole plate, rim joist ) In my case, first pimp your joists - to the agreed design with SE (Cullens) BCO and the wider BuildHub commentariat. Read the manufacturers specification in relation to fixing (in this case for reference here : first document in the list ) Twisty nails (Lady Bird Book speak for) sheradised twist nails are preferred Use screws to position the joist set up the laser to ensure correct level On POSIs, look for label indicating the top chord check for bowed joists - when found (but not on a POSI), they should be placed so that the bow is upwards the vast majority of holes should contain a nail fixing (length and weight to specification) If in doubt, follow the spec Looks like I need to practice a bit with a hammer - someone suggested using a long nose pair of pliers (I have few enough fingers left, so I'll be doing that) -
Joist Hangers: too many holes?
ToughButterCup replied to ToughButterCup's topic in General Construction Issues
Talked to many chippies (on a Friday with a nice bit of fish) and they say that it isn't wurfit. They jam, they throw hissy fits, they tek sum gettin' usedto and i have a decentish 18 volt Deutschland Deutschland Uber Alles drill/ driver. I have 8 fingers remaining,of which only 6 work (ahhhhhhhhh....) to specification. So I'd love to use screws. I'll need to look up the spec for the screws (unless any of you know.... anyone?) PS OK JSH, I'll hire one for a laugh this weekend and see if i can nail things in suitably inappropriate places. -
Joist Hangers: too many holes?
ToughButterCup replied to ToughButterCup's topic in General Construction Issues
Oh FFS you lot do love taking the wee wee. The screws/ nails will be as expensive as the joist hanger. ..... Still, cheaper than replacing all the joists. OK, I'll take my medication and go back to bed. ? -
Our joist hangers resemble a colander. Sooooooo many holes : 17 per side - 34 all told Ain't got no Paslode machine gun, not likely to either... So, folk-who-know-more-than-I-do, using screws or those twisty nails specified by the manufacturer, how many nails or screws do I have to use (per side) ? 17 is not a valid answer. ( @Pete )

-
Yes - and wait for the technical advice, or letter from the Enforcement Department. Until then, evidence reasonable caution (in relation to the trees) and J-B-D-I. Pronto.
-
While I don't know anything about the technicality of TPOs, I do know something about the difference between developers and self-builders. Here's not the place for the backstory. Now (four years after starting) I'd just bloody well get on with it. Every other builder round here would..... Understandably you are keen to keep it legal honest and truthful, (to plagiarise a phrase). And any LPA functionary, on finding some form of breach or error, has to (I think is actually required to) give you advice as to how to proceed. Pending that advice, or a response from the LPA, get on with it. Buy a Brino time lapse camera, set it up and evidence the fact that the trees are not suffering. Just Bloody Do It. A thicker skin is the norm for self-building after a while.
-
The POSIs Picnic: a solution is in sight.
ToughButterCup replied to ToughButterCup's topic in General Construction Issues
Even I make mistakes... ? The errors seem to vary a bit between joists... Roughly 20 - 30 mm generally This photo was taken with the other end hard up against the joist on the other wall, so here the error is 15 or 16 mm. Thanks for watching my back.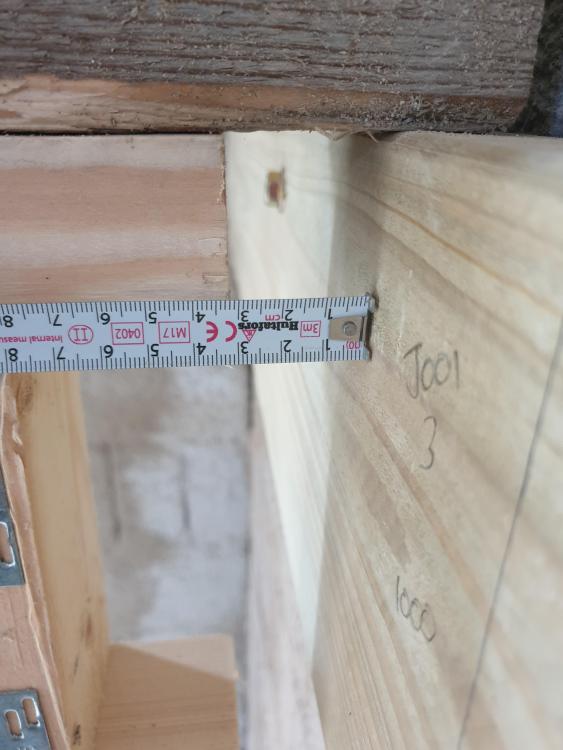
-
The POSIs Picnic: a solution is in sight.
ToughButterCup replied to ToughButterCup's topic in General Construction Issues
OK, here goes. Lengthening the joist as per the SE's (Cullen's own SE) is acceptable. Packing out the top and bottom chords is acceptable (BCO and Cullen's SE) And I had a really interesting discussion with the BCO yesterday. I made the point that the bottom of the joist hanger extends below the bottom of the wall plate. And that my learning from this discussion group is that a 'floating' bottom chord, even if nominally supported by a joist hanger is undesirable. He agreed. I said I would replace the wallplate with one which supports the bottom chord of the joist directly. OK it's a PITA, but that's all. Here's what really interests me: the BCO drew my attention to the tops of the UH hanger I mentioned that the designer told me that we are allowed to snap that top bit off if needed. The blurb here (page 49), (Cu Cullen technical Guide .pdf) talks about '... Elongated slots and unique snap off feature, allows for height adjustment and face fix only option...' And in the way of BCOs the world over, he asked for documentary evidence (sent) So, it seems likely that I'll replace the wallplates, pack out the ends as directed, and put the joists up. We agreed that I'd do a small section of one room and then ask the BCO to visit to see how I'm getting on. All in all, I think that between us, we have managed to pull my hand out of the fire. Photos to follow later this week. Ian
-
Fallout with builder- now I’m on drains - questions
ToughButterCup replied to Tin Soldier's topic in Waste & Sewerage
That's me, four times so far. -
Fallout with builder- now I’m on drains - questions
ToughButterCup replied to Tin Soldier's topic in Waste & Sewerage
You, me (and many others) all. Slowly though, I'm finding the more issues I face - often after @Onoff levels of procrastination - the more confident I get at sorting them out. Progress is slow however. For me, it's about persistence: consistent persistence. A good few days each month find me mooning around in avoidance mode. Tired, irritable, grizzly. For me BH is a life-saver. Without it, we'd be in a complete mess, and broke. The worst thing is the lack of control. Many of us are (or recently were) professionally at the top of our games. We know (knew) our stuff. And then we decided to build a house. Knowingly threw ourselves into a whirlpool. How many people would have the balls to do that? -
Wyre Borough - £22. We do, and they don't mind...... Very nice lads, very very nice lads
-
And if you want an example of persistence, that's one of the very best I have ever read. No matter how often I read it, it still makes my withers shrink - well disappear actually. I could not have been that hard core about finding a solution to a self-build problem.







