


Russell griffiths
-
Posts
7971 -
Joined
-
Last visited
-
Days Won
65
Everything posted by Russell griffiths
-
It’s a ball ache job in a trench that narrow, two courses of trench blocks, or I prefer concrete blocks.
-

Show me your pond!
Russell griffiths replied to canalsiderenovation's topic in Landscaping, Decking & Patios
still probably too big for what you would need, not sure if it gives the right feel though. about as natural as it gets. my friend has a wildlife pond he dug and used a liner, I will see if he has any pics. he’s the type of bloke who would have researched it for a year first.
-
Show me your pond!
Russell griffiths replied to canalsiderenovation's topic in Landscaping, Decking & Patios
just messing. get your spade out, you would need to shift a few tonnes to get a pond like my one. serious photo to follow when I can find one.
-
Vaillant ashp (my battle with).
Russell griffiths replied to zoothorn's topic in Air Source Heat Pumps (ASHP)
Have you not noticed the oil crisis oil for heating is not available at the moment by me, with the depots saying a 3 week wait for deliveries, then they are saying that they won’t give you a price until they have it. it’s nearly 3 times the cost as it was last summer. I think @Onoffis trying to conserve it for hot water. Once that tank is empty it don’t work anymore. -
Cellulose insulation at velux windows - problem
Russell griffiths replied to Dunc's topic in Heat Insulation
Illbruck fm 330 is actually as cheap as the nasty rubbish from screwfix if you buy a box of 12 cans. do some google searching and buy a box of it, you will have wished you found it years ago. -
That’s the problem with those trucks you don’t know what you are getting until it’s in. 3 x 8m trucks is 24m ask what a truck holds. unless you had 4 that is. I don’t like volumetric as I feel it never looks mixed properly.
-
I’m afraid you need to be firmer on the phone and say what you want. say you have a pump on site and need trucks at 30 min intervals for the first two, then the first one returns for the third load, probably hour and half after he was there the first time. should be all in the ground by 11.30. im afraid you need to be firm and try not to sound like a diy er. you will get it sorted for the floor slab.
-
My recent one was £250, but it was cheap as it was a second test and they knew everything was ok because the first test was below passive house standard. I would expect £400 for a test and then some exploration.
-
Landscaping - Bank Edging Replacement
Russell griffiths replied to BOSullivan's topic in Landscaping, Decking & Patios
If you use the new tanalised post’s you will be lucky to get 7 years out of them. the old treatment was far superior. We are replacing fence posts by the thousands at the moment and some I remember putting in myself and I’ve only lived here 12 years. we are replacing everything with creosote posts. i would do some serious research before just buying a standard treated round post. there’s better out there but they come at a premium. how long are you going to live there ? -
Doesn’t it need to score below 8 for building regs. I believe to get as bad as an 8 you could have a window open. I cannot see the developer doing anything, and I don’t believe they have to test every house anyway, so he will have a good excuse for it being poor anyway.
-
pump 3 tubes of this under it, stop 20 mm from the packers and let it dry for 48 hrs then chop the packers off flush with a sharp chisel, then fill the remaining gap and wipe over the ends of the packers. will dry more solid than mortar, won’t crack and fall out.
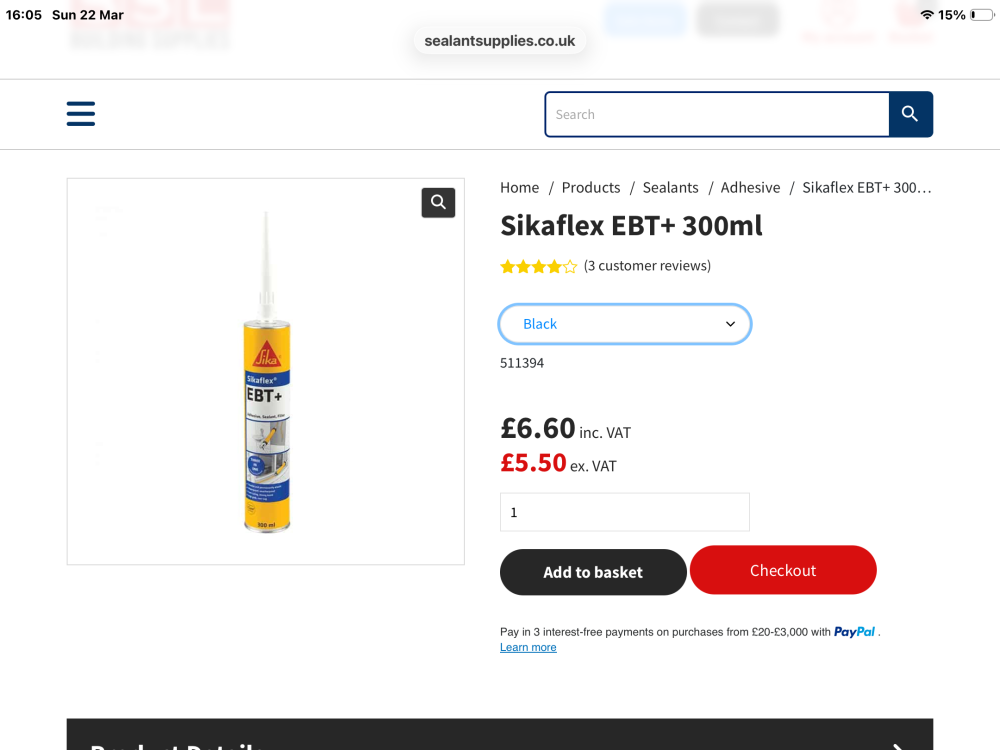
-
Unless he wants to take the skirting off, then what else can he do.
-
That’s an easy fix with a can of illbruck fm 330 foam. Undo the socket face and put the nozzle into all the empty screw holes in the back box, squirt away and lat it dry, cut off any excess.
-
Vaulted ceiling - room echo
Russell griffiths replied to Lincolnshire Ian's topic in Sound Insulation
glad i could help on this glorious spring day 🤣 you need to put more thought into will the vaulted ceiling be noisy when it rains. echo, nope that’s not happening. our room is a similar size. 8.5 x6.5 the ceiling is 5.3 and slopes to 3.5. It’s like a squash court. no soft furnishings at all apart from two leather sofas, no curtains up yet and no rugs. -
Vaulted ceiling - room echo
Russell griffiths replied to Lincolnshire Ian's topic in Sound Insulation
Things to over think about on a Sunday. -
Are you having a step in the concrete, if so get the shuttering set up ready and fixed into the sidewall of the trench. don’t be faffing about on the day. do you have room to get the trucks off the road, if so make sure it can take the weight, 30 tons of concrete truck are hard to get out of the mud. don’t think a sprinkling of type one on the surface will be good enough. proper parking base needed.
-
Scrapping power floated floor and going conventional slab
Russell griffiths replied to flanagaj's topic in Floor Structures
Change the pir out for xps insulation in the door area, look for one with a high compression something like xps 500. you have a cavity build up so will be a bit different to mine, but basically leave the inner blockwork low, fill your cavity with whatever you are doing and set the xps down solid onto this lower structure, doors sit on that, with whatever dpc you deam necessary don’t use 150 mm insulation, get 75mm and do two layers. Easier to cut and you can stagger the joints. -
Now you have your pins in place you could set up your profile boards if you want, you can mark external wall and internal then see it all drops onto the foundation. are you going 600 wide or 700. im sure something changed recently regarding regs.
-
32 or 40mm to 110mm Big Boss adapters
Russell griffiths replied to BotusBuild's topic in Waste & Sewerage
Don’t fit 32mm, 40 min and reduce to 32 under the basin. -
You can get an extension and fit it with the liquid ptfe or the blue glue/ liquid stuff. personally i would fit it correctly out to 2mm shallower than the face of the tile. depends on your ability to sleep after it’s left like that.
-
Does it look right.
-
Look for the nail !
-
Side wall of trench is better. if you bang them in the bottom and go over by 10 mm you will never find them. if in the side the concrete tends to build up around the bar like a dam and is more visable. do you have a rotary laser and a receiver if so you fix the receiver on to a chunk of wood with a flat t shape on the bottom, tamp the concrete and put the receiver on it and wait for the beep beep noise. 10-20 mm out of level from end to end over 15m is perfectly acceptable. and will be taken out with the first course of blocks.
-
I don’t think the os map has much to do with it. site TOPO survey taken at beginning of project then all drawings laid over the TOPO.
-
Communicating with the builder
Russell griffiths replied to Bancroft's topic in General Self Build & DIY Discussion
Ask him.






