


Russell griffiths
-
Posts
7971 -
Joined
-
Last visited
-
Days Won
65
Everything posted by Russell griffiths
-
Where is your technical drawing showing the location of your airtight layer. is it showing the vcl at ceiling level or roof level. you need to imagine and show the roofer/ builder an image of a continuous line around the whole property with no gaps or breaks in it. from ground floor to roofline a continuous air barrier.
-
 Use a waterless trap then you don’t need to be home. im as crazy as you, see pic.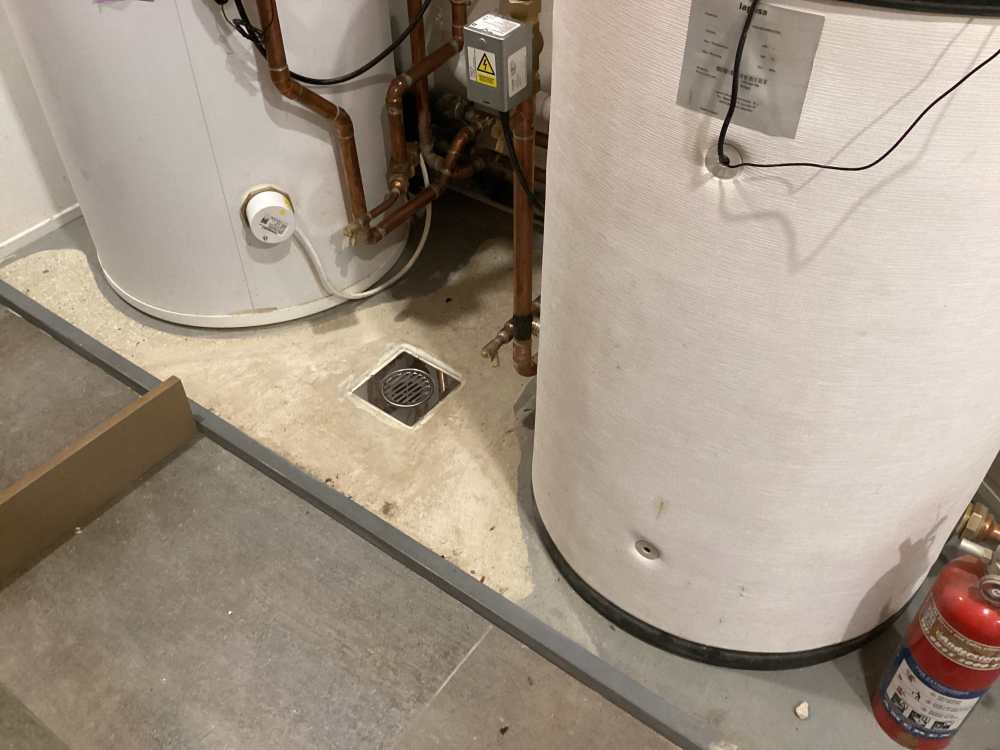
-
Insurance for garage demolition by family
Russell griffiths replied to Jane W's topic in Self Build Insurance
If you own a plot you should have self build insurance from the day you purchased the plot if someone walks on to your plot(even if not invited) and hurts themselves you could potentially be liable. take out a self build policy and check it covers you for demolition. -
Reduce hipped roof load to enable demolition of corner
Russell griffiths replied to NandM's topic in Demolition
Get it fully scaffolded, strip the roof, clear polythene sheet over it, use clear as it’s easier to see the timber work underneath for doing the alterations.- 1 reply
-
- 1
-

-
Mine is like this.
-
Roll of plastic up the front of the house, 2 cubic metres of weak concrete build the ramp to spec, get it signed off pull the ramp out and chuck it in a skip. pain in the arse, but I completely don’t agree with these regs so just work around it.
-
The rough work should be underground, by the time he’s at dpc I would want it within 5mm from corner to corner. so if you have a box one corner can go down 5mm and then up to the other corner, I don’t mean it progresses down or up around the building until he is 20 mm out. 5mm overall. why don’t you put a stake in with dpc marked on it at every corner. he should work from that height down not from the concrete up.
-
Who’s Harvey milk. ??
-
You say diy project does that mean you are laying the screed, what sort of area do you have.
-
You can get an air driven de nailer you need a compressor, it punches the nail back through in one quick motion.
-
Panasonic ASHP doesn't vibrate!
Russell griffiths replied to Mr Blobby's topic in Air Source Heat Pumps (ASHP)
If you stood 3 feet away from mine you would not know it’s running, you have to actually put your hand in front of the fan to feel the air blowing. -
I’ve got to say it. THAT REALLY IS A BIT GAY.
-
Hold the chunk of timber up to the ceiling on a couple of props measure up from floor both ends and mark the timber use a block of timber to scribe the ceiling contour on to your length of timber plane it to fit.
-
Keep it wet, keep the u bend completely full, if you let the air get to it it will harden. get a piece of 15 mm hep 2 pipe and ram it around the trap, back and forth take detailed timing of how long this takes and charge the flooring contractor you really are attracting some muppets.
-
Why not use a thicker board 25mm and carve the back out to match the stone work.
-
Bond it on with spray foam, then when it has gone off squirt more foam in the voids, I would not go thinner than 12mm too floppy.
-
I believe the gutter regs are inadequate for our changing climate. I based my design on living in oz where you have to have an outlet every 6m of gutter.
-
Use a paint whisk in a drill not the big mixer, takes 30 seconds to spin it around in a bucket of water to clean it. easier to keep a bag opened than a tub that is shite in the first place and will get crusty bits in it if you open and close it all the time.
-
I would add that I would look at wider gutter, I used 125mm rectangle profile. water comes offf these metal roofs far quicker than a tiled roof.
-
What is a cheap immersion?
-
Spreadsheet 😂😂😂who’s filling that in ? I wear slip on boots because I struggle with shoe laces. I agree with the lpg bit, I would like to avoid all that agro really.
-
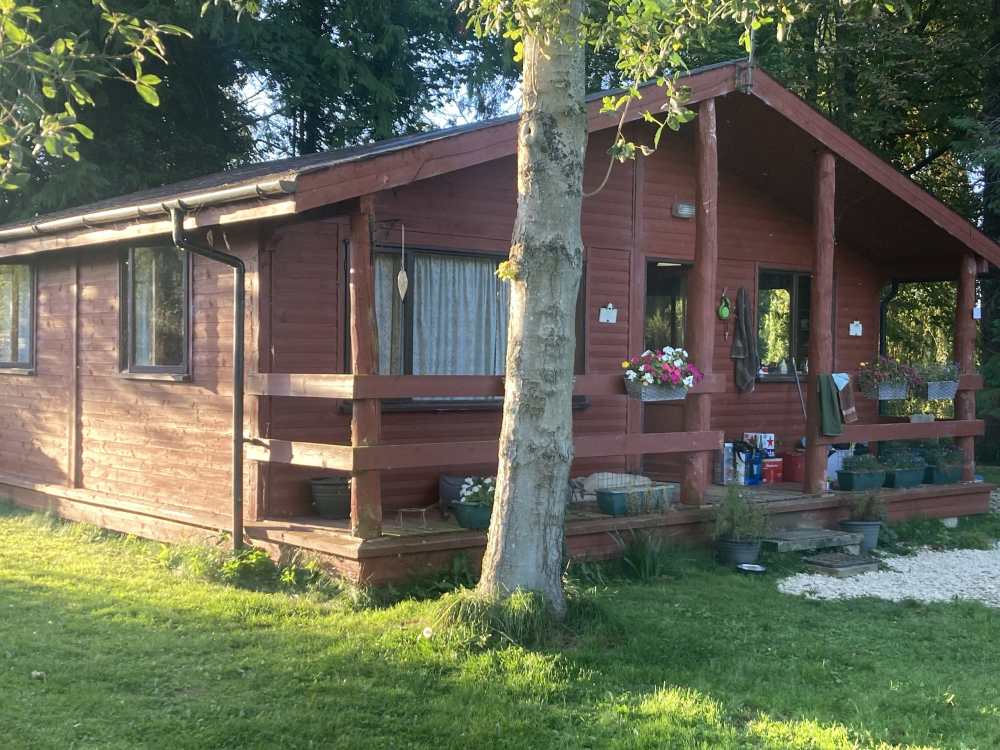
morning people. I have two of these cabins that I’m about to fully strip out and refurbish, aprox 7x6 m one large bedroom en-suite and the rest open plan kitchen diner. I need to work out how to heat them and how to supply hot water to them. there is no town gas on site, but we could use some form of lpg if we had to. no solar available as they are in a wooded area. currently an electric shower and a copper cylinder with immersion heater. I need. 1. Heat in a bedroom/ en-suite 2. heat in an open plan kitchen diner 3. Hot water water shower 4.Hot water basin 5. Hot water kitchen sink insulation is terrible, it will be getting better but not to a good standard, just not enough room or budget. a woodburner could be on the cards for heating but also aesthetic reasons as punters love a woodburner. thoughts people please.
-
Use a board that can be tiled and skimmed, there’s lots of options, tank it and tile it where it needs tiling and skim the bit that needs painting, just feather the skim off to the tile line. i personally would fully tank behind the tray before fitting, but many would not bother.
-
And a cleaning cost, after the scaffolding is removed you will be left with a days work to tidy the courtyard and remove all the dust and crap that has fallen through the boards.
-
Second hand slabs from facebook I laid a patio a couple of years ago, slabs where a £1 each, bang them down on some weak mortar and live with them for a couple of years.




