


Russell griffiths
-
Posts
7971 -
Joined
-
Last visited
-
Days Won
65
Everything posted by Russell griffiths
-

Roof/box gutter interface
Russell griffiths replied to Bancroft's topic in Rainwater, Guttering & SuDS
I like roofs to shed the water off the building, box gutters keep the water in board and in my opinion are a recipe for disaster extend the rafters have a facia outside the wall edge and stick a nice looking gutter on it. these details look lovely on paper, but a year after you move in you will never look up there again. -
Wall mounted, see them all the time, you can switch to rectangular duct, or the oval one. everything is possible.
-
Angle grinder with a diamond blade, grind out the bed and lap the membrane in then re point it. I won’t tell anybody if you don’t. 😜
-
Angled Drain Pipe into Kitchen Cupboard
Russell griffiths replied to Spinny's topic in General Plumbing
Fit trap to sink, use two 45 bends to realign with floor waste. cut a large trap door 200x200 in cupboard floor, sort the pipework then make a nice cover trim to go over the 200 hole, it’s far easier than trying to cut a 50 mm hole and getting it all to line up. especially if you are using the same monkey knuckle draggers you had to install that pipe.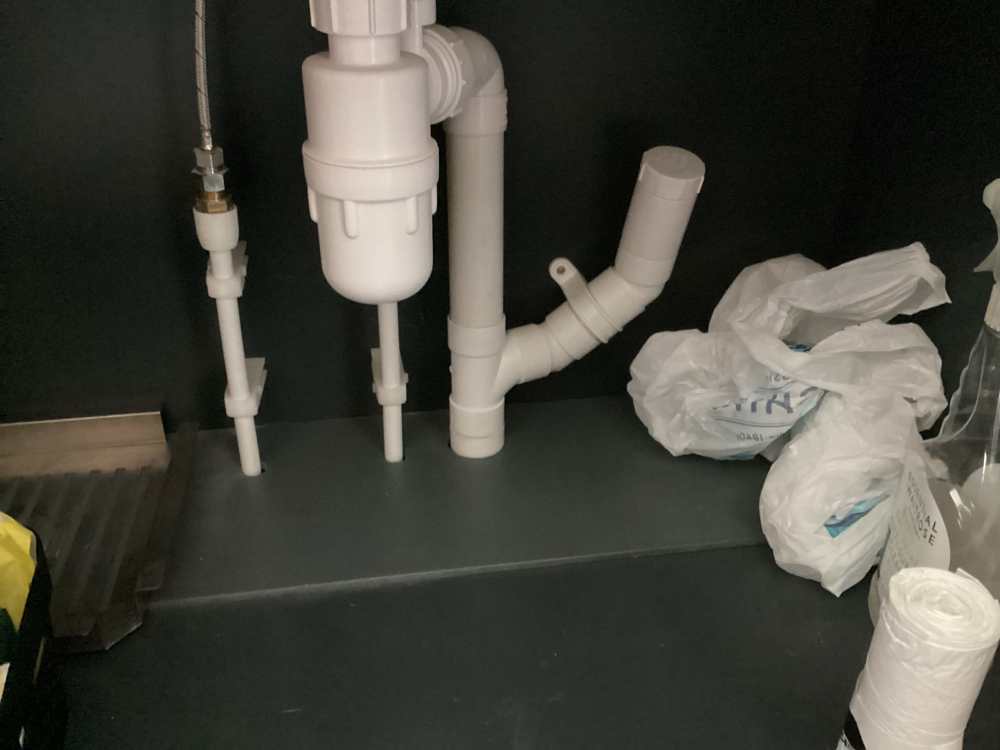
-
I used this mob.

-
Be careful of the oak you choose, anything kiln dried for indoor use like a newel post will do all sorts of weird things when outside in the damp. I might be inclined to go for some oak that has been barn stored also don’t mitre the corners use a joint has a good thickness of timber left once jointed a mitre takes the timber down to thin and it distorts unless serious glue is applied. I would use grey aluminium.
-
Warm roof conversion
Russell griffiths replied to Space Race's topic in General Self Build & DIY Discussion
What is this building going to be used for ? why not insulate it from underneath ? you are going to end up with some fairly hefty looking facia and barge boards. -
What’s the slip membrane for do you not need the SLC to find its way all around the ufh pipes for good heat transfer, with no big voids.
-
The primer is for priming up the surface if you are putting the SLC onto another concrete or screed surface. If you are going over a plastic membrane nothing is going to stick to it, your SLC will always be an independent slab on top of the ufh.
-
depends if they want a biscuit, or how many squares of paper they use.
-
I don’t go to my mates house and ask for diesel for the return journey. why would I let a visitor plug their car in. im baffled by these ludicrous regs.
-
Primed skirting boards - which paint?
Russell griffiths replied to Lincolnshire Ian's topic in Decorating
Nothing will you need at least an undercoat and two top coats. I even use two undercoats and two top coats. -
Dry screed thickness and can laid by DIY method
Russell griffiths replied to ab12's topic in Underfloor Heating
You start by setting the finished height in a number of areas then barrow in 20-30 barrow fulls and tip into these marked areas, walk up and down on it and push it into all the corners, keep walking on it, it needs to be fully compacted, not open a fluffy. make a flat pad 400mm square level with your finished height mark go to another mark 2-3 m away and make another pad Fill in between these pads and compact use a straight edge, aluminium is best to scrape the in fill down to the top of your pads, fill in low spots and drag again until no air is under the straight edge. complete two strips opposite each other then fill in the big area between these strips and again drag the straight edge over it filling in voids and compacting as you go. after you have completed a 1m wide strip the width of the room you can use a plastic float in a figure of 8 motion to even out the straight edge marks. don’t worry about loose product sitting on top, these will sweep of when dry. continue back for another metre. don’t have too many breaks keep the screed always moist on the last edge you don’t want cold joints. I hope your fit it will kill you if you have not done it before. if it’s ready mixed it will take you half a day.- 1 reply
-
- 1
-

-
Add more the bigger your tiles are. a room 1810 wide being tiled with 1200 long tiles will eat tiles and cause lots of waste as the off cut can’t be used in the next row.
-
Have you been and seen their finished LVT workmanship if not then stop now.
-
Do you mean why is the insulation silver, it comes like that, it’s a two piece rockwool lined product you put on and then cover the gaps in foil tape.
-
Electrics under slab - cutting down the number of conduits
Russell griffiths replied to Bancroft's topic in Electrics - Other
All depends where you are locating the things you talk about. ASHP if this is on an external wall of the house then take the wires through the service void in those rooms. same with car port if it’s fixed to the side of the house then straight through the wall, if it’s down the garden then you will need a duct. why is the solar coming in via a duct unless it’s a ground mounted array down the garden. solar panels from roof to an isolator switch then armoured cable to inverter. all depends on final location. I have every item you talk about and it takes up 4-50mm ducts for electric stuff and 2 for comms in and comms out. . -
Why tint the ceiling paint. if you want a coloured ceiling then have it a colour, if you go for one of these trendy whites it just looks like it’s grubby and needs re painting. unless you have a good picture with the colours on it to get a good idea what it will look like.
-
The problem you have is you are trying to to do two different things you want a shiny paint with no pores open to stop moisture getting to it because it’s a kitchen, but then you want a flat mat paint to hide the plasterers sins. ive just painted a shower room in zinzer permanent white and it looks really good, however it has no windows in there so I cannot vouch for its hiding properties. but definitely something I will use in wet areas again. in a kitchen i would go with one of the flat ones we mentioned as it shouldn’t get damp, if you have kitchen extraction then it’s not going to affect it. rubbing it all down oooh that’s the question I wouldn’t because you then make it dusty and will then need to hoover it and wash it. but I might be inclined to go over the f and b with a primer, maybe the Tikurila optiva primer then the Tikurila anti reflex. you could phone Tikurila technical help line.
-
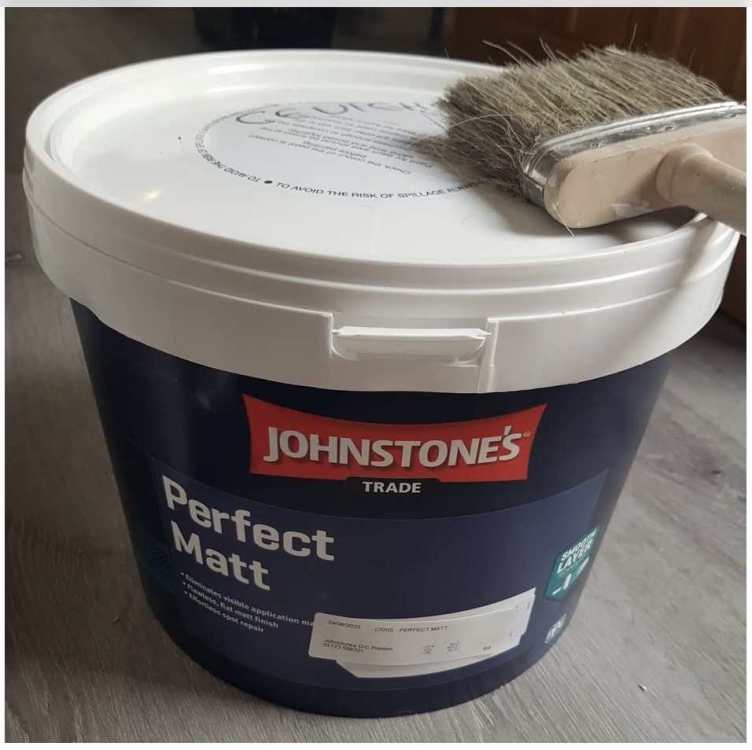
Wrong paint I’m afraid. johnstones perfect matt or tikurila. I’ve never used the Tikurila, but the johnstones is good stuff. I’ve got some serious ceilings with big windows and loads of natural light. The Johnstones hides a lot of stuff.
-
I would do this. ⬆️
-
Ducted AC - quick duct size calculator?
Russell griffiths replied to Alan Ambrose's topic in Air Source Heat Pumps (ASHP)
Do you mean a whole house ducted system with a main unit in the loft, or do you mean like a split system with a unit on the wall. my whole house ducted system used 200mm flexible insulated ducts if that’s what you mean, one to each bedroom and one each in the front room / lounge areas. -
900 is too deep unless your in the artic. 700 standard.
-
Self build insurance over £1 million
Russell griffiths replied to PSC88's topic in Self Build Insurance
How long will you need it ? insuring 1.8 for a premium of £4000 is not a bad rate, it’s a fairly high risk area. does that cover public liability and other stuff. if your going to be finished in a year or two that’s a small percentage of build cost. mine was only £1200 a year but i renewed it 4 times. -
Trim off all the foam layer down to screed level get a can of illbruck fm330 foam, good squirt around all ducts and down the ducts, as it dries and expands a bit you can pat it into shape or just trim it back afterwards. or don’t bother trimming and just leave a big blob under the cupboard if your worried about catching the pipes or cables.





