


Russell griffiths
-
Posts
7971 -
Joined
-
Last visited
-
Days Won
65
Everything posted by Russell griffiths
-
You could build in a rigid plastic duct for the heat pump pipes, make sure you get the correct diameter insulation around the pipes so you get the correct size duct. but then what happens when the heat pump installer doesn’t like the location, unless you are getting him involved now to give you the location then just core drill them out, you won’t see the holes as the amount of insulation around the pipes is huge. the only thing you mentioned that it’s worth building in would be the MVHR ducts, pick up the exhaust and fresh ducts and build them in. you will still need to fit a collar or tape them to your vapour control layer as mortar will shrink back and leave a gap.
-
Got a picture.
-

Brickwork restoration & re-pointing
Russell griffiths replied to Ben100's topic in Bricklaying, Blockwork & Mortar
Ffs the top floor windows are wrong as well. how can somebody have the knowledge to replace a lintel and not follow the brick bond. baffles me. -
Brickwork restoration & re-pointing
Russell griffiths replied to Ben100's topic in Bricklaying, Blockwork & Mortar
I would start with getting the bricks replaced under those windows, it’s been incorrectly bonded. -
Get a bloke out with a drain camera.
-
South facing passive shading solution
Russell griffiths replied to SurreyMan's topic in General Self Build & DIY Discussion
I would build an aluminium and steel pergola thing with either a retractable roof or an opening roof. alternatively a large couple of shade sails that you remove in October time to get some winter solar gain. get on chat gpt and see what they think. -
Help with Twinwall Flue Detail Through Timber Frame
Russell griffiths replied to Stratman's topic in Timber Frame
Remember as well both the lads answering on here with a stove are up in Scotland. -
Moving an incorrectly placed soil vent pipe
Russell griffiths replied to Bancroft's topic in General Construction Issues
If there’s no solids going down it I don’t believe it needs to be 110mm pipe, you could drop to the 80mm version or even 50mm depending on run length and rodding access. I would go with hiding a smaller diameter pipe in the insulation level, insulate all around the pipe and put a chicken wire reinforcement over the pipe in the screed. -
Preparing to Screed - What to consider....
Russell griffiths replied to Mulberry View's topic in General Construction Issues
Are you not supposed to do a lightbulb bend so you get a larger radius bend so no kinks but it still fits 150 pipe centres. -
Preparing to Screed - What to consider....
Russell griffiths replied to Mulberry View's topic in General Construction Issues
That’s a @Nickfromwales question I personally probably wouldn’t do that. what happens to any movement at that junction. Are there going to be steps built out that the bends can be hidden in, what’s going on the upstands. needs a side view drawing and a scrap bit of pipe to check the bend radius. -
Preparing to Screed - What to consider....
Russell griffiths replied to Mulberry View's topic in General Construction Issues
No need for an insulation upstands if using eps icf blocks, you already have an insulated upstand it’s what the walls are built of. ditch the insulation upstand and fold the dpm up the walls, use the foam expansion strip around the screed area, once screed is in trim the foam back and use some cheap sealant to seal between the screed and eps. -
Preparing to Screed - What to consider....
Russell griffiths replied to Mulberry View's topic in General Construction Issues
Get some neoprene insulation material 100mm wide, wrap this around the soil pipes at screed level. 2 wraps around will leave you with a void around the pipe so when the screed is in and dry you will either have a bit of wiggle room on the pipe, or you have the ability to pull the neoprene out which leaves a void that a pipe coupling will fit into. as for sealing them you will be putting your dpm on top of the beam n block so you seal the pipes to that.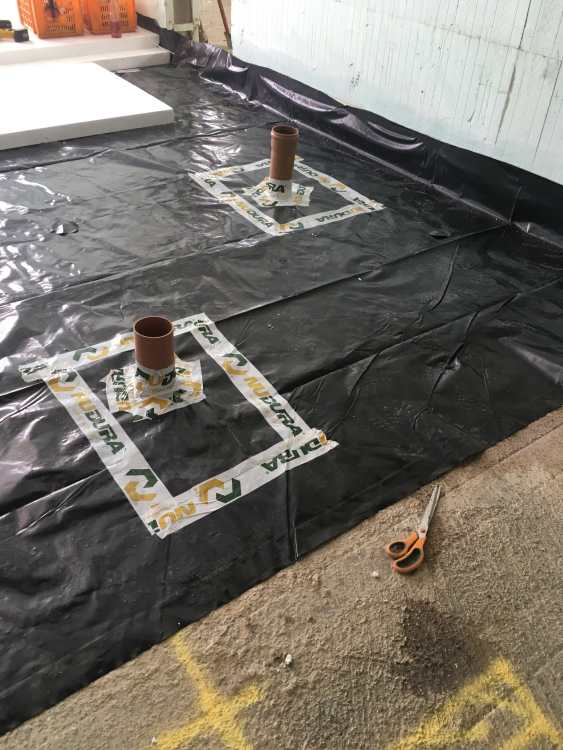
-
No drain on it just a simple pop riveted box.
-
Ah you think we might get condensation inside the heater box thing. .?
-
IMG_6736.mov I’ve got a pre heater fitted on my mvhr ducting on the fresh incoming air, I’ve decided to run cool water through it from the cool water that’s going through the floor, it’s dropped the incoming air temp by 10 degrees. what’s your opinion worth doing ? should I ramp the mvhr to push the air around quicker or is it a bit pointless as mvhr moves so little air about I’m wasting my time. thoughts people.
-
Visqueen pre formed corners. Wasting money?
Russell griffiths replied to flanagaj's topic in Damp & DPCs
Just pretend you are wrapping the wife’s Christmas presents. -
Turn the membrane upwards against the outer side of the outer leaf of blockwork, then lay your driveway up against it.
-
Plumbing; home run / Traditional hybrid?
Russell griffiths replied to junglejim's topic in Timber Frame
Why are you worried about it using a lot of pipe, pipe is cheap, fittings not so. 3-4 rolls of 50m will see it all done. -
Floor Feathering at Bifold Threshold or Not ?
Russell griffiths replied to Spinny's topic in General Flooring
Lay the floor flat and level, ramping it up at the door will look like dog shit, you will see it, you will notice it on the skirting around that reveal. 10-12mm step up is absolutely fine at that cill area.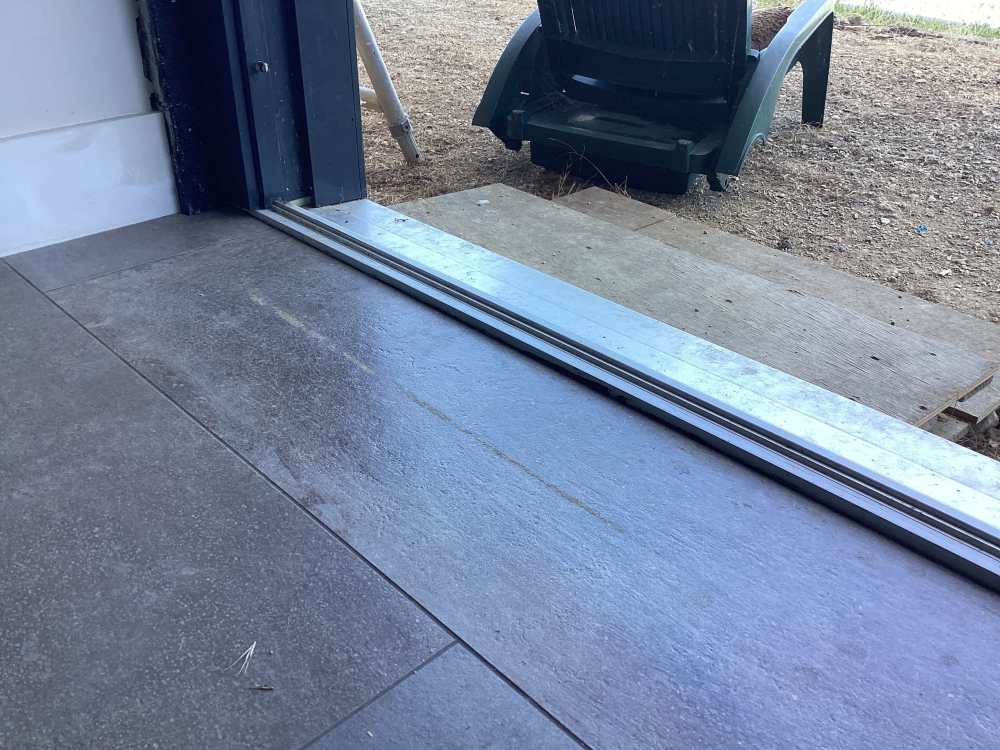
-
Temporary staircase
Russell griffiths replied to Selfbuildsarah's topic in New House & Self Build Design
Find a used one on Facebook. a straight flight new will be a couple of hundred quid. -
Valuing/re-valuing your new build for Council Tax purposes
Russell griffiths replied to Bancroft's topic in Housing Politics
We had the local council tax lady round she suggested a band we are happy with, a month later the valuation office have moved us up a band, we are currently disputing this with the valuation office. we pay for too much as it is. -
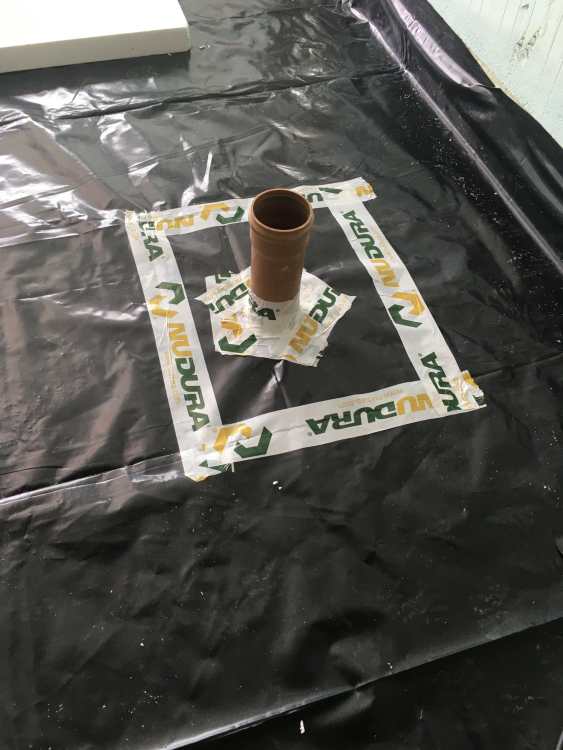
If you have the top hats then use them they work. the problem is these things get designed on a computer by a bloke who wouldn’t know what end of a trowel to hold. on site you very rarely get perfect conditions as you have found out with the pipe collar being exactly where you need to seal it. so you will probably find you chuck a couple of top hats away and just use more tape. Hardly heath robinson this one, it’s just done, finished move on get the concrete on top and it will become a distant memory.
-
Stop trying to reinvent this job. sealing around the service pipes is easy. you do not try and cut a hole in the membrane and seal that to the pipe. cut a 300mm hole in the membrane, poke it over the pipe, then cut a 600 mm square of extra membrane, cut a 120 mm hole in the centre, poke it over the pipe and tape it up, then tape your patch down to the main sheet. easy, each pipe penetration will take 15 mins max. why buy two membranes to do one job. if your finish concrete is rough the pir insulation won’t give a monkeys it will just deform to the shape of the slab when it has 15 tonne of screed on top of it.
-
I think you should go the standard route. hardcore, concrete ,insulation , screed, finished floor. this method gives you the ability to juggle finished floor height. without wanting to sound like a wa##er you have had a few problems so far, if you get the concrete height wrong by 15mm when going for the final finish height this is going to totally bugger you up with door cill heights and all manner of other things. especially as you have finished brickwork outside. stick to putting a screed on top of the insulation so that level can be worked out at a later date when doors are in and you have a better idea on floor finishes. building 15mm up with self leveling compound over 100m will be a major ball ache if you change from tiles to LVT, but it’s easy to get the screeders to add another 15mm when they do their bit.
-
Sound proofing portion walls.
Russell griffiths replied to Russell griffiths's topic in General Self Build & DIY Discussion
The door is always the weak spot, makes soundproofing the wall seam pointless, especially with a 10mm gap under the door.





