


Russell griffiths
-
Posts
7971 -
Joined
-
Last visited
-
Days Won
65
Everything posted by Russell griffiths
-

Sound proofing portion walls.
Russell griffiths replied to Russell griffiths's topic in General Self Build & DIY Discussion
No room for that the whole building is only 6mx6m and it’s only a holiday let so only slept in for 4-5 consecutive nights. just looking at a cheap n cheerful solution. probably easier to just buy a couple of packs of acoustic insulation and chuck it in. trying to save a fiver here and there. -
Sound proofing portion walls.
Russell griffiths replied to Russell griffiths's topic in General Self Build & DIY Discussion
This is exactly what I have done in the house. im just thinking plasterboard is cheap if I buy a pack, and double boarding is easy if I’m already doing it and the screw gun is out. -
Stud wall between a bedroom and an en-suite bathroom. 90mm timber studs. insulate inbetween studs or double plasterboard both sides. this is a holiday lodge we have so the only noise will be hearing the wife dropping the kids off at school. I think bang for my buck double boarding is cheaper.
-
If it’s for those 3 windows in your pic I would go for shutters on a sliding rail above the window like an old barn door sliding mechanism thing. I think it would fit that exterior perfectly.
-
Danum TLE roof tile disappointment
Russell griffiths replied to Selfbuildsarah's topic in Roofing, Tiling & Slating
I do agree the tiles are a bit plumb colour but if you want the same colour throughout then you need to pick a RAL colour if you look on the chart there are probably a couple of hundred blacks. and the same with grey. stand further away and take a pic. -
A quick google just brought up a dozen companies making hinges just for shutters. most available through Amazon if in the good ol US of A
-
Could you use parliament hinges. or go to france and buy what they use, they have a crank in the arm to kick the shutter out. order a set online then get your local blacksmith to knock something up. depends how rustic you want it. very common in Europe.
-
Regarding the stainless steel. isn’t it the fixings that need to be stainless not the hardware. I could not see how a galvanised hinge would be a problem fitted to the face of a shutter if stainless screws that penetrate the timber are used. why not do some experiments in the garden with some off cuts.
-
The handle on our lift n slide from norrsken lifts the door up from the lower track, you can slide it open any amount you want 50mm- 1200mm or whatever, then turn the handle and drop the door back down, that’s it, it’s not moving not 1mm unless you pulled it with a truck.
-
No need to do any of this ⬆️ if you have a meter already inplace then everything your side is yours you just look up the correct spec and get it put in to that spec, as said previously double check valve on the new pipework into the house. tbh the builders pipe he put in should have one installed as well to stop any site contamination getting back into the main.
-
Fire Stop Locations for Timber frame with external cladding
Russell griffiths replied to HanleeHouse's topic in Timber Frame
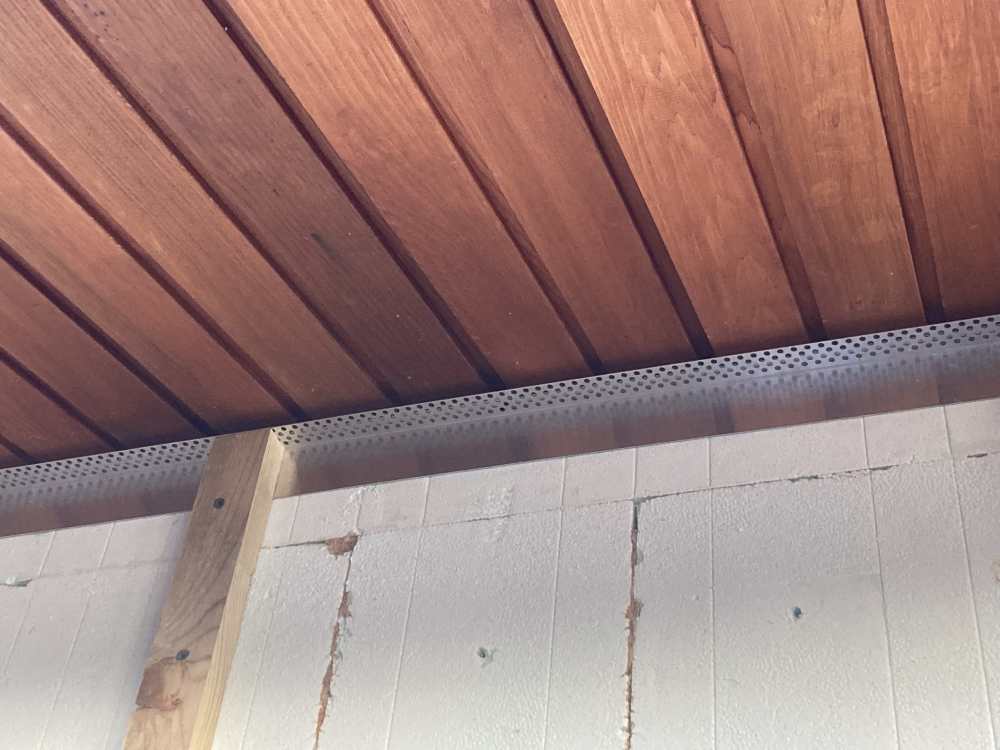
-
My panels went up on my standing seam roof i absolutely hated them, for a couple of weeks I considered removing them and not bothering with Solar at all, two years later I don’t even notice they are there. people even ask if I have Solar and I have to point them out.
-
Thermalite blocks by any chance ?
-
Just build a box like you say, like you would a shower niche, except airtight instead of water tight.
-
The top layer does a few things a very important one is stopping runny concrete getting under the sheets and floating it up, which would be a bloody nightmare. for £20 install it.
-
You have so many priorities you are that you are confusing yourself you are not going to get the best soundproof wall and build it cheaply. if you want speed then by pre fabricated cardboard panels that are used in offices, will they be sturdy and robust ? nope not at all. you need to narrow down your priorities. you say you would like to build these, then what are your skills, block laying or carpentry. all my internal walls are 90mm studwork with 11mm osb both sides and 15mm plasterboard on top. rather unusual but it does what I want.
-
We have been given a bit of leeway with one of ours as it is higher than 1100mm from the floor, bco has stated due to the amount of furniture in the room egress through the windows could be gained easily by using a piece of furniture to stand on.
-
Not a chance it has to be an openable window. i would not fancy your chances smashing triple glazed windows with the outer pain in laminated glass.
-
Should builder correct bottle gulley mistake?
Russell griffiths replied to flanagaj's topic in Waste & Sewerage
Bang an outside frosti tap above it and it won’t look like it’s out of place then. -
Is doesn’t matter how big the gutter is if you don’t have enough outlets. every 6m is the regs in Australia due to rainfall, we should be looking at that as a standard.
-
Backer board or plasterboard
Russell griffiths replied to Super_Paulie's topic in Bathrooms, Ensuites & Wetrooms
Where’s the pipework, that might dictate what you do, are you going to chop into that wall or build a stud wall in front of it. -
Far to thin, I have used them under my soffits where I needed to pack them down a bit, I would not use them on a facade. not enough meat for the screws to grab hold of.
-
Should builder correct bottle gulley mistake?
Russell griffiths replied to flanagaj's topic in Waste & Sewerage
What’s the bottle gulley for ? pipe down through floor and connect into a chamber. the only reason for the bottle gully would be if you had an outside tap positioned above it. -
Decoupling Mats AND Expansion Joints on Tiled Floor
Russell griffiths replied to Arrenite's topic in Floor Tiles & Tiling
There’s a big difference between expansion joint and a movement joint. what sort of area are you talking about, I have probably 50-60 m in one area with no expansion joints, but I do have 3-4 movement joints where the large area joins thin smaller areas. I was always told that was the place cracks would occur. imagine the shape of a tennis racket, it will always crack where the head joins the handle. I also have movement joints in every doorway. -
Something is eating my window trim
Russell griffiths replied to DownSouth's topic in Windows & Glazing
Woodpecker ate my bloody facia board, !!





