


Russell griffiths
-
Posts
7971 -
Joined
-
Last visited
-
Days Won
65
Everything posted by Russell griffiths
-
 We went with norrsken, very happy, we have some huge windows and sliding doors, front and back doors turn up next week.
 -
Grand designs - new series 2021
Russell griffiths replied to Moonshine's topic in Property TV Programmes
Well that last one was a bit crap, what was the point of the cantilever? Looked like he spent £300,000 on trying to make it float when two columns could have probably saved him £150,000. As kevin said it looked like a bungalow just up in the air. -
Why are you worrying about spending £60 on cement but then want to hire a pan mixer ? just chuck it in the mixer you have and you have just saved the cost of the cement. Use your Normal mixer but put a bit of wood under the back leg on the stand, this will put the drum flatter, and mix better. For 1/2 a m by the time you drove to the hire shop I could have it mixed and barrowed in. Dont over think it.
-
Air tightness membrane piercing
Russell griffiths replied to cwr's topic in General Construction Issues
I believe they are fitted and skimmed up to. The internal edge you can see is part of the fitting. -
They are good for loading loose stone and sand, pretty much useless for everything else. Get a tracked dumper and a 1-5 tonne excavator, both will fit through a 1m gap and have all the grunt you need. Dont buy toys to do proper jobs.
-
Costs of Retro Fit v Dig up and re-screed UFH
Russell griffiths replied to Digger1's topic in Underfloor Heating
Without 100mm of insulation you are really loosing a lot of heat (cost) downwards. -
concertina waste pipe for toilet
Russell griffiths replied to Question's topic in Bathrooms, Ensuites & Wetrooms
Look on the mcalpine website, they do some flexible types and the quality is very good. -
Grand designs - new series 2021
Russell griffiths replied to Moonshine's topic in Property TV Programmes
Do the producers of theses programs make the home owners look really stupid, or are they really stupid?? who orders a lorry load of concrete and doesn’t notice an old weak bridge in the way that the lorry won’t get over. Really are they that thick. -
Why can you not put your treatment plant directly into the burn, do you have a direct route for this.
-
Hi, try and keep your questions short and sweet, I gave up reading it after the first paragraph. Itemise each question into an appropriate topic and you will get better response from people who have experience in what you are doing.
-
As has been said, blocks would have been broken previously, then laid, crack only appears after a bit of rocking about. Pull it out and put a new one in.
-
The reason I was thinking on lightweight fill was I have an 1000mm invert into the tank leading to 1100mm of fill on top of tank, standing here looking at the hole I reckon there’s 5-6 tonne of soil to go on top. It just looks a lot when you are staring at it and thinking too much.
-
Grand designs - new series 2021
Russell griffiths replied to Moonshine's topic in Property TV Programmes
Did you see that bloke unload those trees, i wanted to climb in the telly and karate chop him in the throat. -
If this is the standard now, what’s the rest of it going to be like.
-
Yes.
-
I’ve just been told I can use a light weight fill material on top of my treatment plant, anybody got any trade names or makers of this stuff, I’ve seen it, looks like volcanic balls about 15mm in diameter. Cheers russ.
-
This is the only job in my entire life when I wanted to just lay on the ground and cry, every step was like fighting a war with Mother Nature.
-
Did you have it full of water.
-
What’s up ? Have you sussed it. Mines a Graf.
-
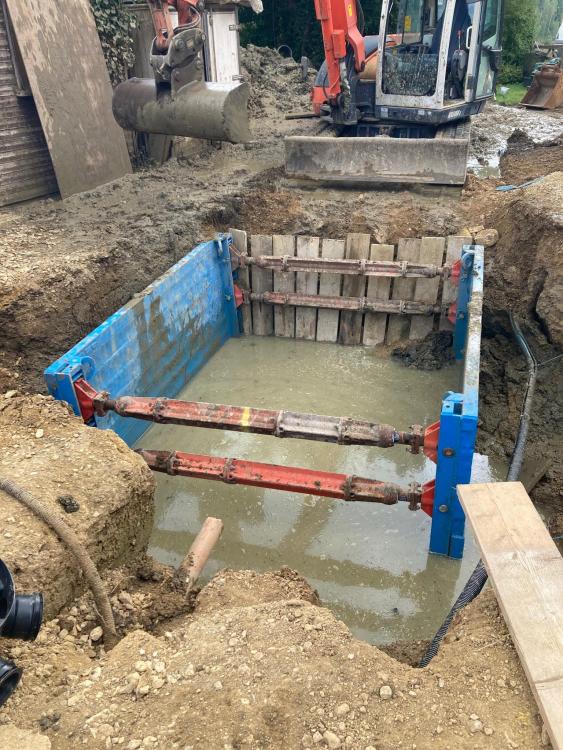
@Nick Laslett I took my advice from a lad that works in running sand, he gave me the pointers about the trench box, I did consider sheet piles but they would have needed a bigger excavator, like you found out. @Mr Punter water in my hole was lake level, the only good bit is that the water would not normally be there unless you dig a hole, the ground actually drains really well to the lakes, so as soon as you fill the hole in the water finds another way out and the ground firms up very quickly.
-
Fag packet calculations 4500 kg of water in tank 6000kg of concrete. If it floats I eat one of my smelly socks that was in my wellies all week.
-
No bloody way, that stuff was eye wateringly expensive to buy. All pulled out cleaned and returned to hire depot.
-
Sort of but not quite. Pumping the water out just caused it to fill back up, 2inch petrol and a 3inch diesel pump flat out kept it out, but if one turned off for a minute it rose a foot in the time it took to fill the tank back up. In the end we pumped it to 150mm deep and installed 2 electric pumps in the bottom. Now the funny bit, I left the electric pumps running as I tipped in the concrete and they where still running when I finished, I then turned them off and cut the power cables, so they are still in the hole at the bottom. ?♂️?♂️ Oh well they where only £75 each so small cost in the grand scheme of things.
-
Morning I’ve just finished fitting my treatment plant, which turned out to be a major engineering project, the first attempt was abandoned due to high water table and we had to look for some advice and hire in some more kit, it all went according to plan the second time although it was a fight every second of the job, if anybody is dealing with bad ground or high water then shout out I think I’m probably fairly clued up now on a good process.
-
Stud wall over unreinforced slab
Russell griffiths replied to WWilts's topic in General Structural Issues
You need to put things in context, you are thinking that cabinets on the walls will increase the load, yes it will , but to what level. If you invited 4-5 friends over and you all stood shoulder to shoulder, let’s assume you all weigh 70kg, you wouldn’t panic that you where going to fall through the floor. So put it in context, a spine wall carrying a roof load then that’s fairly serious, a stud wall to an kitchen, no matter how many cabinets you put on it is not going to impose that much.




