


Mr Punter
-
Posts
8582 -
Joined
-
Last visited
-
Days Won
27
Everything posted by Mr Punter
-
Do as @PeterW says with the setting out. You could fit the hangers to the plate first, to save doing it in mid air. With the resin, drill the holes 14-16mm dia and 60mm deep if 100mm blockwork. Use M12 studding. Really clean the holes well. Insert the resin gun to the back and withdraw as you inject. Insert the stud and wind it in anti clockwise. Make sure your studs do not clash with the joist hangers.
-
Decking seamlessly linking to internal floor
Mr Punter replied to Tony K's topic in Landscaping, Decking & Patios
Umm the pair of fleshy looking things under the coffee table... -
Advice of property development financr
Mr Punter replied to Spainy86's topic in Self Build Mortgages
And you need to register for CIS and VAT and unless you let the whole project to a main contractor (which may mean no profit for you) you will need to know CDM Health and Safety regulations as you will have a formal role as Client, Principal Contractor or more. You will need contractors all risk insurance. Unless you are experienced in the construction industry this could be a real ball ache. -
Decking seamlessly linking to internal floor
Mr Punter replied to Tony K's topic in Landscaping, Decking & Patios
This kind of thing but the legs are extra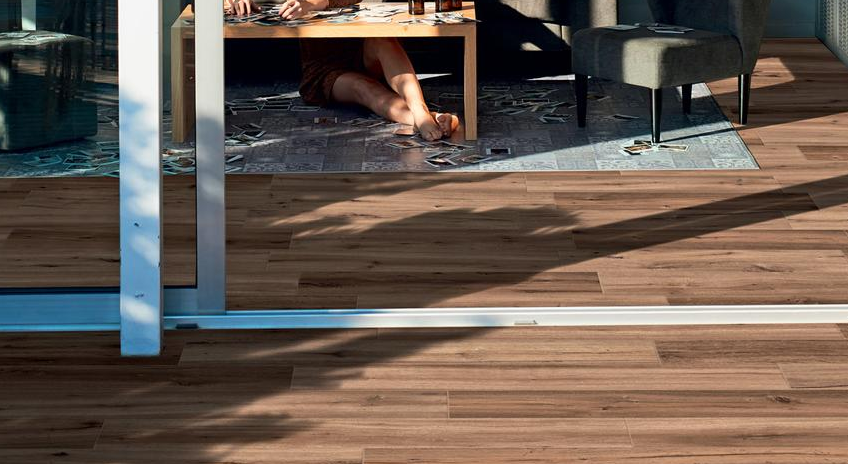
-
Decking seamlessly linking to internal floor
Mr Punter replied to Tony K's topic in Landscaping, Decking & Patios
Easy to do and very effective with a wood effect porcelain tile but far more tricky with timber, where it will fade to grey when exposed. -
Advice of property development financr
Mr Punter replied to Spainy86's topic in Self Build Mortgages
I am with @SteamyTea I know you have posted a few similar questions but I think if you are a first time developer now seems the perfect time to lose your shirt on this project. You would need about £165k cash and a track record to get anyone to fund this. -
Slide it, or backdrop it: a foul problem to have .....
Mr Punter replied to ToughButterCup's topic in Waste & Sewerage
I think he has sold his digger. Let's not give him more work. The trench will need filling in any case and there is a mile of fall on the garden and sh!t does not flow uphill. It can probably be backfilled with the as dug and compacted to the correct level without any great harm. Maybe use a trench compactor if there is a lot of material. -
I have had stuff rendered with just basecoat and mesh, rubbed up to a sanded finish and painted. Used Weber LAC. Excellent.
-
tanking around floor core holes?
Mr Punter replied to magnethead's topic in Bathrooms, Ensuites & Wetrooms
Where is all this escaping water going to end up? I think sand cement and build up a collar round the pipes will be enough. If it is many gallons of water it will escape somewhere anyhow. -
Is there no way you could widen the existing access? I think a new access over common land is a no-no.
- 18 replies
-
- 1
-

-
- common land
- vehicular access over common land
- (and 1 more)
-
tanking around floor core holes?
Mr Punter replied to magnethead's topic in Bathrooms, Ensuites & Wetrooms
Sand and cement would do it. You could build it up a little bit on the top. Stuff a bit of paper in to stop it falling through. -
Make sure you get pipe inserts for the fittings.
-
Rats rats rats . I forgot that they like streams too.
Mr Punter replied to Patrick's topic in Infestation
We are near a river but it is a brick faced concrete wall between it and us. The bottom of downpipes are directly on the gulley grilles. Base of cladding at first floor level has proper metal vents. Sewer pipe has a non return valve. Outside is all paved. What they really like is food. -
Slide it, or backdrop it: a foul problem to have .....
Mr Punter replied to ToughButterCup's topic in Waste & Sewerage
Nice neat benching. -
Slide it, or backdrop it: a foul problem to have .....
Mr Punter replied to ToughButterCup's topic in Waste & Sewerage
All the drainage looks really deep. Was the system designed? Shallow can be a lot easier to install and maintain. -
Slide it, or backdrop it: a foul problem to have .....
Mr Punter replied to ToughButterCup's topic in Waste & Sewerage
I would just use a couple of 30 or 45 degrees and pipe between. -
I was looking at this a while ago and had Passivent on my shortlist as well. They did a system where the vents in the rooms reacted to the local humidity. It looked quite clever but I just went with standard extracts in the end.
-
The Egger Protect you are using is fine for bathrooms - better than green chipboard.
-
The silane based wood floor adhesives work on most substrates. You do not require underlay, the blocks need to be fully stuck down. Ask the adhesive supplier for advice. It is expensive stuff. Wood blocks are easy to mess up, so do your research and prep.
-
A variation on the floor glue/screw conundrum.
Mr Punter replied to epsilonGreedy's topic in Floor Structures
My favourite would be D4 glue on joists and all board edges and a few Paslode nails to hold the boards in place. Leave a perimeter expansion gap. Fit screws after you are watertight. -
Just off the M4 heading in to Wootton Bassett.
-
It looks like the single switch (above) is to isolate the transformer (below) so you could switch off the consumer unit power, remove the wire from the switch that leads to the transformer, then switch power back on.
-
Check the sizes as if they are tall they may not go under the garage door, especially on pallets. My preference would be to prepare a flat area with type 1 and drop the pallets there with a forklift, cover with tarpaulin until you are ready to fit. Once you take them off the pallets they will be more difficult to protect.
-
Hobbies room and Office/Studio build
Mr Punter replied to Field_of_Dreams's topic in Introduce Yourself
I have used a couple of TF firms just doing standard 140mm kit. It comes down to what spec you are looking for and how much they do. If you want it to be fairly risk free, perhaps look at MBC Timber Frame, who several on here have used. They give you a guaranteed airtightness on completion and a variety of frame types to give varying u values. -
You don't need ventilation with a ground bearing concrete floor. You do need at least 100mm of insulation if it is Celotex type, 150mm min if expanded polystyrene. Lovely and warm and dry.

